This is a carousel with tiles that activate property listing cards. Use the previous and next buttons to navigate.
1/1
$675,000
This is a carousel with tiles that activate property listing cards. Use the previous and next buttons to navigate.
1/1
Property Description
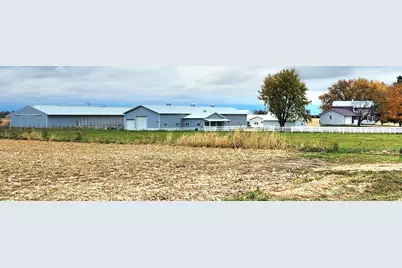
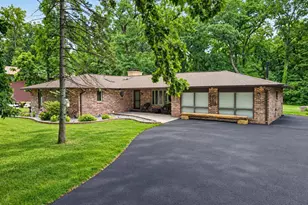
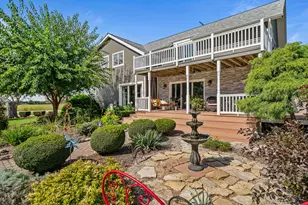
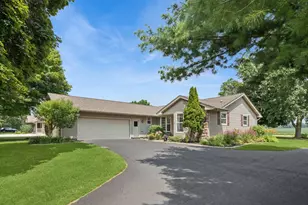
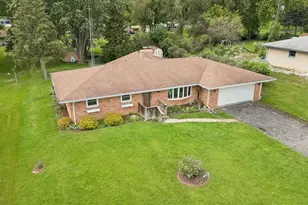
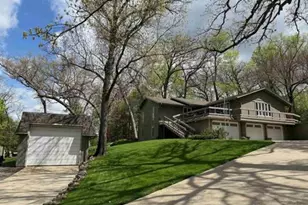
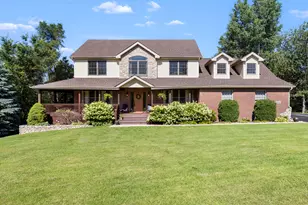
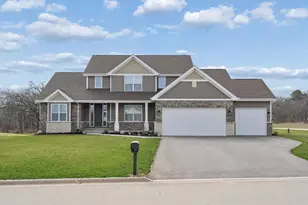
Looking for buildings AND a nice home ?? Previously the HOST farm for the dairy breakfast this property has it all and is turnkey ready for livestock , heated or cold storage , gardens / co-op or any vision you have ! The recently remodeled 3 bedroom, 2.5 bath home has a steel roof, new drywall / plaster & fresh paint , new kitchen appliances, 2 fireplaces, new interior & exterior doors, french doors w/ blinds in glass, different types of flooring, lights , all bathrooms, 2 laundry areas, newer Ruud AC, LP furnace. The homes pt exposed remodeled basement ( w/ 2 ground levels doors ) has a full bath w/shower, framed 13' x 15' 4th BR / bonus room , a 12' x 24' rec room w/ FP and a 18' x19' cold storage under the Flexicore garage. Buildings ( all steel or steel sided ) have high clearance , wide doors offering you endless uses for them. Buildings include a 23 ' x 34' insulated shop w/ 12' x 12' door & 220 . 140' x 40' show barn complete w / 14' tall doors, furn& AC in office & wash rack, 1/2 bath, stamped concrete, individual pens , 5 w/ dutch doors to outside pens. Zimmerman gates. 30' x 71'southern facing shed w/ concrete lot that can be divided into 5 pens, all with Ritchie auto water. 160' x 60' building w/ curtains and roof insulation ( previously the pack barn & equip. storage ) , 35' x 40' free stall barn w/ curtains & fans, 55' x 27' hip roof barn w/attached 84' x34' heated & insulated w/ blown in insul and EPS board complete w/41 stanchions , barn cleaner , 800 gal tank & all equipment needed to milk. Half the approx 13 acres is open for hay ground, pasture or whatever you need. Set up for PTO generator, 3 septics, 400 amp, many loads of new gravel , 100' long silage bunker . To duplicate this stateline property and these buildings would be well over a million$.
Full Property Details
Full Property Details for 6079 Manchester Rd
General
- Sold For: $675,000
- Taxes: $9,150 (2024)
- Status: Closed
- Type: Single Family
- Source: MRED
- MLS ID: 12500141
- Added to Site: 352 day(s) ago
Interior
- Interior Features: 1st-Floor Bath, Walk-In Closet(s)
- Fireplace: Yes
- Fireplace(s): Basement, Other, Wood-Burning
- Appliances: Range, Microwave, Dishwasher, Refrigerator
- Flooring: Hardwood, Laminate, Carpet
Rooms
Bathrooms
- Total Bathrooms: 3
- Full Bathrooms: 2
- Half Bathrooms: 1
- Basement Baths: Yes
- Bathroom Features: Separate Shower
Bedrooms
- Total Bedrooms: 3
Additional Information
- Other Features: School Bus Service
Exterior
- Exterior Features: Balcony
Parking
- Garage: Yes
- Attached garage: Yes
- Garage Spaces: 2
- Total Spaces: 12
- Parking Features: Gravel, Garage Door Opener, Heated Garage, Yes, Attached, Off-Street, Garage
Location
- Area: Poplar Grove
- County: Boone
- Driving Directions: 1/4 mile east of Poplar Grove Rd on south side
School Information
- School District: 200
- Midd School District: 200
Community
- Assoc. Fees Include: None
Heating & Cooling
- Cooling Type: Central Air Conditioning
- Heating Type: Propane
Utilities
- Water: Well
Structural Information
- Architectural Style: Farmhouse
- Construction: Vinyl Siding
- Exterior Const.: Vinyl Siding
- Basement Desc.: Partially Finished, Full
- Roof: Metal
- Windows: Screens
- Sub-Flooring: Hardwood, Laminate, Carpet
- Square Feet: 2,200
- Sq. Ft. Source: Assessor
- Built Before 1978: Yes
Additional Structures
- Other Structures: Workshop, Barn(s), Outbuilding, RV/Boat Storage, Second Garage, Shed(s), Feed Lot, Packing Shed, Storage
Lot Features
- Lot Size (Acres): 12.76
- Lot Size Range: 10 or More Acres
- Lot Dimensions: 467 x 1149 x 486 x 1147
Financial Considerations
- Parking Included: Yes
- Tax Amount: $9,150
- Tax Year: 2024
Disclosures and Reports
- Ownership: Fee Simple
- Special Conditions: List Broker Must Accompany
- Property ID: 207300014
Listed by Haylo Lifestyle Properties
Sold by Gambino Realtors Home Builders

Get Pre-Approved Today
Schools
Schools serving 6079 Manchester Rd
School District:North Boone Community Unit School District 200
| Name | Grades | Distance |
|---|---|---|
Manchester Elementary School 3501 Blaine Road, Poplar Grove, IL 61065 | K-4 | 3.2 mi |
North Boone Upper Elementary School 6200 North Boone School Road, Poplar Grove, IL 61065 | 5-6 | 4.5 mi |
North Boone Middle School 17641 Poplar Grove Road, Poplar Grove, IL 61065 | 7-8 | 4.5 mi |
North Boone High School 17823 Poplar Grove Road, Poplar Grove, IL 61065 | 9-12 | 4.3 mi |
Disclaimer:
School attendance boundaries provided by ATTOM Data Solutions and are for reference only. Contact the school directly to verify enrollment eligibility.
Price & Sales History for 6079 Manchester Rd
Date
Details
Price
Change
Source
9/16/2026
Sold
$675,000
-6.9%
MLS
7/16/2026
Price Reduced
$725,000
-2.68%
MLS
4/25/2026
Price Reduced
$745,000
-6.29%
MLS
10/18/2025
Listed
$795,000
—
MLS
Disclaimer: Historical sales information is derived from public records provided by the county offices. Information is not guaranteed and should be independently verified.
6079 Manchester Road, Poplar Grove, IL 61065 (MLS# 12500141) is a Single Family property that was sold at $675,000 on September 16, 2026. Want to learn more about 6079 Manchester Road? Do you have questions about finding other Single Family real estate for sale in Poplar Grove? You can browse all Poplar Grove real estate or contact a Coldwell Banker agent to request more information.