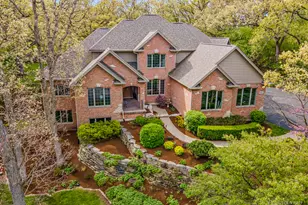
Full Property Details for 4341 Carlisle Dr
General
- Price: $849,000
- HOA FEE: $28/month
- HOA FEE FREQ.: Annually
- Taxes: $21,986 (2025)
- Status: Contingent
- Type: Single Family
- Source: MRED
- MLS ID: 12735661
- Updated: 9/18/2026
- Added to Site: 53 day(s) ago
Interior
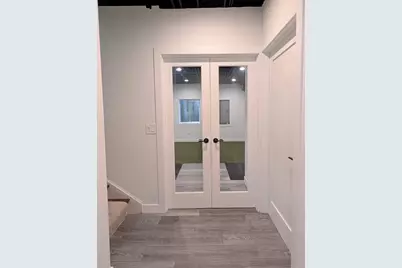
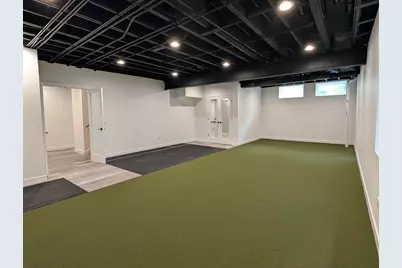
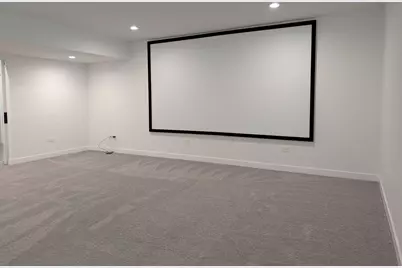
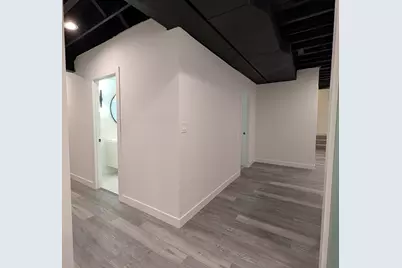
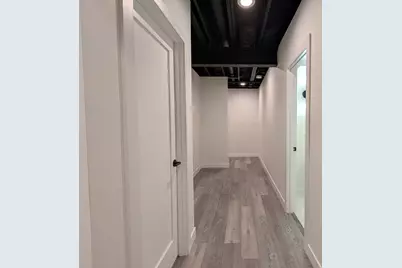
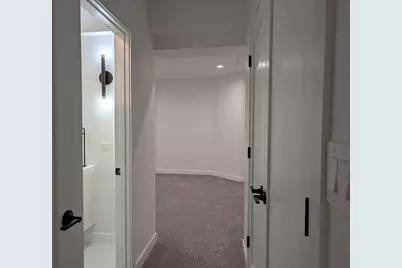
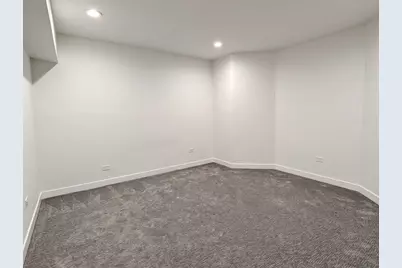
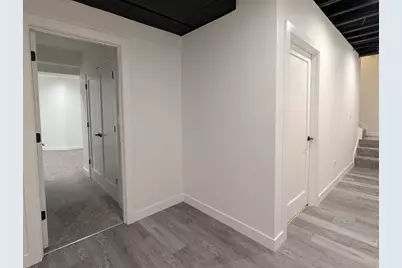
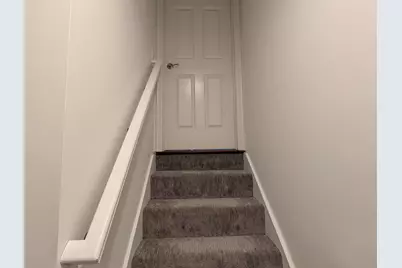
- Basement: Finished, F
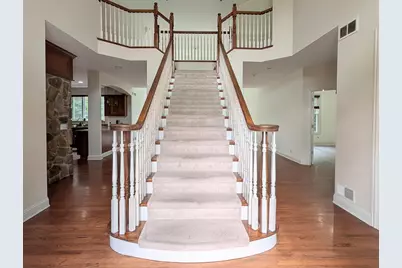
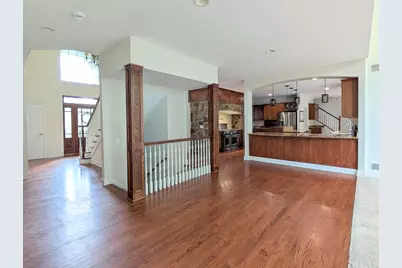
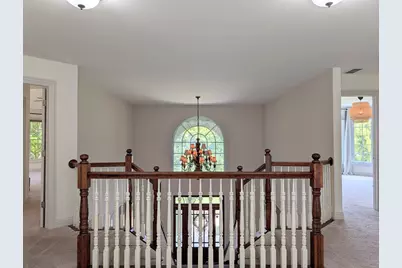
- Interior Features: Vaulted Ceiling(s), Cathedral Ceiling(s)
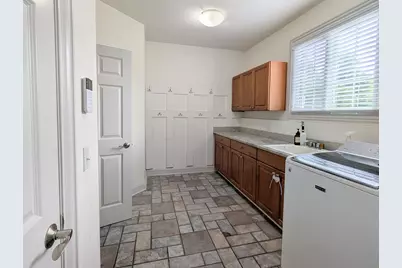
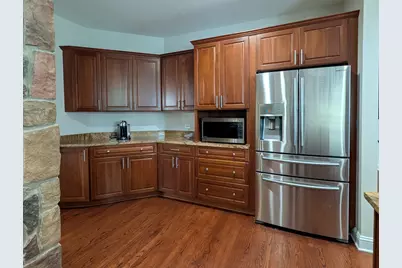
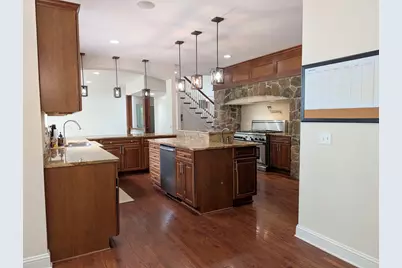
- Appliances: Double Oven, Range, Microwave, Dishwasher, Refrigerator
Rooms
- Total Bathrooms: 5
- Full Bathrooms: 4
- Half Bathrooms: 1
- Basement Baths: Yes
Additional Information
- Equipment: Water Softener (Owned), Security System, Ceiling Fan(s), Sump Pump, Lawn Sprinkler
- Other Features: School Bus Service
Parking
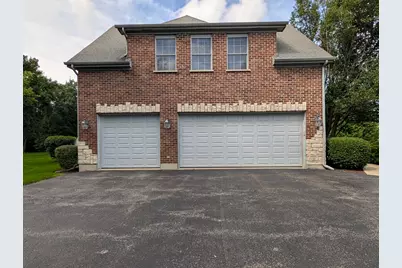
- Garage: Yes
- Attached garage: Yes
- Garage Spaces: 3
- Total Spaces: 3
- Parking Features: Yes, Attached, Garage
Location
- Area: Crystal Lake / Lakewood / Prairie Grove
- County: McHenry
- Township: Nunda
- Subdivision: Timberhill
- Driving Directions: RT 176 WEST TO BARREVILLE RD TO ARBOR TO CARLISLE
School Information
- School District: 46
- Elem School District: 46
- Midd School District: 46
- High School District: 46
Community
- Assoc. Fees Include: None
Heating & Cooling
- Cooling Type: Central Air Conditioning, Zoned
- Heating Type: Natural Gas, Forced Air, Sep Heating Systems - 2+, Zoned
Utilities
- Sewer: Septic Tank
- Water: Well
Structural Information
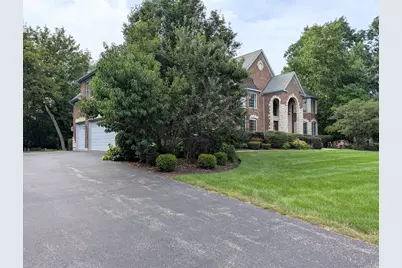
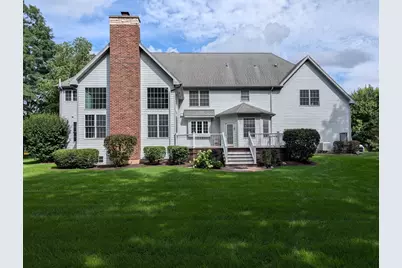
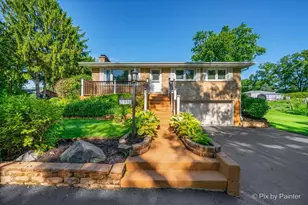
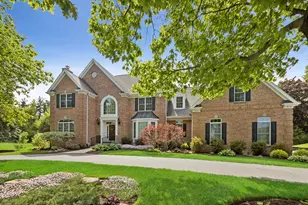
- Construction: Vinyl Siding, Brick
- Exterior Const.: Vinyl Siding, Brick
- Basement: Yes
- Basement Desc.: Finished, Full
- Foundation: Brick/Mortar
- Roof: Asphalt
- Square Feet: 5,300
- Sq. Ft. Source: Other
- Year Built: 2005
Lot Features
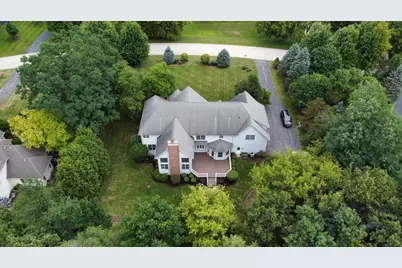
- Lot Size Range: 1.0 to 1.99 Acres
- Lot Dimensions: 51 x 319 x 122 x 307
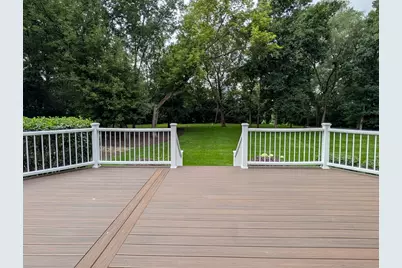
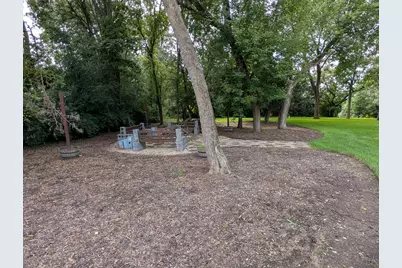
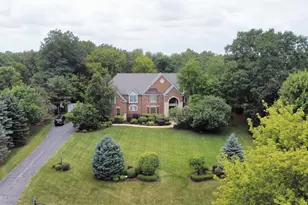
- Lot Features: Landscaped, Wooded
Financial Considerations
- Association Fee: $330
- Assoc Fee Freq.: Annually
- Assessment Year: 2005
- Tax Amount: $21,986
- Tax Year: 2025
- Pays Sewer: Septic Tank
Disclosures and Reports
- Ownership: Fee Simple
- Special Conditions: Standard
- Property ID: 1426251006
Listed by Paul Luxury Homes, LLC