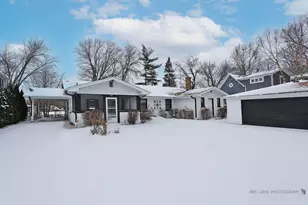
This is a carousel with tiles that activate property listing cards. Use the previous and next buttons to navigate.
1/22
$850,000 Just Listed
This is a carousel with tiles that activate property listing cards. Use the previous and next buttons to navigate.
1/22
Property Description
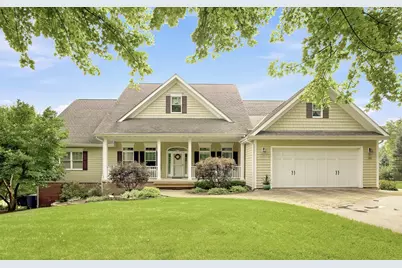
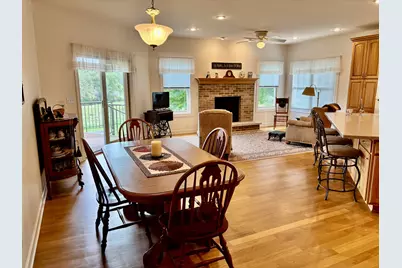
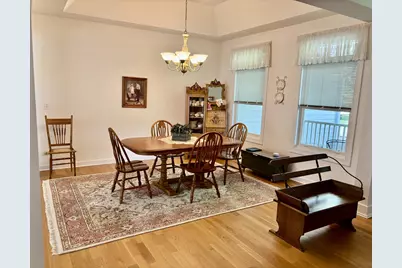
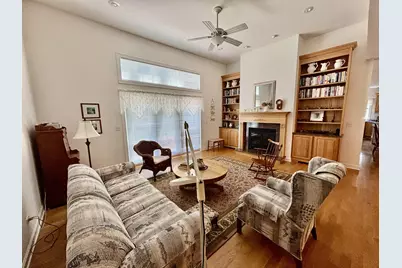
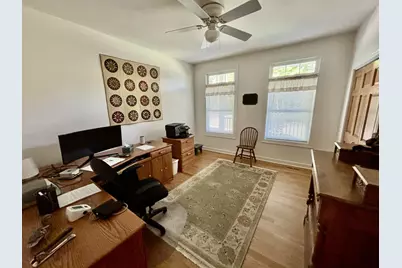
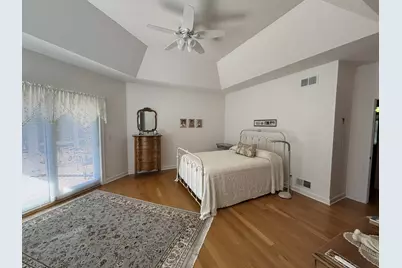
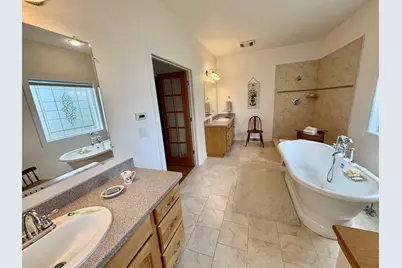
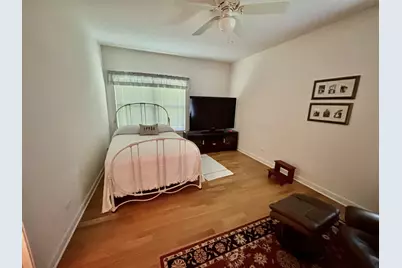
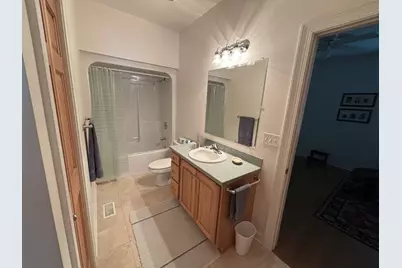
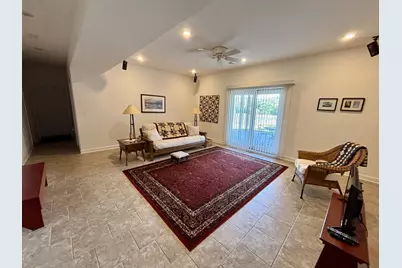
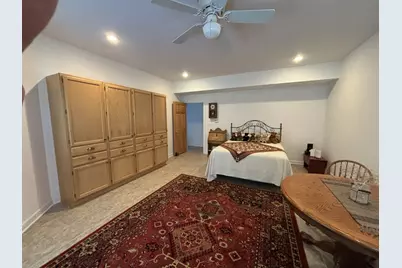
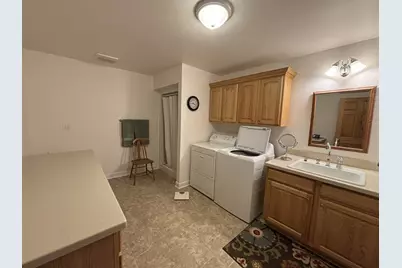
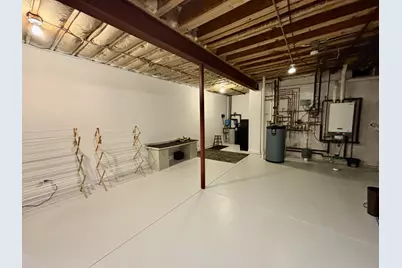
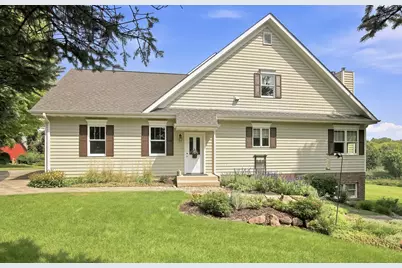
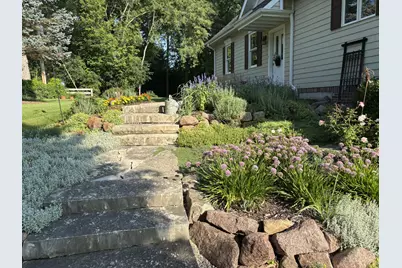
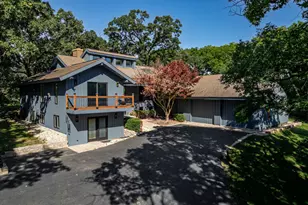
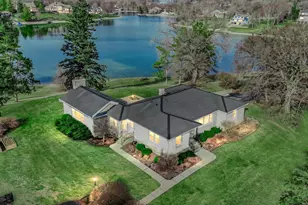
This beautifully maintained home offers comfort, space, and thoughtful updates throughout its 4,850 sq. ft. of finished living area, with an additional half story of unfinished space ready for future expansion. The floor plan provides generous living areas, abundant natural light, and a layout designed for everyday convenience. This property offers the rare combination of a spacious, move-in ready home paired with acreage, privacy, and agricultural zoning. Ideal for gardening, hobby farming, outdoor recreation, or simply enjoying peaceful country living. The home features four bedrooms and three full baths, highlighted by a master suite with a 12ft tray ceiling. The living room also showcases a striking 12ft tray ceiling as well as a fireplace and built-in bookshelves. The separate dining room features an 11ft tray, and all remaining rooms offer 9ft ceilings for a spacious, open feel. A huge kitchen and adjoining keeping room (hearth room) create an ideal gathering space for cooking, dining, and entertaining. Situated on 6.15 acres- 1 acre residential and 5.15 acres zoned agricultural -the property offers exceptional privacy, beautiful gardens, and a serene natural setting. A stocked pond with bass adds to the outdoor enjoyment. The attached two-car garage features a durable polymer floor coating, and a rear attached garage provides additional space for one car or as a workshop and equipment storage (current usage). The home includes radiant heat in the workshop, bathrooms and all lower level floors, central air conditioning, and a 96head programmable Rain Bird irrigation system supplied by a dedicated well. This is a move-in ready property offering space, comfort, and a rare combination of residential and agricultural land in a very private, picturesque setting.
Full Property Details
Full Property Details for 1518 W Lincoln Rd
General
- Price: $850,000
- Taxes: $14,391 (2025)
- Status: Active
- Type: Single Family
- Source: MRED
- MLS ID: 12772281
Rental Information
- Complex Features: Lake
Interior
- Basement: Finished, E
- Interior Features: 1st-Floor Bedroom, 1st-Floor Bath, Built-in Features, Walk-In Closet(s), Bookcases, High Ceilings, Separate Dining Room, Workshop
- Fireplace: Yes
- Number of Fireplaces: 3
- Fireplace(s): Living Room, Basement, Kitchen, Wood-Burning, Gas Log
- Appliances: Range, Microwave, Dishwasher, Refrigerator, Washer, Dryer, Water Purifier Owned, Water Softener Owned, Front Controls on Range/Cooktop, Electric Oven
- Flooring: Hardwood
Rooms
Bathrooms
- Total Bathrooms: 3
- Full Bathrooms: 3
- Basement Baths: Yes
- Bathroom Features: Separate Shower, Double Sink, Soaking Tub
Bedrooms
- Total Bedrooms: 4
Additional Information
- Other Features: School Bus Service, Flood Zone
Exterior
- Exterior Features: Other
Parking
- Garage: Yes
- Attached garage: Yes
- Garage Spaces: 3
- Total Spaces: 3
- Parking Features: Asphalt, Garage, Yes, Garage Owned, Attached
Location
- Area: Holiday Hills / Johnsburg / McHenry / Lakemoor / McCullom Lake / Sunnyside / Ringwood
- County: McHenry
- Township: McHenry
- Driving Directions: At the corner of W Lincoln Rd and Appaloosa Trail, take the gravel road SW about 600 ft to the house on the left.
School Information
- School District: 15
- Elem School District: 15
- Midd School District: 15
- High School District: 156
- Middle School: Mchenry Middle School
Community
- Assoc. Fees Include: None
Heating & Cooling
- Cooling Type: Central Air Conditioning, Power Roof Vents
- Heating Type: Natural Gas, Forced Air, Radiant, Radiant Floor
Utilities
- Sewer: Septic Tank
- Water: Well
- Onsite: Cable Available
Structural Information
- Architectural Info: Craftsman
- Architectural Style: Craftsman
- Model: Craftsman
- Construction: Brick, Fiber Cement, Combination
- Exterior Const.: Brick, Fiber Cement, Combination
- Basement: Yes
- Basement Desc.: Finished, Exterior Entry, 9 ft + pour, Rec/Family Area, Sleeping Area, Storage Space, Full, Walk-Out Access
- Foundation: Concrete Perimeter
- Roof: Asphalt
- Windows: Screens, Skylight(s)
- Sub-Flooring: Hardwood
- Square Feet: 6,817
- Sq. Ft. Source: Builder
- Year Built: 2006
Manufactured Home
- Model: Craftsman
Additional Structures
- Other Structures: Workshop, None
Lot Features
- Lot Size (Acres): 6.15
- Lot Size Range: 6.0 to 7.99 Acres
- Lot Dimensions: 582 x 637 x 503 x 412
- Lot Features: Irregular Lot, Landscaped, Mature Trees, Backs to Open Grnd, Garden, Pasture, Views, Sloped
- Potential Use: Horses
Water Features
- Water Front Desc.: Pond
Financial Considerations
- Parking Included: Yes
- Assessment Year: 2006
- Tax Amount: $14,391.9
- Tax Year: 2025
- Pays Sewer: Septic Tank
Disclosures and Reports
- Ownership: Fee Simple
- Property ID: 1030426017
Listed by Telequest Corp.

Get Pre-Approved Today
Get a Great Insurance Rate
Schools
Schools serving 1518 W Lincoln Rd
School Districts:McHenry Community Consolidated School District 15, McHenry Community High School District 156
| Name | Grades | Distance |
|---|---|---|
Hilltop Elementary School, McHenry, IL 2615 West Lincoln Road, McHenry, IL 60051 | K-3 | 1.3 mi |
Chauncey H Duker School 3711 Kane Avenue, McHenry, IL 60050 | 4-5 | 2.5 mi |
Mchenry Middle School 2120 West Lincoln Road, McHenry, IL 60051 | 6-8 | 0.8 mi |
Mchenry East High School 1012 North Green Street, McHenry, IL 60050 | 9-12 | 2.2 mi |
Disclaimer:
School attendance boundaries provided by ATTOM Data Solutions and are for reference only. Contact the school directly to verify enrollment eligibility.
Tax History
Tax History for 1518 W Lincoln Rd
Year
Property Taxes
Change
Tax Assessment
Change
2024
$13,843
3%
$189,562
12%
2023
$13,381
100%
$169,802
8%
2022
-100%
$157,473
7%
2021
$12,405
—
$146,593
4%
2021
$12,405
5%
$140,405
5%
2019
$11,769
-6%
$133,261
5%
2018
$12,456
4%
$127,156
7%
2017
$11,936
4%
$119,288
7%
2016
$11,504
2%
$111,433
7%
2015
$11,280
-1%
$103,714
-2%
2014
$11,406
2%
$105,936
-3%
2013
$11,134
1%
$109,498
-8%
2012
$11,032
—
$118,942
—
Disclaimer: Historical tax information is derived from public records provided by the county offices. Information is not guaranteed and should be independently verified.
Estimate the Cost
Estimate the Cost for 1518 W Lincoln Rd
1518 W Lincoln Road, McHenry, IL 60051 (MLS# 12772281) is a Single Family property with 4 bedrooms and 3 full bathrooms. 1518 W Lincoln Road is currently listed for $850,000 and was received on September 29, 2026. Want to learn more about 1518 W Lincoln Road? Do you have questions about finding other Single Family real estate for sale in McHenry? You can browse all McHenry real estate or contact a Coldwell Banker agent to request more information.