
This is a carousel with tiles that activate property listing cards. Use the previous and next buttons to navigate.

$545,000
This is a carousel with tiles that activate property listing cards. Use the previous and next buttons to navigate.


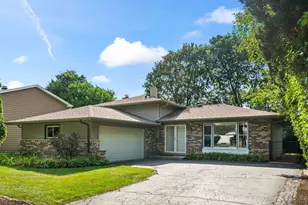
Full Property Details for 1011 W Wildwood Dr
General
- Sold For: $545,000
- Taxes: $10,515 (2024)
- Status: Closed
- Type: Single Family
- Source: MRED
- MLS ID: 12666930
Interior
- Interior Features: Vaulted Ceiling(s), Wet Bar, Beamed Ceilings, Granite Counters, Replacement Windows
- Fireplace: Yes
- Fireplace(s): Other, Wood-Burning
- Appliances: Range, Microwave, Dishwasher, Refrigerator, Washer, Dryer, Disposal, Stainless Steel Appliance(s), Wine Refrigerator, Water Purifier Owned, Water Softener, Water Softener Owned
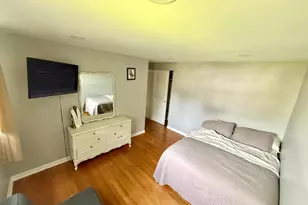
- Flooring: Hardwood
Rooms
Bathrooms
- Total Bathrooms: 2
- Full Bathrooms: 2
- Bathroom Features: Double Sink
Bedrooms
- Total Bedrooms: 3
Additional Information
- Equipment: Water Softener (Owned), Carbon Monoxide Detectors, Ceiling Fan(s), Sump Pump, Generator
- Other Features: School Bus Service
Parking
- Garage: Yes
- Garage Spaces: 2
- Total Spaces: 2
- Parking Features: Concrete, Garage Door Opener, Heated Garage, Yes, Garage Owned, Detached, Garage
Location
- Area: Prospect Heights
- County: Cook
- Subdivision: Country Gardens
- Driving Directions: Palatine Rd Exit Schoenbeck N to Stonegate. Stonegate E to Wildwood turn right, 1011 W Wildwood on the left.
School Information
- School District: 23
- Midd School District: 23
- Elementary School: Betsy Ross Elementary School
- Middle School: Macarthur Middle School
- High School: Wheeling High School
- Private School: Wheeling High School
Community
- Assoc. Fees Include: None
Heating & Cooling
- Cooling Type: Central Air Conditioning
- Heating Type: Solar, Forced Air, Sep Heating Systems - 2+
Utilities
- Water: Well
Structural Information
- Construction: Vinyl Siding, Brick
- Exterior Const.: Vinyl Siding, Brick
- Basement Desc.: Unfinished, Partial
- Foundation: Concrete Perimeter
- Roof: Asphalt
- Windows: Skylight(s)
- Sub-Flooring: Hardwood
- Square Feet: 3,000
- Sq. Ft. Source: Taped
- Year Built: 1961
- Built Before 1978: Yes
Additional Structures
- Other Structures: Greenhouse, Poultry Coop
Lot Features
- Lot Size (Acres): 0.574
- Lot Size Range: .50 to .99 Acre
- Lot Dimensions: 24980
- Lot Features: Wooded, Mature Trees
Green Features
- Energy Efficient: Photovoltaic/Solar System
Financial Considerations
- Parking Included: Yes
- Assessment Year: 1961
- Tax Amount: $10,515.53
- Tax Year: 2024
Disclosures and Reports
- Ownership: Fee Simple
- Property ID: 3151120020000
Listed by @properties Christie's International Real Estate
Sold by Realta Real Estate
Listing agent
@properties Christie's International Real Estate

 NMLS#: 1598647
Schools serving 1011 W Wildwood Dr
| Name | Grades | Distance |
|---|---|---|
Anne Sullivan Elementary School 700 North Schoenbeck Road, Prospect Heights, IL 60070 | 4-5 | 0.7 mi |
Dwight D Eisenhower Elementary School, Prospect Heights, IL 700 North Schoenbeck Road, Prospect Heights, IL 60070 | PK-1 | 0.7 mi |
Betsy Ross Elementary School, Prospect Heights, IL 700 North Schoenbeck Road, Prospect Heights, IL 60070 | 2-3 | 0.7 mi |
Macarthur Middle School, Prospect Heights, IL 700 North Schoenbeck Road, Prospect Heights, IL 60070 | 6-8 | 0.7 mi |
Wheeling High School 900 South Elmhurst Road, Wheeling, IL 60090 | 9-12 | 0.5 mi |
This is a carousel with tiles that activate property listing cards. Use the previous and next buttons to navigate.
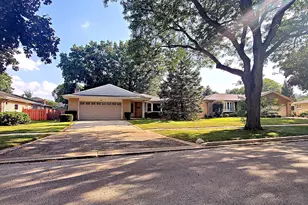
- Single Family
- Active
- 3Beds
- 2Total Baths
- 1,483Sq. Ft.

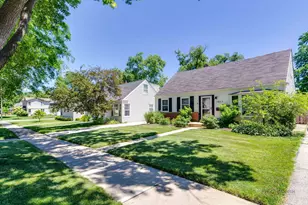
- Single Family
- Active
- Updated 1 day ago
- 3Beds
- 2Total Baths
- 1,723Sq. Ft.


This is a carousel with tiles that activate property listing cards. Use the previous and next buttons to navigate.
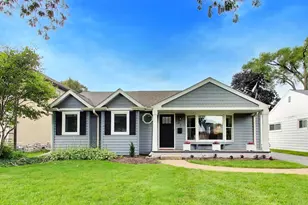
- Single Family
- Active
- Updated 2 days ago
- 3Beds
- 3Total Baths
- 1,724Sq. Ft.
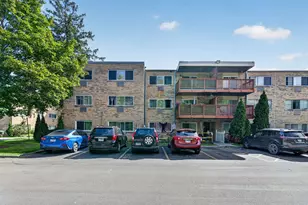
- Condo
- Active
- Updated 2 days ago
- 3Beds
- 2Total Baths
- 1,443Sq. Ft.
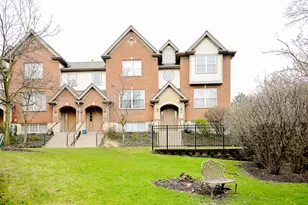
- Townhouse
- Active
- Updated 2 days ago
- 3Beds
- 3Total Baths
- 2,024Sq. Ft.
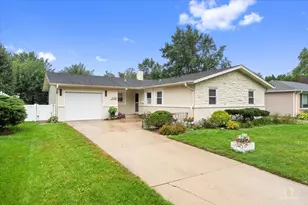
- Single Family
- Active
- Updated 1 day ago
- 3Beds
- 2Total Baths
- 1,388Sq. Ft.
This is a carousel with tiles that activate property listing cards. Use the previous and next buttons to navigate.

- Single Family
- Active
- Updated 1 day ago
- 4Beds
- 3Total Baths
- 1,976Sq. Ft.
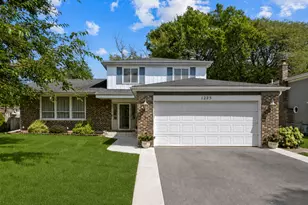
- Single Family
- Active
- Updated 1 day ago
- 4Beds
- 3Total Baths
- 1,966Sq. Ft.
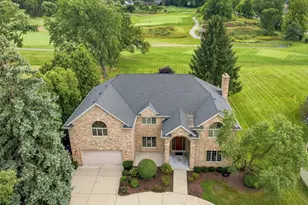
- Single Family
- Active
- Updated 7 hours ago
- 4Beds
- 4Total Baths
- 5,700Sq. Ft.

This is a carousel with tiles that activate property listing cards. Use the previous and next buttons to navigate.
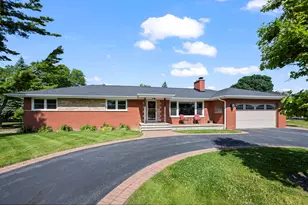
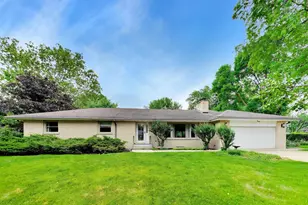
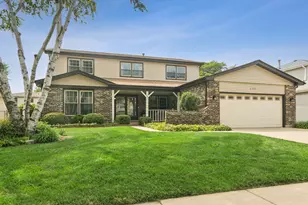
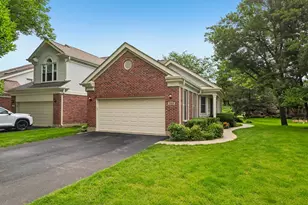
1011 W Wildwood Drive, Prospect Heights, IL 60070 (MLS# 12666930) is a Single Family property that was sold at $545,000 on July 06, 2026. Want to learn more about 1011 W Wildwood Drive? Do you have questions about finding other Single Family real estate for sale in Prospect Heights? You can browse all Prospect Heights real estate or contact a Coldwell Banker agent to request more information.