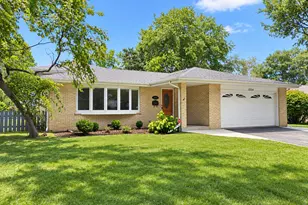
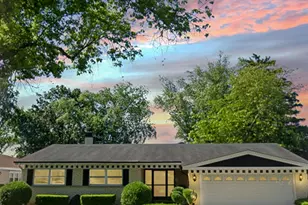
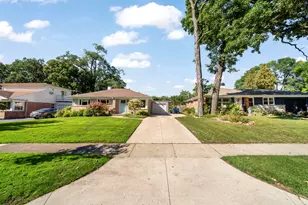
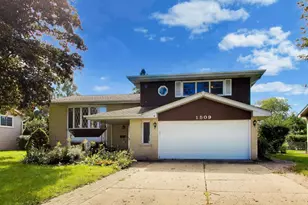
This is a carousel with tiles that activate property listing cards. Use the previous and next buttons to navigate.
1/1
$675,000
This is a carousel with tiles that activate property listing cards. Use the previous and next buttons to navigate.
1/1
Property Description
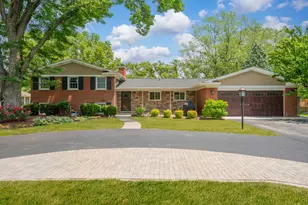
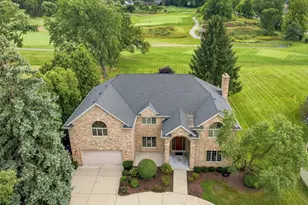
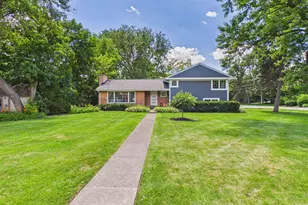
Don't be fooled by the quiet exterior-this home opens to a surprisingly expansive interior offering over 3,000 square feet of light-filled living with an elegant yet relaxed feel. Thoughtfully designed with multiple gathering spaces, vaulted ceilings, and dramatic floor-to-ceiling windows, the layout unfolds beautifully from room to room, balancing openness with intimate areas for everyday living and entertaining. Just off the entry, inviting living and dining spaces set the tone with warmth and character, anchored by a wood-burning fireplace that creates an ideal setting for both quiet evenings and memorable gatherings. The heart of the home is the beautifully upgraded kitchen, featuring hand-built custom cabinetry with unique pullouts and specialized storage, granite countertops, high-end stainless steel appliances, a Sub-Zero refrigerator, and a professional-style cooktop with island range hood. Designed with both function and flow in mind, the kitchen connects seamlessly to surrounding living and dining areas, making it perfect for hosting or daily life. The dramatic two-story great room is both impressive and welcoming, highlighted by expansive windows that frame views of the serene backyard and gardens beyond. Gleaming hardwood floors extend into an additional dining and gathering space, anchored by a second fireplace, offering flexibility for entertaining on any scale. Upstairs, the loft-style primary suite offers a wide-open feel with a walk-in closet and striking floor-to-ceiling three-way mirrors. The remodeled spa-inspired bathroom features a luxurious stone resin slipper tub and a separate rainfall shower enhanced with six invigorating body jets, creating a serene, retreat-like experience. Two additional generously sized bedrooms share the second level, along with a rarely found upstairs laundry room complete with a slop sink for added convenience. An adjacent private loft office provides a quiet and inspiring retreat, perfectly suited for working from home or creative endeavors. The sunroom is a true highlight-an airy, light-filled retreat overlooking the lush grounds-ideal for relaxing, entertaining, or enjoying the changing seasons while remaining immersed in the natural setting. The outdoor setting is equally exceptional, with an unusually deep backyard stretching approximately 277 feet. Meticulously maintained gardens, winding paths, and tranquil ponds create a private oasis that has hosted garden walks and club gatherings. Enjoy dedicated spaces for outdoor entertaining, including BBQ and firepit areas, along with a charming she-shed nestled at the rear of the property. Exterior of home is newly enhanced with Hardie board siding and trim. Rarely found in the area, the home is serviced by Public Lake Michigan water for the interior, with a private well dedicated to the gardens and outdoor use. Filled with natural light and perfectly suited for showcasing art and layered design-from bohemian chic to contemporary-this home offers a rare blend of personality, craftsmanship, and serenity. Located within a top-rated school district, it's a truly one-of-a-kind opportunity in Prospect Heights.
Full Property Details
Full Property Details for 108 N Wheeling Rd
General
- Sold For: $675,000
- Taxes: $13,767 (2023)
- Status: Closed
- Type: Single Family
- Source: MRED
- MLS ID: 12610645
- Added to Site: 111 day(s) ago
Interior
- Interior Features: Vaulted Ceiling(s), Cathedral Ceiling(s), Dry Bar, Built-in Features, Walk-In Closet(s), Open Floorplan, Special Millwork, Granite Counters
- Fireplace: Yes
- Fireplace(s): Family Room, Living Room, Wood-Burning, Gas Starter
- Appliances: Range, Microwave, Dishwasher, High-End Refrigerator, Washer, Dryer, Stainless Steel Appliance(s), Range Hood, Gas Cooktop
- Flooring: Hardwood
Rooms
Bathrooms
- Total Bathrooms: 2
- Full Bathrooms: 1
- Half Bathrooms: 1
- Bathroom Features: Separate Shower, Soaking Tub
Bedrooms
- Total Bedrooms: 3
Additional Information
- Equipment: Ceiling Fan(s), Water Heater-Gas
Exterior
- Exterior Features: Outdoor Grill, Fire Pit
Parking
- Garage: Yes
- Attached garage: Yes
- Garage Spaces: 2
- Total Spaces: 2
- Parking Features: Garage Door Opener, Yes, Garage Owned, Attached, Garage
Location
- Area: Prospect Heights
- County: Cook
- Driving Directions: Willow and Wheeling Rd, south to home
School Information
- School District: 23
- Midd School District: 23
- Elementary School: Betsy Ross Elementary School
- Middle School: Anne Sullivan Elementary School
- High School: John Hersey High School
- Private School: John Hersey High School
Community
- Assoc. Fees Include: None
Heating & Cooling
- Cooling Type: Central Air Conditioning
- Heating Type: Baseboard
Utilities
- Water: Lake Michigan
Structural Information
- Architectural Style: Cape Cod
- Construction: Brick
- Exterior Const.: Brick
- Basement Desc.: Crawl Space
- Roof: Asphalt
- Windows: Screens, Skylight(s), Window Treatments
- Sub-Flooring: Hardwood
- Square Feet: 3,003
- Sq. Ft. Source: Assessor
- Year Built: 1938
- Built Before 1978: Yes
Additional Structures
- Other Structures: Shed(s)
Lot Features
- Lot Size (Acres): 0.62
- Lot Size Range: .50 to .99 Acre
- Lot Dimensions: 100 x 277
- Fence: Yes
- Lot Features: Landscaped
- Fencing (Description): Fenced
Water Features
- Water Front Desc.: Pond
Financial Considerations
- Parking Included: Yes
- Assessment Year: 1938
- Tax Amount: $13,767
- Tax Year: 2023
Disclosures and Reports
- Ownership: Fee Simple
- Property ID: 3224070050000
Listed by Berkshire Hathaway HomeServices Starck Real Estate

Get Pre-Approved Today
Schools
Schools serving 108 N Wheeling Rd
School Districts:Prospect Heights School District 23, Township High School District 214
| Name | Grades | Distance |
|---|---|---|
Anne Sullivan Elementary School 700 North Schoenbeck Road, Prospect Heights, IL 60070 | 4-5 | 1.3 mi |
Dwight D Eisenhower Elementary School, Prospect Heights, IL 700 North Schoenbeck Road, Prospect Heights, IL 60070 | PK-1 | 1.3 mi |
Betsy Ross Elementary School, Prospect Heights, IL 700 North Schoenbeck Road, Prospect Heights, IL 60070 | 2-3 | 1.3 mi |
Macarthur Middle School, Prospect Heights, IL 700 North Schoenbeck Road, Prospect Heights, IL 60070 | 6-8 | 1.3 mi |
John Hersey High School 1900 East Thomas Street, Arlington Heights, IL 60004 | 9-12 | 1.7 mi |
Disclaimer:
School attendance boundaries provided by ATTOM Data Solutions and are for reference only. Contact the school directly to verify enrollment eligibility.
Price & Sales History for 108 N Wheeling Rd
Date
Details
Price
Change
Source
6/22/2026
Sold
$675,000
3.85%
MLS
4/30/2026
Listed
$650,000
—
MLS
Disclaimer: Historical sales information is derived from public records provided by the county offices. Information is not guaranteed and should be independently verified.
108 N Wheeling Road, Prospect Heights, IL 60070 (MLS# 12610645) is a Single Family property that was sold at $675,000 on June 22, 2026. Want to learn more about 108 N Wheeling Road? Do you have questions about finding other Single Family real estate for sale in Prospect Heights? You can browse all Prospect Heights real estate or contact a Coldwell Banker agent to request more information.