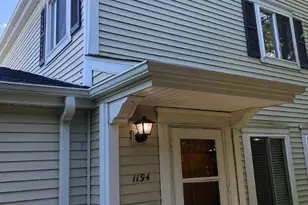
This is a carousel with tiles that activate property listing cards. Use the previous and next buttons to navigate.
1/7
$2,200 Just Listed
This is a carousel with tiles that activate property listing cards. Use the previous and next buttons to navigate.
1/7
Property Description
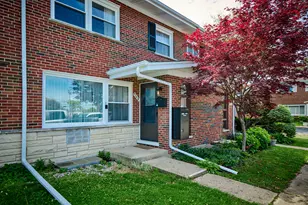
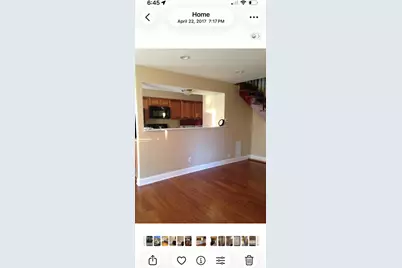
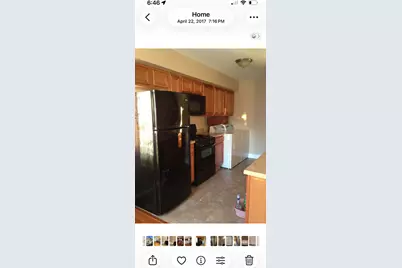
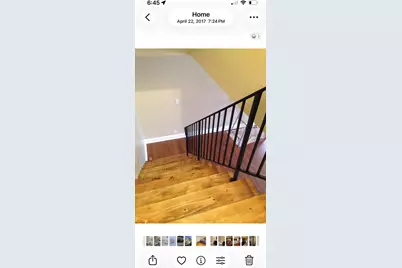
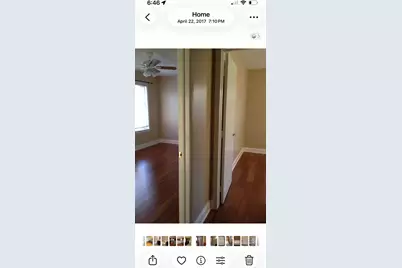
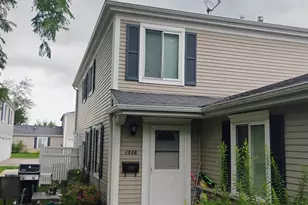
Highly sought Quincy Park subdivision in Prospect Heights. Minutes to the Randhurst Mall, Metra, grocery stores and 294 highway. This 2-story unit features newer appliances, hardwood floors throughout the 1st and the 2nd floor, in unit washer and dryer, newer bathroom and it has been painted last spring. It is competed with a 1 car garage and a driveway for an extra car. Grilling spot right outside the entrance. We are looking for great tenants.
Full Property Details
Full Property Details for 1226 Cove Dr
General
- Rent: $2,200
- Status: Active
- Type: Townhouse
- Source: MRED
- MLS ID: 12729726
- Updated: 8/12/2026
- Added to Site: 2 day(s) ago
Rental Information
- Lease Includes: Parking, Exterior Maintenance, Lawn Care
- Date Available: 9/1/2026
Interior
- Basement: None
- Appliances: Range, Dishwasher
Rooms
Bathrooms
- Total Bathrooms: 1
- Full Bathrooms: 1
Bedrooms
- Total Bedrooms: 2
Additional Information
- Shared Amenities: On-Site Manager/Engineer, Park, Pool
Parking
- Garage: Yes
- Attached garage: Yes
- Garage Spaces: 1
- Total Spaces: 1
- Parking Features: Concrete, Garage Door Opener, Yes, Attached, Garage
Location
- Area: Prospect Heights
- County: Cook
- Township: Wheeling
- Driving Directions: WOLF ROAD SOUTH OF PALATINE TO OLD WILLOW EAST TO COVE DRIVE.
School Information
- School District: 21
- Elem School District: 21
- Midd School District: 21
- High School District: 214
- Elementary School: Robert Frost Elementary School
- Middle School: Oliver W Holmes Middle School
- High School: Wheeling High School
- Private School: Wheeling High School
Community
- Mgmt. Company: QUINCY PARK
Heating & Cooling
- Cooling Type: Central Air Conditioning
- Heating Type: Natural Gas, Forced Air
Utilities
- Sewer: Public Sewer
- Water: Lake Michigan
Structural Information
- Structure Type: Townhouse (2-Story)
- Construction: Vinyl Siding
- Exterior Const.: Vinyl Siding
- Basement Desc.: None
- Entry Floor Number: 1
- Stories/Levels: 2
- Square Feet: 1,000
- Sq. Ft. Source: Estimated
- Year Built: 1977
- Built Before 1978: Yes
Unit Information
- Units in Building: 4
Lot Features
- Lot Dimensions: PER SURVEY
Financial Considerations
- Lease Price: $2,200
- Parking Included: Yes
- Assessment Year: 1977
- Pays Sewer: Public Sewer
Listed by Marzol Realty Group, Inc.
Get a Great Insurance Rate
Schools
Schools serving 1226 Cove Dr
School Districts:Wheeling Community Consolidated School District 21, Township High School District 214
| Name | Grades | Distance |
|---|---|---|
Robert Frost Elementary School, Mount Prospect, IL 1805 Aspen Drive, Mount Prospect, IL 60056 | K-5 | 0.4 mi |
Oliver W Holmes Middle School 221 South Wolf Road, Wheeling, IL 60090 | 6-8 | 2.1 mi |
Wheeling High School 900 South Elmhurst Road, Wheeling, IL 60090 | 9-12 | 2.3 mi |
Disclaimer:
School attendance boundaries provided by ATTOM Data Solutions and are for reference only. Contact the school directly to verify enrollment eligibility.
Price History for 1226 Cove Dr
Date
Details
Price
Change
Source
8/12/2026
Listed
$2,200
—
MLS
Disclaimer: Historical sales information is derived from public records provided by the county offices. Information is not guaranteed and should be independently verified.

1226 Cove Drive, Prospect Heights, IL 60070 (MLS# 12729726) is a Townhouse property with 2 bedrooms and 1 full bathroom. 1226 Cove Drive is currently listed for rent at $2,200 and was received on August 12, 2026. Want to learn more about 1226 Cove Drive? Do you have questions about finding other real estate for sale or rent in Prospect Heights? You can browse all Prospect Heights rentals or contact a Coldwell Banker agent to request more information.