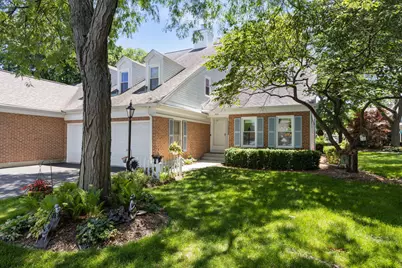
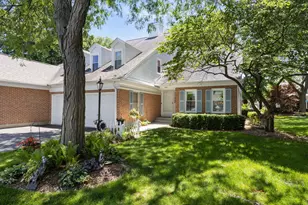
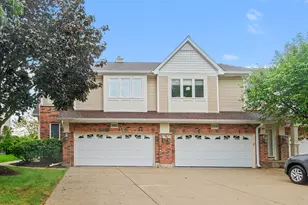
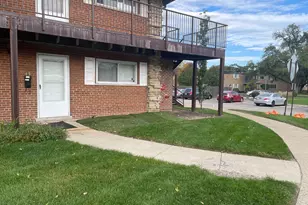
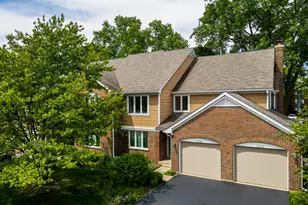
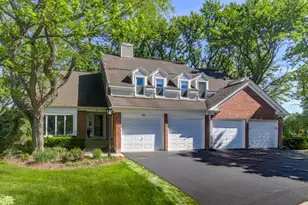
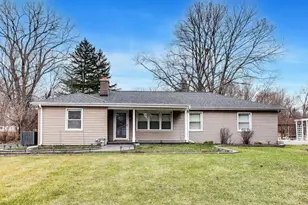
This is a carousel with tiles that activate property listing cards. Use the previous and next buttons to navigate.
1/1
$580,000
This is a carousel with tiles that activate property listing cards. Use the previous and next buttons to navigate.
1/1
Property Description
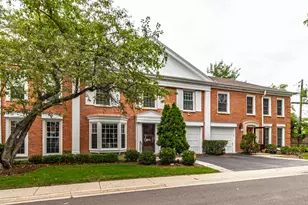
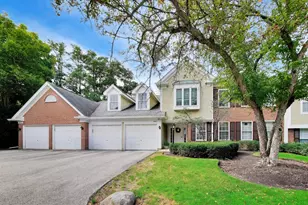
Beautifully appointed and thoughtfully updated this 3 bedroom, 2 1/2 bath Brentwood model townhome is the largest floor plan in the award winning Rob Roy community. Impeccably maintained and enhanced with quality finishes this home features a stunning remodeled kitchen with an expanded center island, additional custom cabinetry and an open flow to the inviting first floor family room with a widened entryway. Hardwood floors grace the main level while the spacious primary suite offers a beautifully renovated bath and expanded walk-in closet. A finished basement, attached 2 car garage and numerous additional upgrades provide exceptional functionality. Enjoy the outstanding amenities of this award winning community, including 2 swimming pools, tennis courts, pickleball courts, bocce ball courts, beautifully landscaped grounds and a maintenance free lifestyle. A rare opportunity to own one of Rob Roy's finest Brentwood models.
Full Property Details
Full Property Details for 809 Willow Hills Ln
General
- Sold For: $580,000
- HOA FEE: $775/month
- Taxes: $11,548 (2024)
- Status: Closed
- Type: Townhouse
- Source: MRED
- MLS ID: 12694192
- Added to Site: 102 day(s) ago
Interior
- Fireplace: Yes
- Fireplace(s): Family Room, Living Room, Master Bedroom, Basement, Gas Log, Gas Starter
- Appliances: Range, Microwave, Dishwasher, Refrigerator, Washer, Dryer, Disposal, Stainless Steel Appliance(s), Range Hood
Rooms
Bathrooms
- Total Bathrooms: 3
- Full Bathrooms: 2
- Half Bathrooms: 1
- Bathroom Features: Separate Shower, Double Sink
Bedrooms
- Total Bedrooms: 3
Additional Information
- Shared Amenities: On-Site Manager/Engineer, Party Room, Pool, Tennis Court(s), Clubhouse
- Other Features: School Bus Service
Parking
- Garage: Yes
- Attached garage: Yes
- Garage Spaces: 2
- Total Spaces: 2
- Parking Features: Garage Door Opener, Yes, Garage Owned, Attached, Garage
Location
- Area: Prospect Heights
- County: Cook
- Driving Directions: Euclid to Rob Roy entrance (Country Club Drive) North to Willow Hills Lane
School Information
- School District: 26
- Midd School District: 26
- Elementary School: Euclid Elementary School
- Middle School: River Trails Middle School
- High School: John Hersey High School
- Private School: John Hersey High School
Community
- Assoc. Fees Include: Water, Parking, Insurance, Clubhouse, Pool, Exterior Maintenance, Lawn Care, Scavenger, Snow Removal
- Pets Allowed: Yes
- Pet Restrictions: Cats OK, Dogs OK, / 999lbs.
- Mgmt. Company: Foster Premier
Heating & Cooling
- Cooling Type: Central Air Conditioning
- Heating Type: Natural Gas, Forced Air
Utilities
- Water: Lake Michigan
Structural Information
- Structure Type: Townhouse (2-Story)
- Construction: Aluminum Siding, Brick
- Exterior Const.: Aluminum Siding, Brick
- Basement Desc.: Finished, Crawl Space, Partial
- Entry Floor Number: 1
- Stories/Levels: 2
- Square Feet: 2,215
- Sq. Ft. Source: Builder
- Year Built: 1986
Unit Information
- Units in Building: 2
Lot Features
- Lot Dimensions: integral
Financial Considerations
- Association Fee: $775
- Assoc Fee Freq.: Monthly
- Parking Included: Yes
- Assessment Year: 1986
- Tax Amount: $11,548.66
- Tax Year: 2024
Disclosures and Reports
- Ownership: Condo
- Special Conditions: List Broker Must Accompany
- Property ID: 3261000151100
Listed by Berkshire Hathaway HomeServices Starck Real Estate
Get Pre-Approved Today
Schools
Schools serving 809 Willow Hills Ln
School Districts:River Trails School District 26, Township High School District 214
| Name | Grades | Distance |
|---|---|---|
Euclid Elementary School 711 East Euclid Avenue, Mount Prospect, IL 60056 | 1-5 | 0.6 mi |
Prairie Trails School 805 North Burning Bush Lane, Mount Prospect, IL 60056 | PK-K | 1.2 mi |
River Trails Middle School 1000 North Wolf Road, Mount Prospect, IL 60056 | 6-8 | 0.8 mi |
John Hersey High School 1900 East Thomas Street, Arlington Heights, IL 60004 | 9-12 | 2.3 mi |
Disclaimer:
School attendance boundaries provided by ATTOM Data Solutions and are for reference only. Contact the school directly to verify enrollment eligibility.
Price & Sales History for 809 Willow Hills Ln
Date
Details
Price
Change
Source
8/21/2026
Sold
$580,000
3.59%
MLS
7/06/2026
Listed
$559,900
—
MLS
Disclaimer: Historical sales information is derived from public records provided by the county offices. Information is not guaranteed and should be independently verified.
809 Willow Hills Lane, Prospect Heights, IL 60070 (MLS# 12694192) is a Townhouse property that was sold at $580,000 on August 21, 2026. Want to learn more about 809 Willow Hills Lane? Do you have questions about finding other Townhouse real estate for sale in Prospect Heights? You can browse all Prospect Heights real estate or contact a Coldwell Banker agent to request more information.