This is a carousel with tiles that activate property listing cards. Use the previous and next buttons to navigate.
1/41
$539,900 Just Listed
This is a carousel with tiles that activate property listing cards. Use the previous and next buttons to navigate.
1/41
Property Description
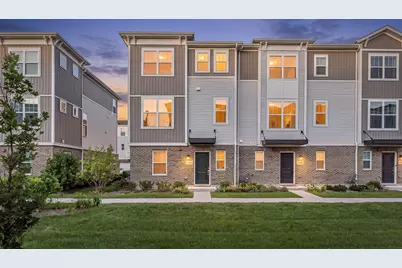
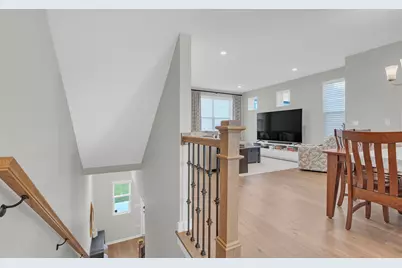
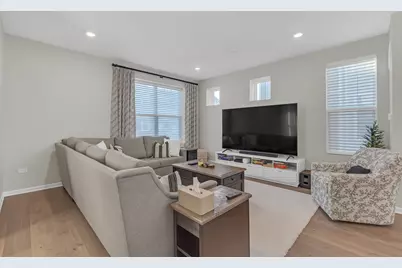
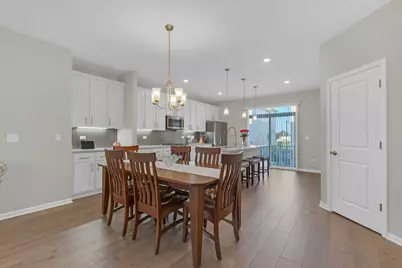
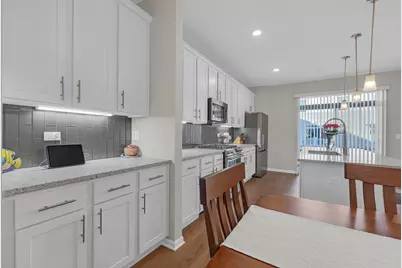
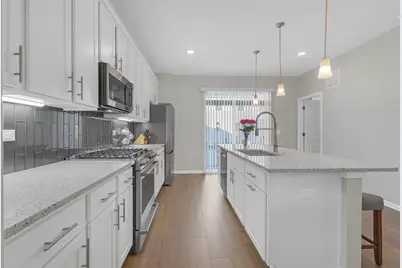
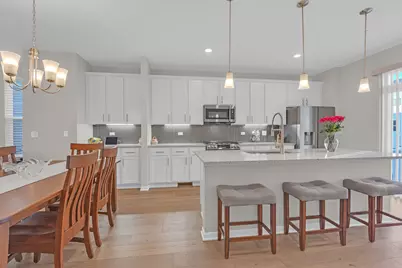
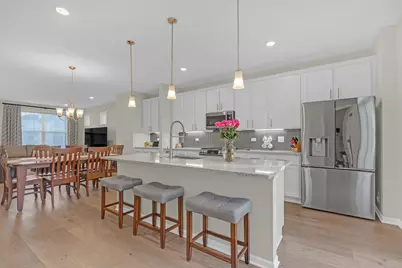
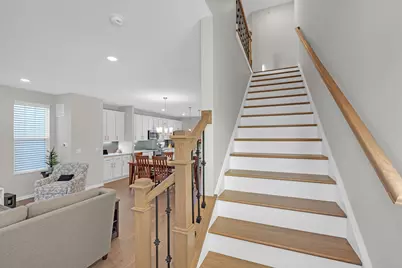
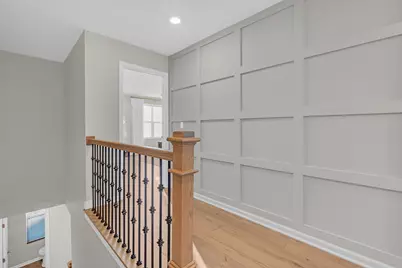
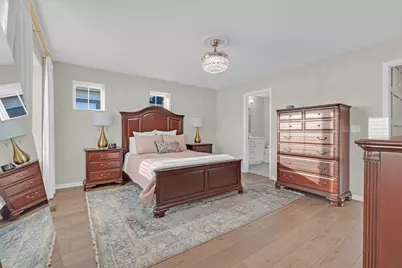
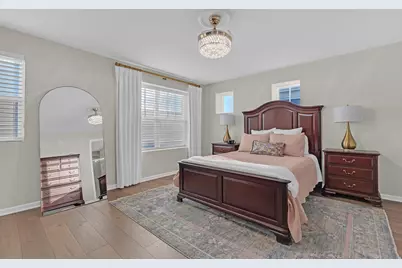
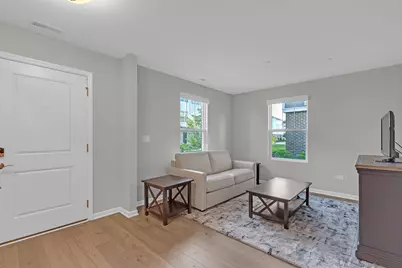
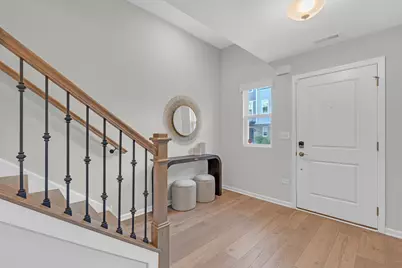
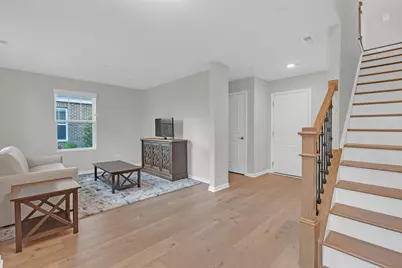
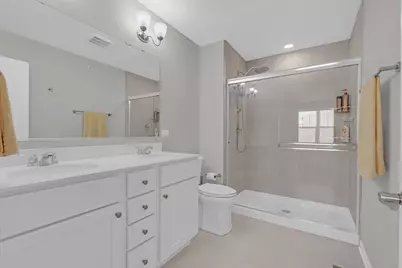
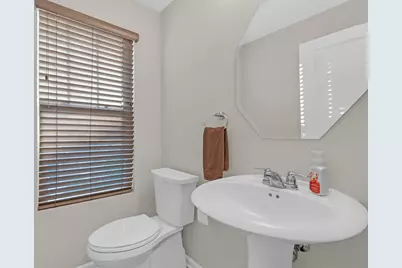
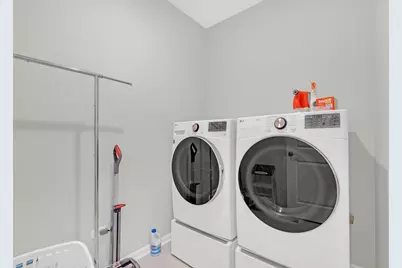
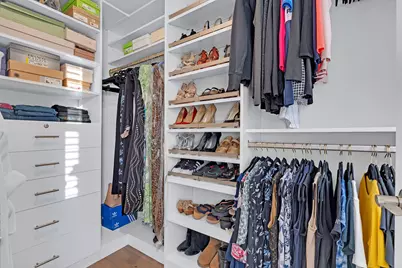
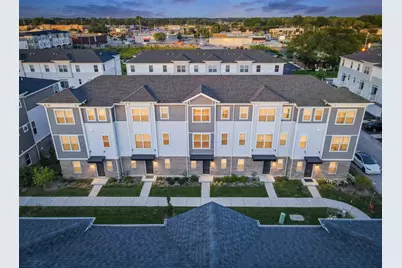
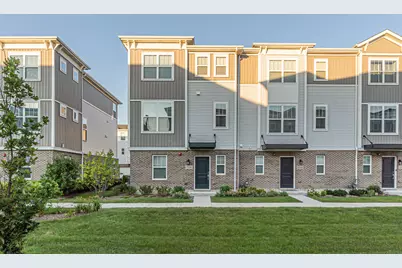
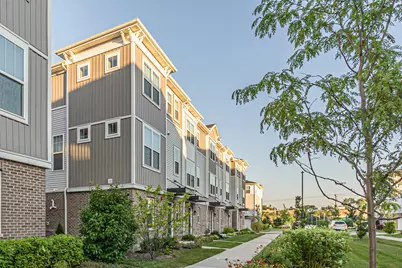
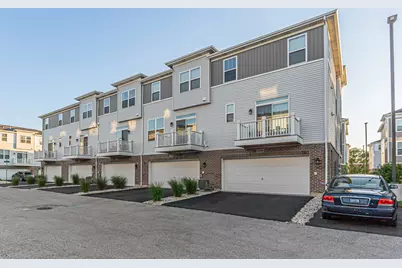
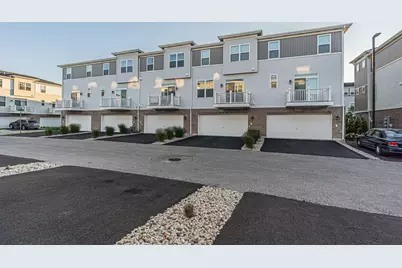
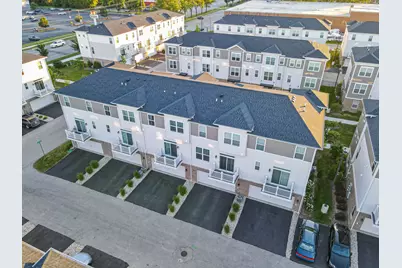
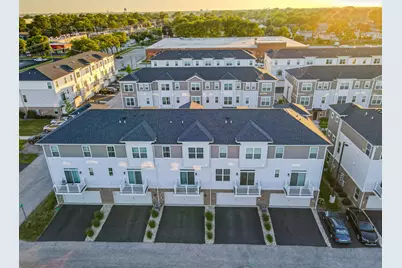
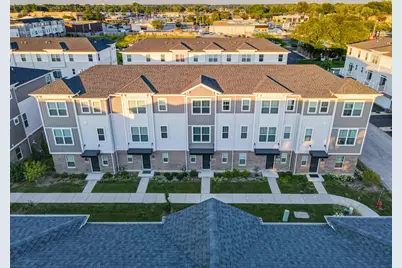
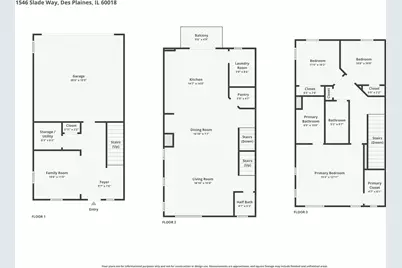
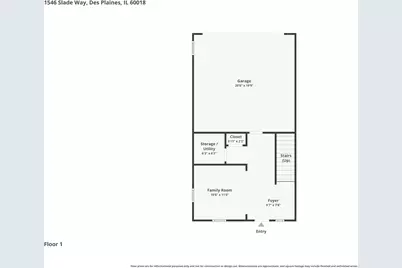
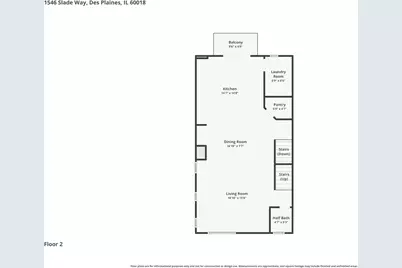
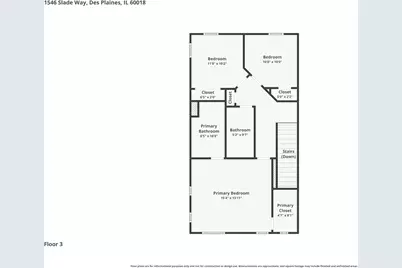
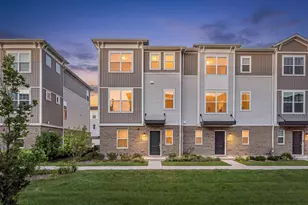
Better than new! Built in **2023**, this stunning **3-bedroom, 2.5-bath** home has been extensively upgraded and is truly move-in ready. Every detail has been thoughtfully enhanced to create a stylish, modern living space with quality finishes throughout. The open-concept floor plan is ideal for today's lifestyle, featuring a beautifully appointed kitchen with **new stainless steel appliances**, under-cabinet lighting, designer tile backsplash, and abundant cabinetry. The bright living and dining areas provide the perfect setting for everyday living and entertaining. Upstairs, the spacious bedrooms offer comfort and versatility, while the primary suite includes a professionally installed custom closet organizer and updated shower fixtures. The third floor has been upgraded with durable luxury vinyl flooring, adding both elegance and low-maintenance appeal. Additional improvements include solid oak stairs, all-new railings, three new Kohler toilets, professionally installed custom window treatments throughout, all-new modern light fixtures, a new washer and dryer, a professionally painted interior, and a finished, painted garage. For added peace of mind, the home also features a Procom security system. This exceptional home combines the benefits of newer construction with thousands of dollars in premium upgrades already completed. Simply move in and enjoy modern comfort, thoughtful design, and low-maintenance living in a home that truly stands out from the rest.
Full Property Details
Full Property Details for 1546 Slade Wy
General
- Price: $539,900
- HOA FEE: $308/month
- Taxes: $11,207 (2024)
- Status: Active
- Type: Townhouse
- Source: MRED
- MLS ID: 12706665
Interior
- Basement: None
Rooms
Bathrooms
- Total Bathrooms: 3
- Full Bathrooms: 2
- Half Bathrooms: 1
- Bathroom Features: Separate Shower, Double Sink
Bedrooms
- Total Bedrooms: 3
Exterior
- Exterior Features: Balcony
Parking
- Garage: Yes
- Attached garage: Yes
- Garage Spaces: 2
- Total Spaces: 2
- Parking Features: Asphalt, Garage, Yes, Garage Owned, Attached
Location
- Area: Des Plaines
- County: Cook
- Township: Maine
- Subdivision: Halston Market
- Driving Directions: From the North: Head southeast on Miner St Toward Perry St, Turn Right onto Graceland Ave, Continue onto Lee St, Turn Right onto E Oakton St. From the South: Turn right onto US-12/US-45N/Mannheim Rd, Turn Left Onto E Oakton St, Turn Right onto Executive Way, Turn Right, destination on the left.
School Information
- School District: 62
- Elem School District: 62
- Midd School District: 62
- High School District: 207
- Elementary School: Forest Elementary School
- Middle School: Algonquin Middle School
- High School: Maine West High School
- Private School: Maine West High School
Community
- Assoc. Fees Include: Insurance, Exterior Maintenance, Lawn Care, Scavenger, Snow Removal
- Pets Allowed: Yes
- Pets: Cats OK, Dogs OK
- Pet Restrictions: Cats OK, Dogs OK, / 999lbs.
- Mgmt. Company: TBD
Heating & Cooling
- Cooling Type: Central Air Conditioning
- Heating Type: Natural Gas
Utilities
- Sewer: Public Sewer
- Water: Lake Michigan
Structural Information
- Structure Type: T3 Townhouse (3 or More Stories)
- Model: ONTARIO - A
- Construction: Vinyl Siding, Brick, Other
- Exterior Const.: Vinyl Siding, Brick, Other
- Basement Desc.: None
- Foundation: Concrete Perimeter
- Roof: Asphalt
- Common Walls: End Unit
- Entry Floor Number: 1
- Stories/Levels: 3
- Square Feet: 1,925
- Sq. Ft. Source: Builder
- Year Built: 2023
Unit Information
- Units in Building: 6
Manufactured Home
- Model: ONTARIO - A
Lot Features
- Lot Dimensions: 21.4 x 36.5
Animals
- Animals Allowed: Cats OK, Dogs OK
Green Features
- Energy Efficient: Enhanced Air Filtration, Low flow commode, Low flow fixtures
Financial Considerations
- Association Fee: $308
- Assoc Fee Freq.: Monthly
- Parking Included: Yes
- Assessment Year: 2023
- Tax Amount: $11,207.1
- Tax Year: 2024
- Pays Sewer: Public Sewer
Disclosures and Reports
- Ownership: Fee Simple with Homeowners Association
- Property ID: 9203220250000
Listed by HomeSmart Connect LLC
Get Pre-Approved Today
Get a Great Insurance Rate
Schools
Schools serving 1546 Slade Wy
School Districts:Des Plaines Community Consolidated School District 62, Maine Township High School District 207
| Name | Grades | Distance |
|---|---|---|
Forest Elementary School, Des Plaines, IL 1375 S 5th Ave, Des Plaines, IL 60018 | PK-5 | 0.5 mi |
Iroquois Community School 1836 East Touhy Avenue, Des Plaines, IL 60018 | K-8 | 1.4 mi |
Algonquin Middle School, Des Plaines, IL 767 East Algonquin Road, Des Plaines, IL 60016 | 6-8 | 0.6 mi |
Maine West High School 1755 South Wolf Road, Des Plaines, IL 60018 | 9-12 | 0.5 mi |
Disclaimer:
School attendance boundaries provided by ATTOM Data Solutions and are for reference only. Contact the school directly to verify enrollment eligibility.
Tax History
Tax History for 1546 Slade Wy
Year
Property Taxes
Change
Tax Assessment
Change
2023
$273
—
$47,000
4432%
2023
$273
—
$1,037
—
Disclaimer: Historical tax information is derived from public records provided by the county offices. Information is not guaranteed and should be independently verified.
Estimate the Cost
Estimate the Cost for 1546 Slade Wy
1546 Slade Way, Des Plaines, IL 60018 (MLS# 12706665) is a Townhouse property with 3 bedrooms, 2 full bathrooms and 1 partial bathroom. 1546 Slade Way is currently listed for $539,900 and was received on July 15, 2026. Want to learn more about 1546 Slade Way? Do you have questions about finding other Townhouse real estate for sale in Des Plaines? You can browse all Des Plaines real estate or contact a Coldwell Banker agent to request more information.