No photo available
$649,900 Just Listed
Property Description
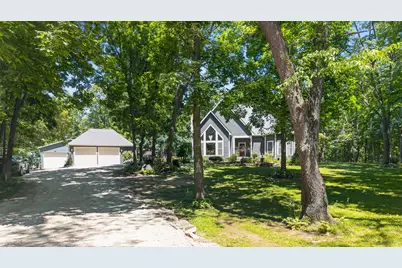
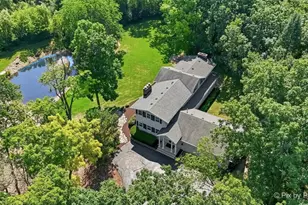
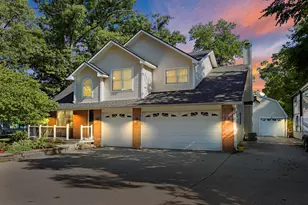
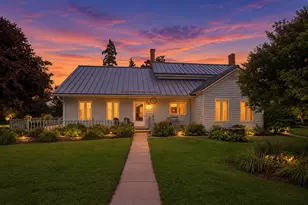
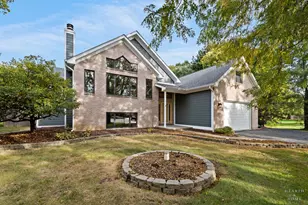
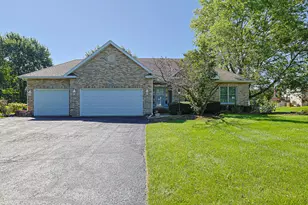
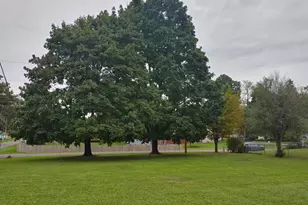
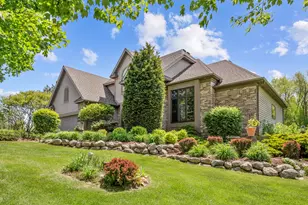
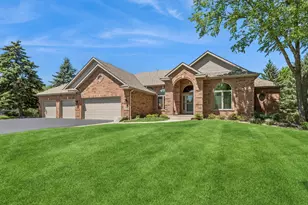
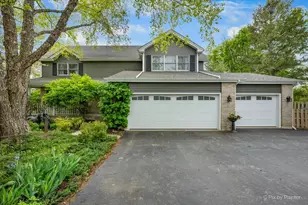
Exceptional 2.4 acre cul-de-sac, 2688 sq ft two story with full basement. 1st Floor vaulted master suite offers ensuite double shower walk in clst and double vanity Pole barn plus additional extra large-deep detached garage.Heavily wooded lot. Many upgrades and updates, beautiful kitchen boasts Quartz, commercial oven/cooktop as well as sub zero counter depth refrigerator & freezer. Beautiful Oak surround detail fireplace.Enjoy Hardwood flooring through-out both levels!Very private location backing to horse farm. Conservation District/Elizabeth Lake site at opposite end of street! Rare oversized windows provide amazing light. Engineered smart side pre stained siding, updated roofing.Side and rear decking,stone walkway plus Lime stone boulder gathering patio.Pole Barn has overhead extra high door-Measures 30x48
Full Property Details
Full Property Details for 3410 Overlook Dr
General
- Price: $649,900
- Taxes: $10,620 (2025)
- Status: Active
- Type: Single Family
- Source: MRED
- MLS ID: 12699003
- Updated: 7/17/2026
- Added to Site: 2 day(s) ago
Rental Information
- Complex Features: Street Lights, Street Paved
Interior
- Basement: Unfinished
- Interior Features: Vaulted Ceiling(s), 1st-Floor Bedroom, 1st-Floor Bath, Walk-In Closet(s), High Ceilings, Open Floorplan, Quartz Counters
- Fireplace: Yes
- Number of Fireplaces: 1
- Fireplace(s): Living Room, Wood-Burning, Masonry
- Appliances: Range, Microwave, Dishwasher, High-End Refrigerator, Washer, Dryer, Stainless Steel Appliance(s), Range Hood
- Flooring: Hardwood
Rooms
Bathrooms
- Total Bathrooms: 3
- Full Bathrooms: 2
- Half Bathrooms: 1
- Bathroom Features: Double Sink, European Shower, Double Shower
Bedrooms
- Total Bedrooms: 4
Additional Information
- Equipment: Water Softener (Owned), Carbon Monoxide Detectors, Sump Pump
- Other Features: School Bus Service
Parking
- Garage: Yes
- Garage Spaces: 8
- Total Spaces: 16
- Parking Features: Gravel, Garage, Yes, Garage Owned, Detached, Owned
Location
- Area: Richmond
- County: McHenry
- Township: McHenry
- Driving Directions: Rt 173 West to Lakeview Road north to Overlook Drive to end Cul-de-sac
School Information
- School District: 2
- Elem School District: 2
- Midd School District: 2
- High School District: 157
- High School: Richmond-Burton Community High S
- Private School: Richmond-Burton Community High S
Community
- Assoc. Fees Include: None
Heating & Cooling
- Cooling Type: Central Air Conditioning
- Heating Type: Natural Gas, Forced Air
Utilities
- Sewer: Septic Tank
- Water: Well
Structural Information
- Architectural Info: Contemporary
- Architectural Style: Contemporary
- Model: 2 story
- Construction: Masonite
- Exterior Const.: Masonite
- Basement: Yes
- Basement Desc.: Unfinished, Full
- Foundation: Concrete Perimeter
- Roof: Asphalt
- Windows: Double Pane Windows, ENERGY STAR Qualified Windows
- Sub-Flooring: Hardwood
- Square Feet: 2,688
- Sq. Ft. Source: Assessor
- Year Built: 1991
- Remodeled/Updated: 2026
Manufactured Home
- Model: 2 story
Additional Structures
- Other Structures: Barn(s), Grain Storage, Outbuilding
Lot Features
- Lot Size (Acres): 2.42
- Lot Size Range: 2.0 to 2.99 Acres
- Lot Dimensions: 438 x 243 x 401 x 262
- Lot Features: Cul-De-Sac, Landscaped, Wooded, Backs to Open Grnd
Financial Considerations
- Parking Included: Yes
- Assessment Year: 1991
- Tax Amount: $10,620
- Tax Year: 2025
- Pays Sewer: Septic Tank
Disclosures and Reports
- Ownership: Fee Simple
- Property ID: 402451004
Listed by RE/MAX Plaza
Get Pre-Approved Today
Get a Great Insurance Rate
Schools
Schools serving 3410 Overlook Dr
| Name | Grades | Distance |
|---|---|---|
Richmond Grade School 5815 Broadway Road, Richmond, IL 60071 | PK-5 | 2.7 mi |
Nippersink Middle School 10006 North Main Street, Richmond, IL 60071 | 6-8 | 2.5 mi |
Richmond-Burton High School 8311 State Route 31, Richmond, IL 60071 | 9-12 | 3.7 mi |
Disclaimer:
School attendance boundaries provided by ATTOM Data Solutions and are for reference only. Contact the school directly to verify enrollment eligibility.
Price & Sales History for 3410 Overlook Dr
Date
Details
Price
Change
Source
7/16/2026
Listed
$649,900
64.12%
MLS
5/04/2004
Sold
$396,000
—
Public Record
Disclaimer: Historical sales information is derived from public records provided by the county offices. Information is not guaranteed and should be independently verified.
Tax History
Tax History for 3410 Overlook Dr
Year
Property Taxes
Change
Tax Assessment
Change
2024
$10,070
3%
$143,915
9%
2023
$9,753
100%
$131,562
11%
2022
-100%
$118,461
4%
2021
$9,128
—
$113,697
4%
2021
$9,128
3%
$109,398
3%
2019
$8,897
-1%
$105,882
4%
2018
$9,000
—
$101,507
5%
2017
$9,007
1%
$96,665
7%
2016
$8,877
4%
$90,629
10%
2015
$8,556
-4%
$82,638
-1%
2014
$8,874
5%
$83,582
-2%
2013
$8,460
7%
$85,690
-4%
2012
$7,936
—
$89,363
—
Disclaimer: Historical tax information is derived from public records provided by the county offices. Information is not guaranteed and should be independently verified.
Estimate the Cost
Estimate the Cost for 3410 Overlook Dr
3410 Overlook Drive, Richmond, IL 60071 (MLS# 12699003) is a Single Family property with 4 bedrooms, 2 full bathrooms and 1 partial bathroom. 3410 Overlook Drive is currently listed for $649,900 and was received on July 16, 2026. Want to learn more about 3410 Overlook Drive? Do you have questions about finding other Single Family real estate for sale in Richmond? You can browse all Richmond real estate or contact a Coldwell Banker agent to request more information.