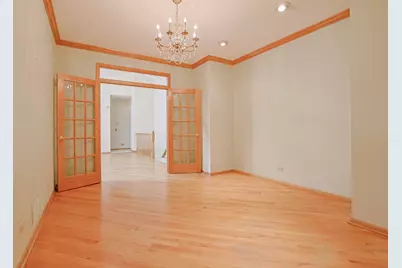
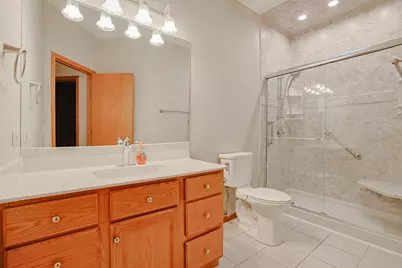
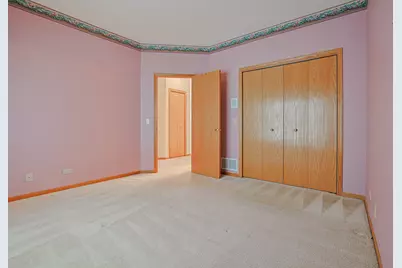
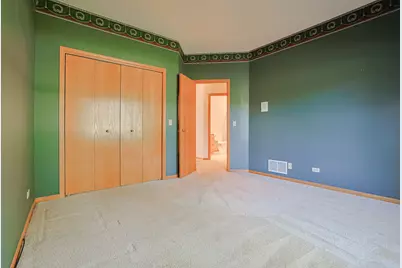
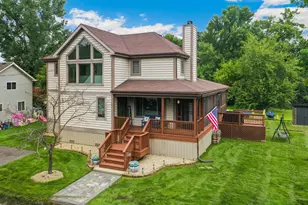
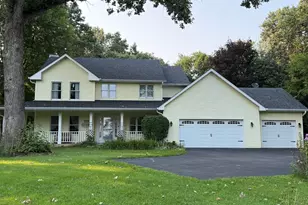
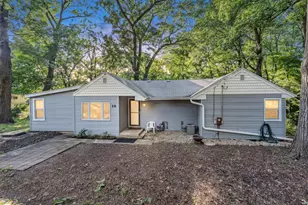
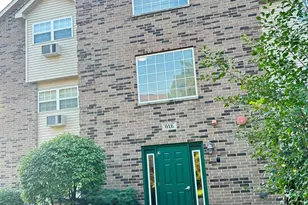
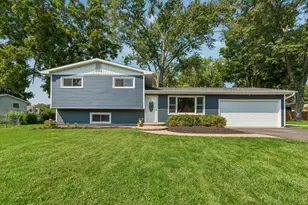
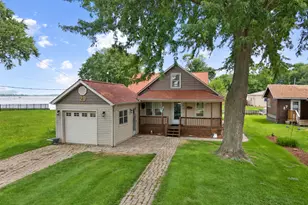
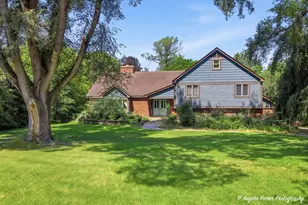
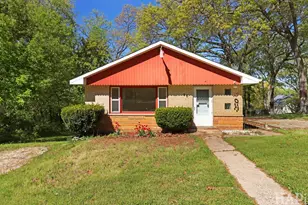
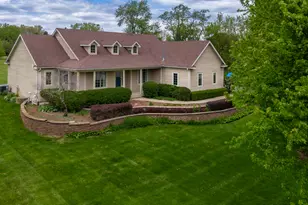
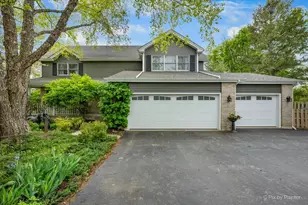
Full Property Details for 10802 Michigan Dr
General
- Price: $575,000
- HOA FEE: $5/month
- HOA FEE FREQ.: Annually
- Taxes: $9,268 (2025)
- Status: Active
- Type: Single Family
- Source: MRED
- MLS ID: 12758660
- Updated: 9/15/2026
- Added to Site: 3 day(s) ago
Rental Information
- Complex Features: Park, Street Paved
Interior
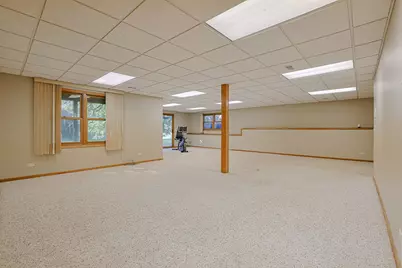
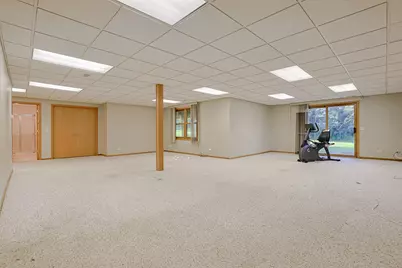
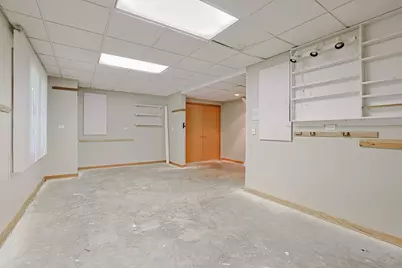
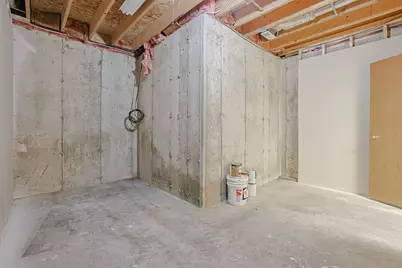
- Basement: Finished, E
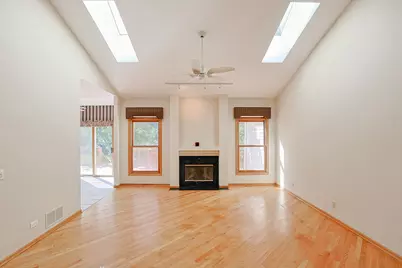
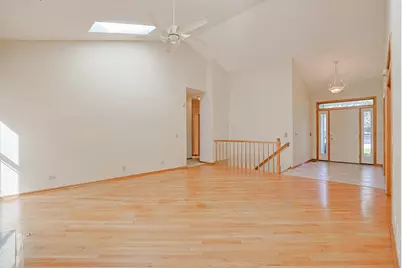
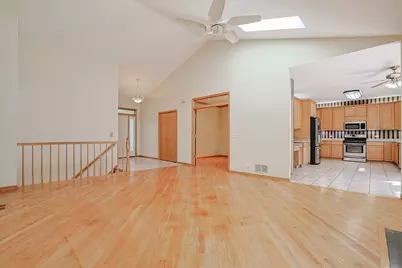
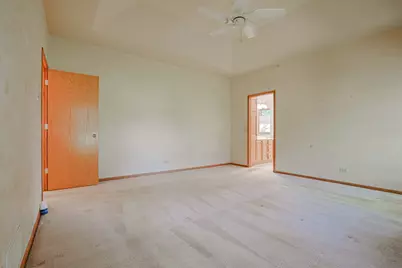
- Interior Features: Cathedral Ceiling(s), 1st-Floor Bedroom
- Fireplace: Yes
- Number of Fireplaces: 1
- Fireplace(s): Living Room, Gas Log, Gas Starter
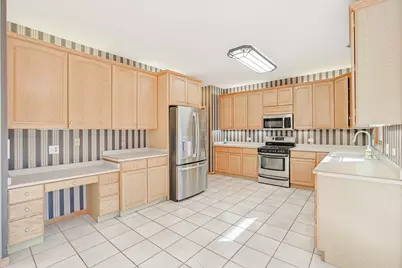
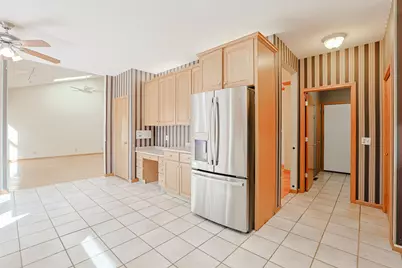
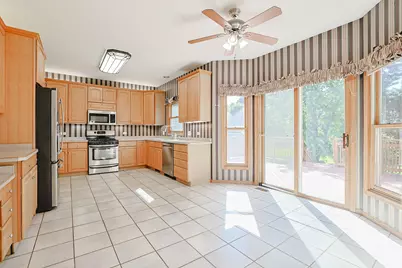
- Appliances: Range, Microwave, Dishwasher, Refrigerator, Washer, Dryer
Rooms
- Total Bathrooms: 3
- Full Bathrooms: 3
- Basement Baths: Yes
- Bathroom Features: Whirlpool, Separate Shower, Double Sink
- Total Bedrooms: 4
- Bedrooms(Blw Grade): 1
Additional Information
- Equipment: Water Softener (Owned), Dish Antenna, Security System, Intercom, Ceiling Fan(s), Sump Pump
- Other Features: School Bus Service
Parking
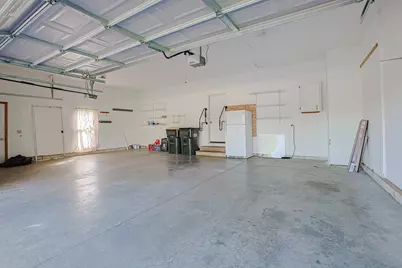
- Garage: Yes
- Attached garage: Yes
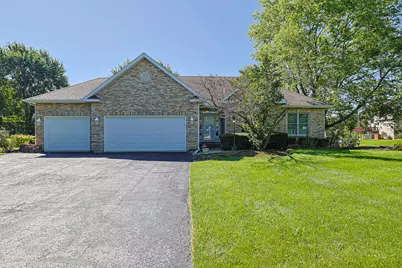
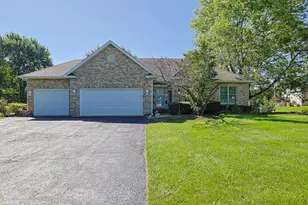
- Garage Spaces: 3
- Total Spaces: 3
- Parking Features: Asphalt, Garage Door Opener, Yes, Attached, Garage
Location
- Area: Spring Grove
- County: McHenry
- Township: Burton
- Subdivision: Breezy Lawn Estates
- Driving Directions: ROUTE 173 W OF WILMOT/JBURG, N ON MICHIGAN TO HOUSE ON R
School Information
- School District: 2
- Elem School District: 2
- Midd School District: 2
- High School District: 157
- Elementary School: Richmond Grade School
- Middle School: Nippersink Middle School
- High School: Richmond-Burton Community High S
- Private School: Richmond-Burton Community High S
Community
- Assoc. Fees Include: Other
- Mgmt. Company: NA
Heating & Cooling
- Cooling Type: Central Air Conditioning, Zoned
- Heating Type: Natural Gas, Forced Air
Utilities
- Sewer: Septic Tank
- Water: Well
Structural Information
- Architectural Info: Ranch
- Architectural Style: Ranch
- Model: ST. ANDREWS
- Construction: Brick
- Exterior Const.: Brick
- Basement: Yes
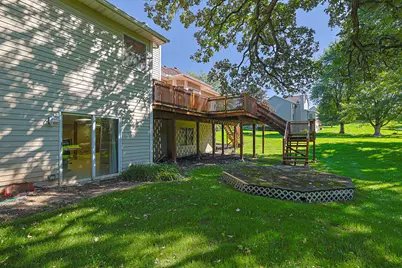
- Basement Desc.: Finished, Exterior Entry, Full
- Foundation: Concrete Perimeter
- Roof: Asphalt
- Windows: Skylight(s)
- Square Feet: 3,322
- Sq. Ft. Source: Estimated
- Year Built: 1994
Manufactured Home
Lot Features
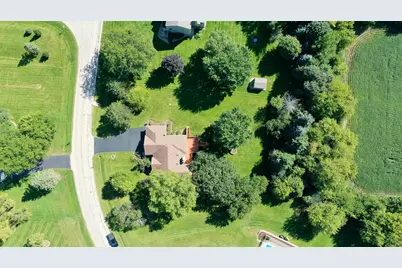
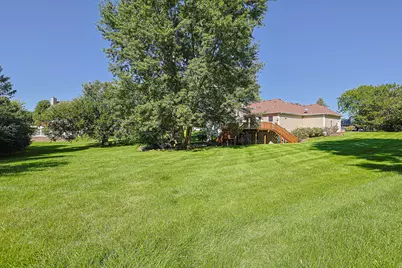
- Lot Size (Acres): 1
- Lot Size Range: 1.0 to 1.99 Acres
- Lot Dimensions: 180 x 246 x 151 x 280
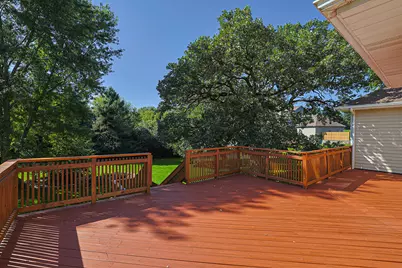
- Lot Features: Wooded
Financial Considerations
- Association Fee: $60
- Assoc Fee Freq.: Annually
- Assessment Year: 1994
- Tax Amount: $9,268.76
- Tax Year: 2025
- Pays Sewer: Septic Tank
Disclosures and Reports
- Ownership: Fee Simple with Homeowners Association
- Property ID: 507231008
Listed by Exit Realty Redefined