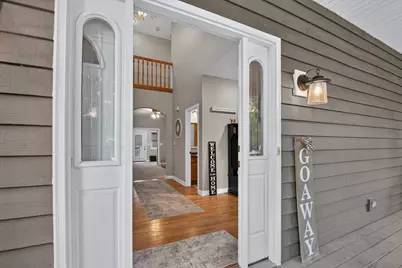
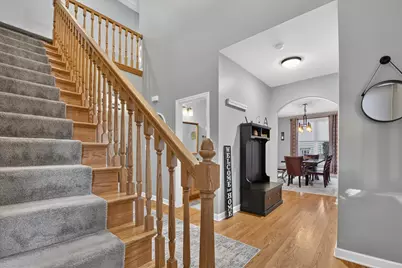
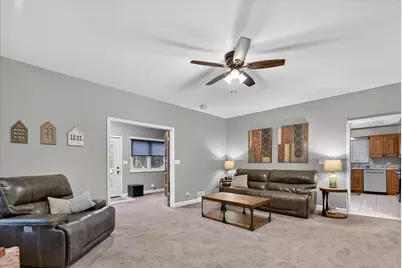
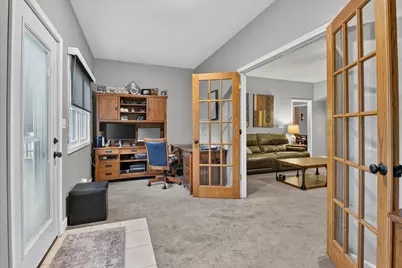
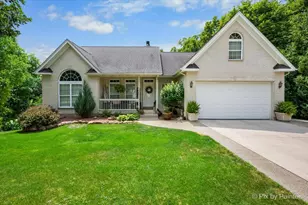
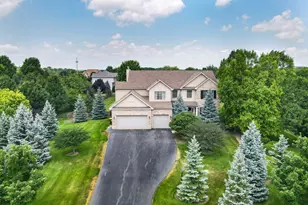
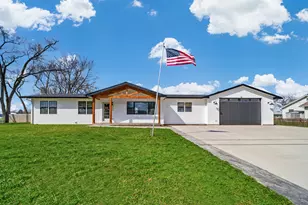
Full Property Details for 4210 W Solon Rd
General
- Price: $394,900
- Taxes: $6,420 (2025)
- Status: Active
- Type: Single Family
- Source: MRED
- MLS ID: 12756417
- Updated: 9/10/2026
- Added to Site: 2 day(s) ago
Interior
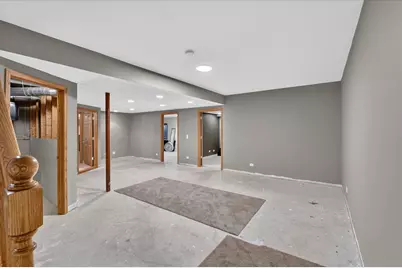
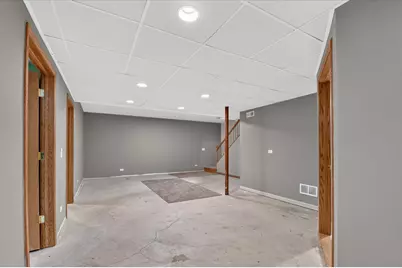
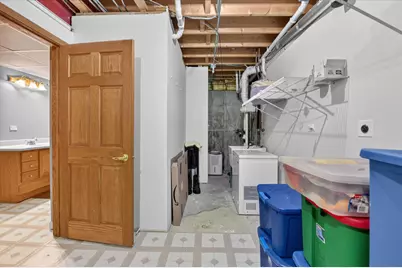
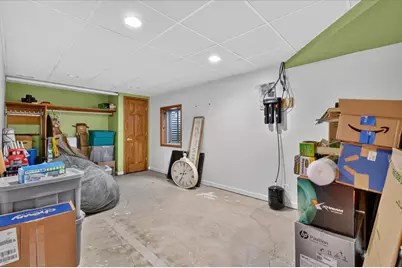
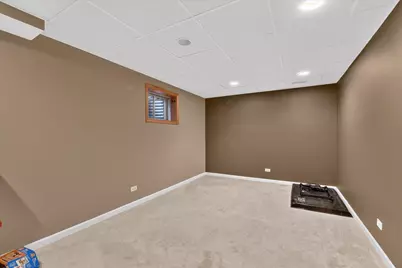
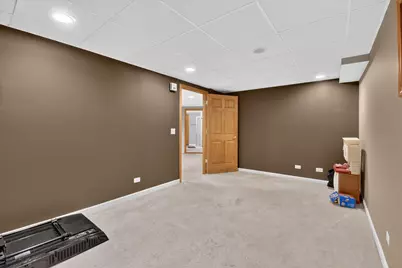
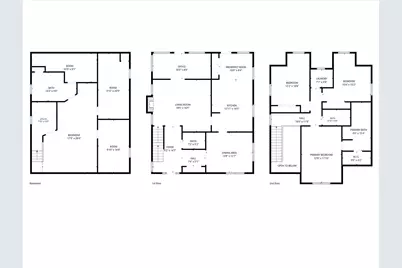
- Basement: Finished, E
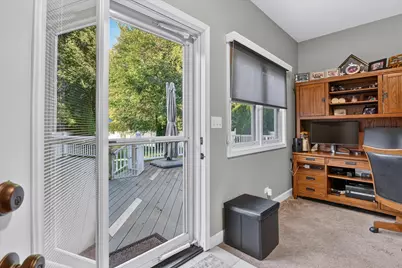
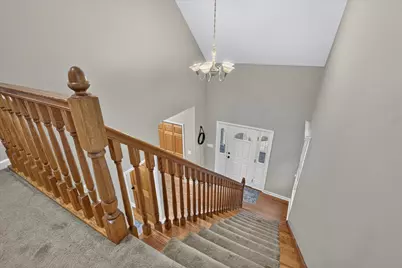
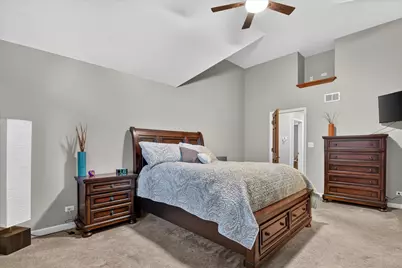
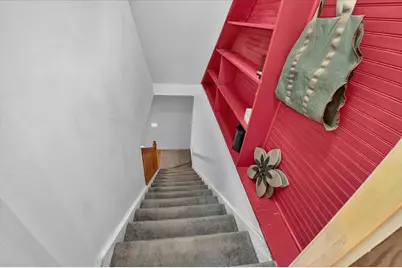
- Interior Features: Cathedral Ceiling(s), Built-in Features
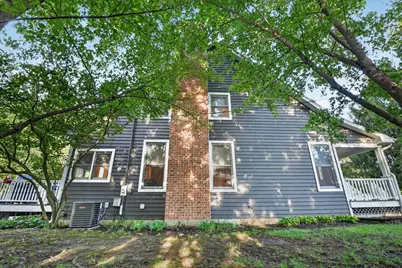
- Fireplace: Yes
- Number of Fireplaces: 1
- Fireplace(s): Living Room, Wood-Burning, Gas Starter
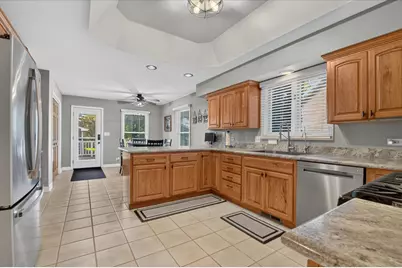
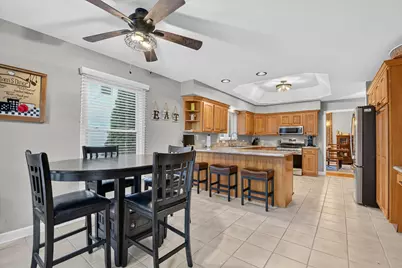
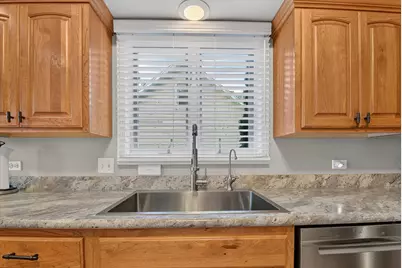
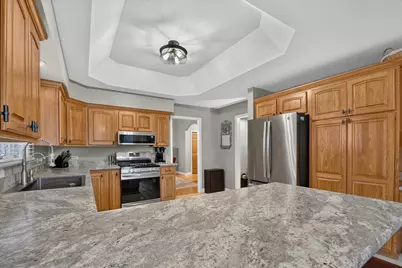
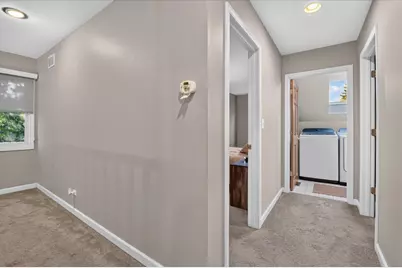
- Appliances: Range, Dishwasher, Refrigerator, Washer, Dryer, Water Softener Rented
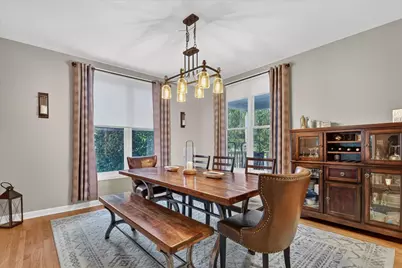
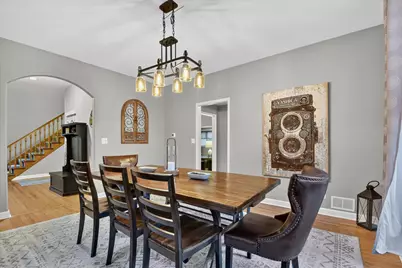
- Flooring: Hardwood
Rooms
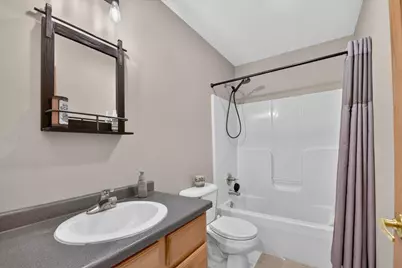
- Total Bathrooms: 4
- Full Bathrooms: 3
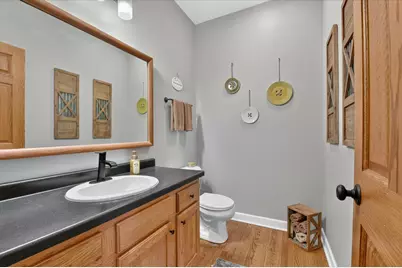
- Half Bathrooms: 1
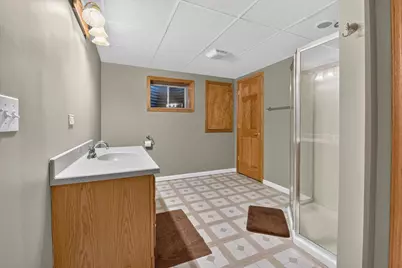
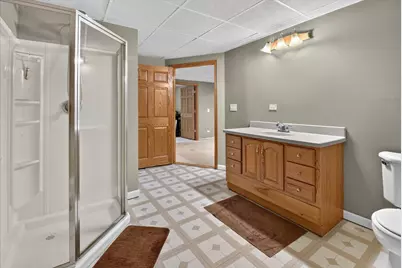
- Basement Baths: Yes
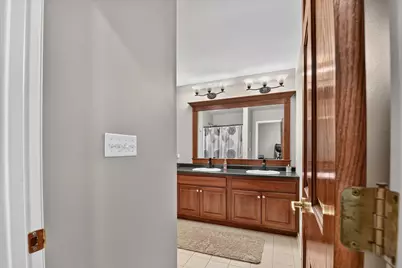
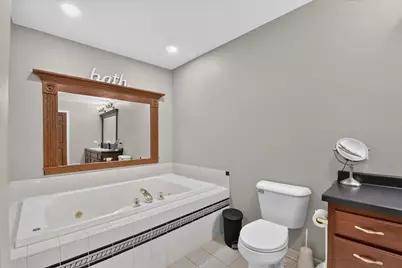
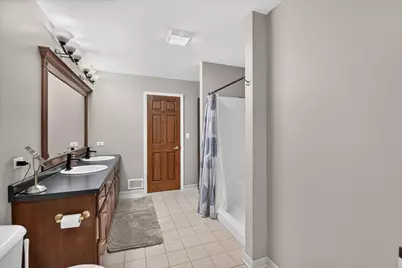
- Bathroom Features: Whirlpool, Separate Shower, Double Sink
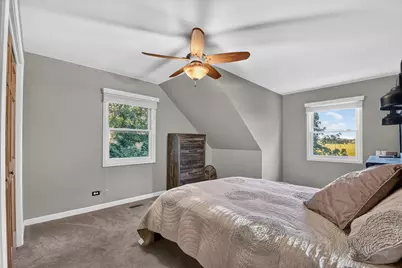
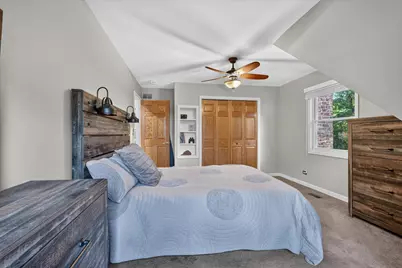
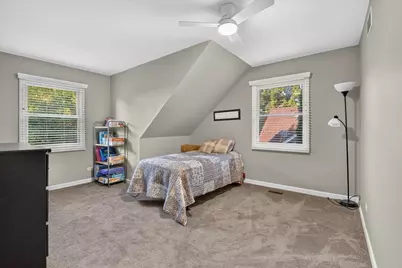
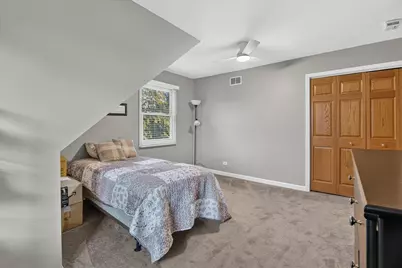
- Total Bedrooms: 4
- Bedrooms(Blw Grade): 1
Additional Information
- Other Features: School Bus Service
Parking
- Garage: Yes
- Garage Spaces: 2
- Total Spaces: 2
- Parking Features: Concrete, Garage Door Opener, Yes, Garage Owned, Detached, Garage
Location
- Area: Richmond
- County: McHenry
- Township: Richmond
- Subdivision: Solon Mills
- Driving Directions: Route 12 North, turn left on West Solon Road, 6th house on right. Road is closed to public due to bridge being out. Please use Route 12 to access West Solon Road and not Route 31.
School Information
- School District: 2
- Elem School District: 2
- Midd School District: 2
- High School District: 157
- Elementary School: Richmond Grade School
- Middle School: Nippersink Middle School
- High School: Richmond-Burton Community High S
- Private School: Richmond-Burton Community High S
Community
- Assoc. Fees Include: None
Heating & Cooling
- Cooling Type: Central Air Conditioning
- Heating Type: Natural Gas, Forced Air
Utilities
- Sewer: Septic Tank
- Water: Well
Structural Information
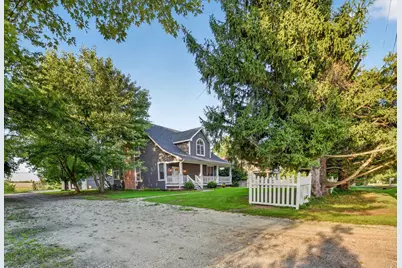
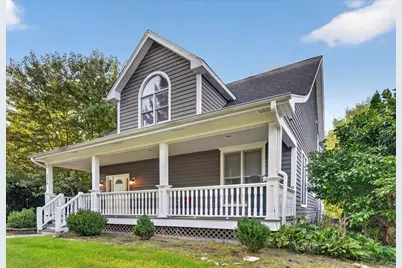
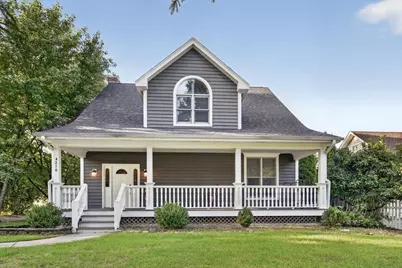
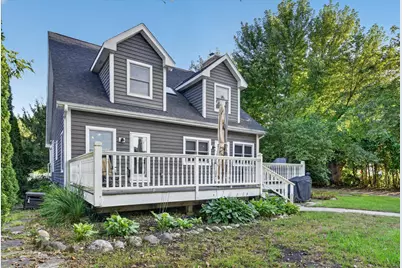
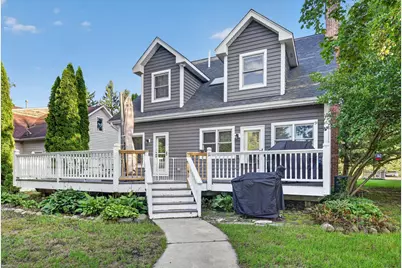
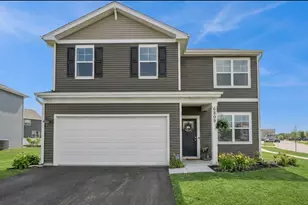
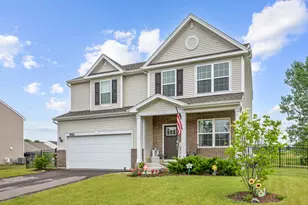
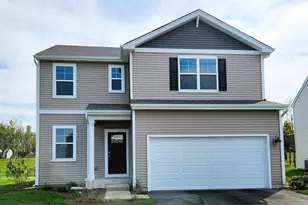
- Architectural Info: Cape Cod
- Architectural Style: Cape Cod
- Construction: Cedar
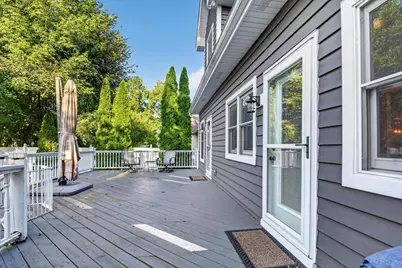
- Exterior Const.: Cedar
- Basement: Yes
- Basement Desc.: Finished, Egress Window, Full
- Foundation: Concrete Perimeter
- Roof: Asphalt
- Windows: Skylight(s)
- Sub-Flooring: Hardwood
- Square Feet: 1,824
- Sq. Ft. Source: Assessor
- Year Built: 1998
Additional Structures
Lot Features
- Lot Size (Acres): 0.3868
- Lot Size Range: .25 to .49 Acre
- Lot Dimensions: 66 x 250
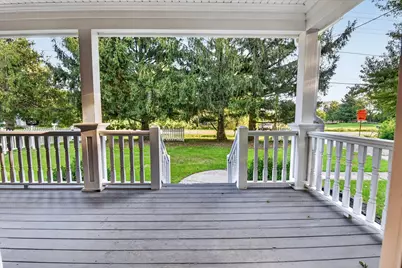
- Lot Features: Mature Trees
Financial Considerations
- Parking Included: Yes
- Assessment Year: 1998
- Tax Amount: $6,420.36
- Tax Year: 2025
- Pays Sewer: Septic Tank
Disclosures and Reports
- Ownership: Fee Simple
- Property ID: 427231014
Listed by Welcome Home Real Estate Group