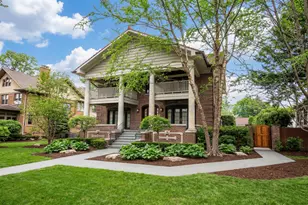
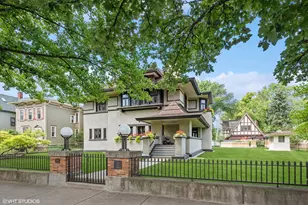
No photo available
$2,250,000 Just Listed
Property Description
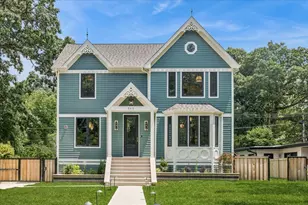
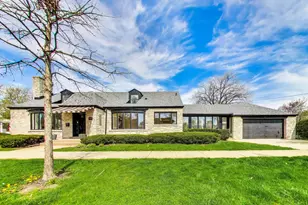
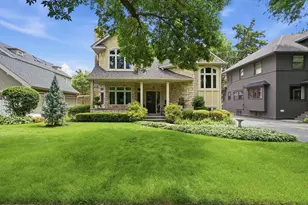
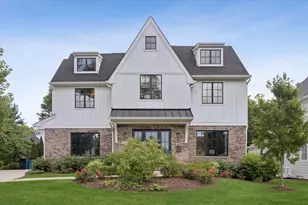
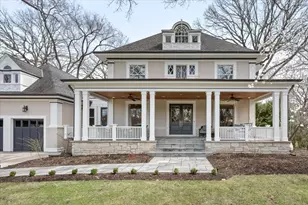
Complete and Ready For Occupancy! New Construction Alert! Brand New Build,,,, Per Plans...5200 Square Feet Including Basement, 9 Foot Ceilings On All Levels. 6 Bedrooms, 5 Full & 1 Half Bathrooms. Spectacular Plans Include: First Floor Consists Of A Living Room, Formal Dining Room, Butlers Pantry, Kitchen With Breakfast Area Overlooking A Covered Terrace Area, Family Room With Fireplace and French Doors Leading To The Terrace Areas, First Floor En-Suite (Private) With Stunning Full Bath, Plus An Additional 1/2 Bathroom For Guests & Mud Room With Built-Ins. Second Floor Consists Of 4 Bedrooms & 3 Full Bathrooms, Including An En-Suite and The Primary Suite With Fireplace, 2 Walk in Closets and An Incredible Bathroom (Free Standing Tub, 2 Vanities (Individual), Private Shower Area, Linen Closet). 2Nd Floor Laundry Room. The Full Finished Basement Is Massive & Includes Family Room W/ Fireplace and A Game Area With A Wet Bar & Beverage Cooler, 1 Bedroom, 1 Full Bathroom, Work Out Room, Additional Laundry Room and Storage. Some Of Many Features Include 3 Fireplaces Total (Primary Bedroom, 1St Floor Family Room and Basement Family Room), Custom Lighting, Custom Tile Work, Rear Terraces (Covered and Uncovered), Finishes Include: White Oak Flooring Throughout, Expansive Foyer & Stairway With Glass Windows (Breathtaking), Kitchen Appliances Include Subzero Refrigerator, Wolf Stove, Built in Hood, Miele Coffee Maker Built-In, Slim Shaker Style Wood Cabinetry, Butlers Pantry With Additional Sink, Beverage Cooler. Impeccable Construction By An Impeccable Builder!
Full Property Details
Full Property Details for 704 Monroe Ave
General
- Price: $2,250,000
- Taxes: $9,317 (2023)
- Status: Active
- Type: Single Family
- Source: MRED
- MLS ID: 12699497
Interior
- Basement: Finished, F
- Interior Features: Wet Bar, 1st-Floor Bedroom, 1st-Floor Bath, Walk-In Closet(s), High Ceilings, Coffered Ceiling(s), Separate Dining Room, Pantry, Quartz Counters
- Fireplace: Yes
- Number of Fireplaces: 3
- Fireplace(s): Family Room, Master Bedroom, Basement
- Appliances: Microwave, Dishwasher, High-End Refrigerator, Bar Fridge, Wine Refrigerator, Range Hood
- Flooring: Hardwood
Rooms
Bathrooms
- Total Bathrooms: 6
- Full Bathrooms: 5
- Half Bathrooms: 1
- Basement Baths: Yes
- Bathroom Features: Separate Shower, Double Sink, Full Body Spray Shower, Soaking Tub
Bedrooms
- Total Bedrooms: 6
- Bedrooms(Blw Grade): 1
Parking
- Garage: Yes
- Garage Spaces: 2
- Total Spaces: 2
- Parking Features: Yes, Garage Owned, Detached, Garage
Location
- Area: River Forest
- County: Cook
- Township: River Forest
- Driving Directions: CHICAGO AVE TO MONROE SOUTH TO PROPERTY
School Information
- School District: 90
- Elem School District: 90
- Midd School District: 90
- High School District: 200
- Elementary School: Lincoln Elementary School
- Middle School: Roosevelt School
- High School: Oak Park & River Forest High Sch
- Private School: Oak Park & River Forest High Sch
Community
- Assoc. Fees Include: None
Heating & Cooling
- Cooling Type: Zoned
- Heating Type: Natural Gas, Forced Air, Sep Heating Systems - 2+
Utilities
- Sewer: Public Sewer
- Water: Lake Michigan
Structural Information
- Architectural Info: Contemporary
- Architectural Style: Contemporary
- Construction: Other
- Exterior Const.: Other
- Basement: Yes
- Basement Desc.: Finished, Full
- Foundation: Concrete Perimeter
- Roof: Asphalt
- Sub-Flooring: Hardwood
- Square Feet: 5,200
- Sq. Ft. Source: Builder
- Year Built: 2026
Lot Features
- Lot Size (Acres): 0.1997
- Lot Size Range: Less than .25 Acre
- Lot Dimensions: 50 x 174
Financial Considerations
- Parking Included: Yes
- Assessment Year: 2026
- Tax Amount: $9,317
- Tax Year: 2023
- Pays Sewer: Public Sewer
Disclosures and Reports
- Ownership: Fee Simple
- Property ID: 15122010240000
Listed by Berkshire Hathaway HomeServices Chicago

Get Pre-Approved Today
Get a Great Insurance Rate
Schools
Schools serving 704 Monroe Ave
School Districts:River Forest School District 90, Oak Park and River Forest District 200
| Name | Grades | Distance |
|---|---|---|
Roosevelt School 7560 Oak Avenue, River Forest, IL 60305 | 5-8 | 0.1 mi |
Lincoln Elementary School, River Forest, IL 511 Park Avenue, River Forest, IL 60305 | PK-4 | 0.4 mi |
Oak Park & River Forest High School 201 North Scoville Avenue, Oak Park, IL 60302 | 9-12 | 1.2 mi |
Disclaimer:
School attendance boundaries provided by ATTOM Data Solutions and are for reference only. Contact the school directly to verify enrollment eligibility.
Tax History
Tax History for 704 Monroe Ave
Year
Property Taxes
Change
Tax Assessment
Change
2023
$9,317
-15%
$40,000
—
2022
$10,990
3%
$40,191
—
2021
$10,635
1%
$40,191
—
2020
$10,516
2%
$40,191
2%
2019
$10,357
6%
$39,536
—
2018
$9,802
—
$39,536
—
2017
$9,798
-2%
$39,536
12%
2016
$9,961
3%
$35,245
—
2015
$9,717
9%
$35,245
—
2014
$8,928
-8%
$35,245
-5%
2013
$9,754
-2%
$37,199
—
2012
$9,953
—
$37,199
—
Disclaimer: Historical tax information is derived from public records provided by the county offices. Information is not guaranteed and should be independently verified.
Estimate the Cost
Estimate the Cost for 704 Monroe Ave
704 Monroe Avenue, River Forest, IL 60305 (MLS# 12699497) is a Single Family property with 6 bedrooms, 5 full bathrooms and 1 partial bathroom. 704 Monroe Avenue is currently listed for $2,250,000 and was received on July 08, 2026. Want to learn more about 704 Monroe Avenue? Do you have questions about finding other Single Family real estate for sale in River Forest? You can browse all River Forest real estate or contact a Coldwell Banker agent to request more information.