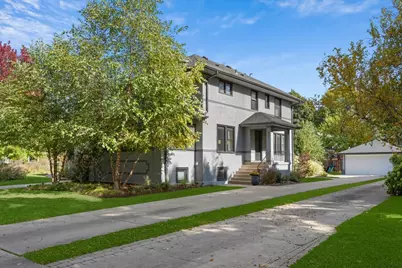
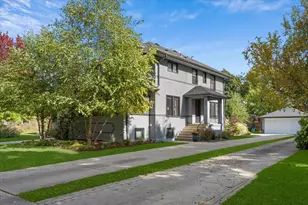
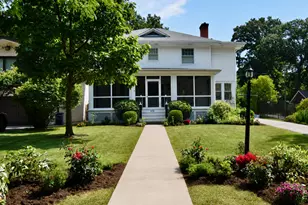
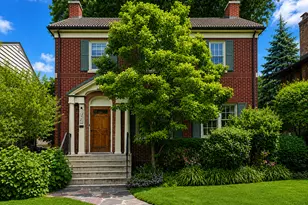
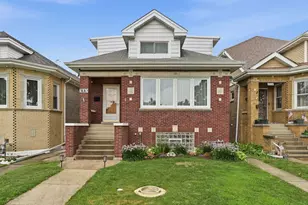
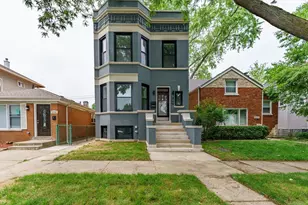
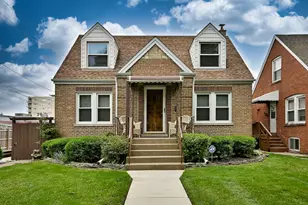
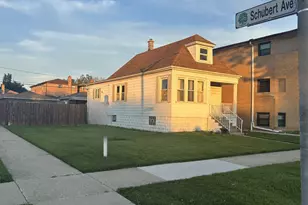
This is a carousel with tiles that activate property listing cards. Use the previous and next buttons to navigate.
1/1
$1,180,000
This is a carousel with tiles that activate property listing cards. Use the previous and next buttons to navigate.
1/1
Property Description
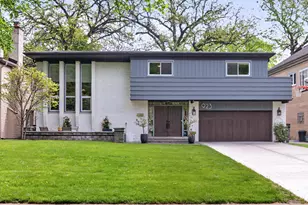
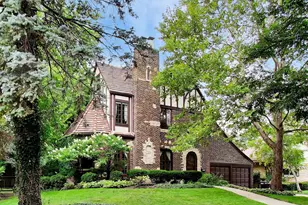
Perfect walk-to-town location for this beautifully rehabbed River Forest home! Fully gut rehabbed in 2019, this flexible 5-bedroom, 3.1-bath residence seamlessly blends timeless charm with modern amenities. Upon entering, you're welcomed by a gracious double-door entry with a convenient coat closet and inviting foyer. The thoughtfully designed floor plan offers exceptional flexibility for everyday living and entertaining, featuring formal living and dining rooms, a spacious main-floor family room, and an open-concept kitchen with an eat-in area. One of the first things you'll notice is the abundance of natural light that fills every room. The true chef's kitchen is the heart of the home, showcasing a massive center island, high-end Jennair stainless steel appliances, custom 42-inch cabinetry, and incredible storage. Step directly from the kitchen onto the large deck-perfect for summer grilling and outdoor entertaining. The second level features hardwood floors throughout, oversized secondary bedrooms with customized closets, a generous linen closet, and a beautifully appointed hall bath with a large soaking tub. The serene primary suite offers a walk-in closet and a luxurious marble bath complete with a double vanity and oversized walk-in shower. The finished third floor provides exceptional flexibility as a fifth bedroom, home office, or playroom. The fully finished lower level includes a mudroom area, expansive recreation room, fourth bedroom, full bath, large laundry room, and outstanding storage space. Additional highlights include dual-zoned heating and cooling, and extensive improvements completed in 2019, including new roof, exterior stucco, windows, electrical, and plumbing, kitchen and baths, so much!! Enjoy an unbeatable location just steps from parks, library, schools, shopping, dining, and both Metra and El. Experience all that River Forest has to offer in this truly move-in-ready home.
Full Property Details
Full Property Details for 931 Lathrop Ave
General
- Sold For: $1,180,000
- Taxes: $22,162 (2024)
- Status: Closed
- Type: Single Family
- Source: MRED
- MLS ID: 12664416
- Added to Site: 59 day(s) ago
Interior
- Interior Features: Walk-In Closet(s), Open Floorplan, Quartz Counters
- Fireplace: Yes
- Fireplace(s): Living Room, Wood-Burning, Insert
- Appliances: Double Oven, Microwave, Dishwasher, Refrigerator, High-End Refrigerator, Freezer, Washer, Dryer, Disposal, Stainless Steel Appliance(s), Cooktop, Oven, Range Hood
- Flooring: Hardwood
Rooms
Bathrooms
- Total Bathrooms: 4
- Full Bathrooms: 3
- Half Bathrooms: 1
- Basement Baths: Yes
- Bathroom Features: Separate Shower, Double Sink, Soaking Tub
Bedrooms
- Total Bedrooms: 4
Additional Information
- Other Features: Commuter Bus, Commuter Train
Parking
- Garage: Yes
- Garage Spaces: 2
- Total Spaces: 2
- Parking Features: Concrete, Side Driveway, Yes, Garage Owned, Detached, Garage
Location
- Area: River Forest
- County: Cook
- Driving Directions: Lathrop north or south to Home
School Information
- School District: 90
- Midd School District: 90
- Elementary School: Willard Elementary School
- Middle School: Roosevelt School
- High School: Oak Park & River Forest High Sch
- Private School: Oak Park & River Forest High Sch
Community
- Assoc. Fees Include: None
Heating & Cooling
- Cooling Type: Central Air Conditioning, Zoned
- Heating Type: Natural Gas, Forced Air, Zoned
Utilities
- Water: Lake Michigan
Structural Information
- Construction: Glass, Stucco
- Exterior Const.: Glass, Stucco
- Basement Desc.: Finished, Full, Daylight
- Foundation: Concrete Perimeter
- Roof: Asphalt
- Windows: Screens
- Sub-Flooring: Hardwood
- Square Feet: 3,197
- Sq. Ft. Source: Assessor
- Year Built: 1917
- Built Before 1978: Yes
- Remodeled/Updated: 2019
Lot Features
- Lot Size Range: Less than .25 Acre
- Lot Dimensions: 50 x 185
Financial Considerations
- Parking Included: Yes
- Assessment Year: 1917
- Tax Amount: $22,162
- Tax Year: 2024
Disclosures and Reports
- Ownership: Fee Simple
- Property ID: 15014070040000
Listed by @properties Christie's International Real Estate
Sold by @properties Christie's International Real Estate

Get Pre-Approved Today
Schools
Schools serving 931 Lathrop Ave
School Districts:River Forest School District 90, Oak Park and River Forest District 200
| Name | Grades | Distance |
|---|---|---|
Roosevelt School 7560 Oak Avenue, River Forest, IL 60305 | 5-8 | 0.3 mi |
Willard Elementary School, River Forest, IL 1250 Ashland Avenue, River Forest, IL 60305 | PK-4 | 0.5 mi |
Oak Park & River Forest High School 201 North Scoville Avenue, Oak Park, IL 60302 | 9-12 | 1.4 mi |
Disclaimer:
School attendance boundaries provided by ATTOM Data Solutions and are for reference only. Contact the school directly to verify enrollment eligibility.
Price & Sales History for 931 Lathrop Ave
Date
Details
Price
Change
Source
8/03/2026
Sold
$1,180,000
-1.26%
MLS
6/10/2026
Listed
$1,195,000
—
MLS
Disclaimer: Historical sales information is derived from public records provided by the county offices. Information is not guaranteed and should be independently verified.
931 Lathrop Avenue, River Forest, IL 60305 (MLS# 12664416) is a Single Family property that was sold at $1,180,000 on August 03, 2026. Want to learn more about 931 Lathrop Avenue? Do you have questions about finding other Single Family real estate for sale in River Forest? You can browse all River Forest real estate or contact a Coldwell Banker agent to request more information.