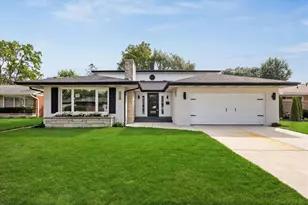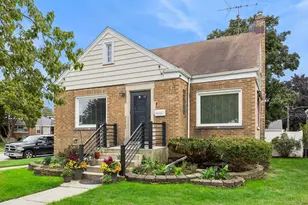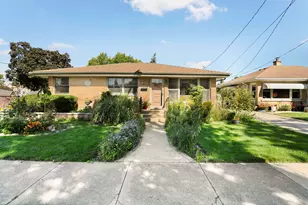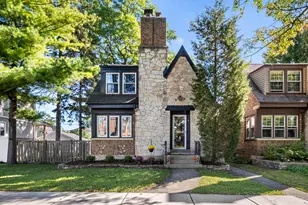

This is a carousel with tiles that activate property listing cards. Use the previous and next buttons to navigate.
1/1
$896,150
This is a carousel with tiles that activate property listing cards. Use the previous and next buttons to navigate.
1/1
Property Description
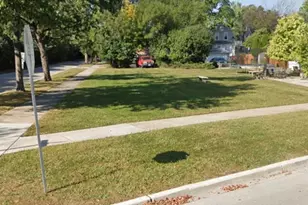
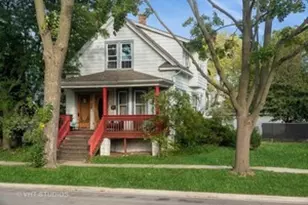
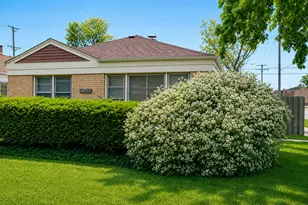
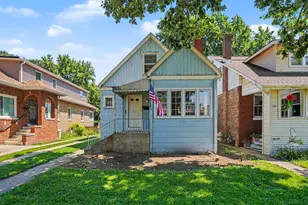
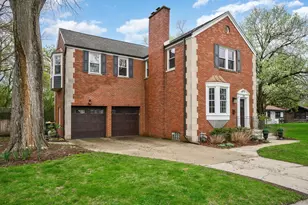
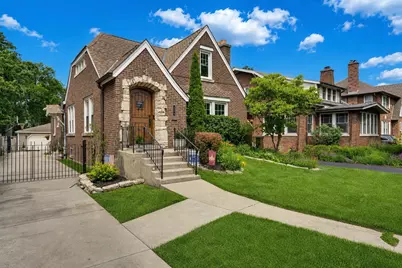
Full with charm and character is this beautifully updated all-brick Tudor featuring 4 bedrooms and 3 full baths, set on a spacious lot in desirable Riverside steps away from Central Elementary. Offering 3,000 sq ft of finished living space, this home blends classic updates throughout. Upon entering your attention goes to the detailed woodwork, a custom fireplace with built-in bookcases, newly refinished hardwood floors (2026) and cove moldings that carry throughout the home. The main level of this home has two bedrooms, a full updated bath, a formal dining room with chandelier an eat-in kitchen with Cambria quartz countertops, a large island w/ bar seating and built-in Thermador stove-top with down draft ventilation, Frigidaire double-ovens and all stainless-steel appliances. Slate tile flooring line the kitchen w/ a smaller additional dining area that's hardwood floors and leads you out to your rear deck for grilling and entertaining. Upstairs offers two generously sized bedrooms and an updated full bathroom with granite-top vanity. A complete gut job in the basement to the studs was completed in 2020 with over-head sewers added to fully finish the lower level spanning the entire length of the home with 7+ ft ceilings, plus a sump-pit and back up battery for additional ease. The basement is the perfect space for entertaining, with a custom bar, media setup, pool table, full bath, and dual laundry area featuring two washing machines and two dryers plus a new carpeted section for relaxation or office space. Mechanical updates include dual-zoned HVAC, spray foam insulation, and new electrical (2017). The backyard is fully fenced (2022) ideal for entertaining with professional landscaping, above-ground pool, and 2.5-car garage. Located just 11 miles from Chicago and close to parks, schools, and everything Riverside has to offer. A great mix of charm, space, and updates-move-in ready and easy to enjoy. Come see and tour Riverside's newest gem that won't last!
Full Property Details
Full Property Details for 166 Akenside Rd
General
- Sold For: $896,150
- Taxes: $16,226 (2024)
- Status: Closed
- Type: Single Family
- Source: MRED
- MLS ID: 12656780
- Added to Site: 67 day(s) ago
Interior
- Interior Features: Dry Bar, 1st-Floor Bedroom, 1st-Floor Bath, Built-in Features, Walk-In Closet(s), Bookcases, Special Millwork, Separate Dining Room, Pantry, Quartz Counters
- Fireplace: Yes
- Fireplace(s): Living Room, Wood-Burning, Gas Starter
- Appliances: Double Oven, Microwave, Dishwasher, Refrigerator, Washer, Dryer, Disposal, Stainless Steel Appliance(s), Cooktop, Down Draft, Gas Cooktop
- Flooring: Hardwood, Carpet
Rooms
Bathrooms
- Total Bathrooms: 3
- Full Bathrooms: 3
- Basement Baths: Yes
- Bathroom Features: Double Sink, Soaking Tub
Bedrooms
- Total Bedrooms: 4
Additional Information
- Other Features: Commuter Train, Interstate Access
Parking
- Garage: Yes
- Garage Spaces: 2.5
- Total Spaces: 2
- Parking Features: Concrete, Yes, Garage Owned, Detached, Garage
Location
- Area: Riverside
- County: Cook
- Driving Directions: Corner of Akenside and Northwood
School Information
- School District: 96
- Midd School District: 96
- Elementary School: Central Elementary School
- Middle School: L J Hauser Junior High School
- High School: Riverside Brookfield Twp Senior
- Private School: Riverside Brookfield Twp Senior
Community
- Assoc. Fees Include: None
Heating & Cooling
- Cooling Type: Central Air Conditioning
- Heating Type: Natural Gas, Forced Air, Zoned
Utilities
- Water: Lake Michigan
Structural Information
- Architectural Style: Tudor
- Construction: Brick
- Exterior Const.: Brick
- Basement Desc.: Finished, Full
- Roof: Asphalt
- Sub-Flooring: Hardwood, Carpet
- Square Feet: 3,000
- Sq. Ft. Source: Plans
- Year Built: 1931
- Built Before 1978: Yes
Lot Features
- Lot Size (Acres): 0.201
- Lot Size Range: Less than .25 Acre
- Lot Dimensions: 9119
- Fence: Yes
- Fencing (Description): Fenced
Financial Considerations
- Parking Included: Yes
- Assessment Year: 1931
- Tax Amount: $16,226.86
- Tax Year: 2024
Disclosures and Reports
- Ownership: Fee Simple
- Property ID: 15361040310000
Get Pre-Approved Today
Schools
Schools serving 166 Akenside Rd
| Name | Grades | Distance |
|---|---|---|
Central Elementary School, Riverside, IL 61 Woodside Road, Riverside, IL 60546 | PK-5 | 0.2 mi |
A F Ames Elementary School 86 Southcote Road, Riverside, IL 60546 | PK-5 | 0.5 mi |
Blythe Park Elementary School 735 Leesley Road, Riverside, IL 60546 | PK-5 | 0.7 mi |
L J Hauser Jr High School 65 Woodside Road, Riverside, IL 60546 | 6-8 | 0.2 mi |
Riverside Brookfield Twp High School 160 Ridgewood Road, Riverside, IL 60546 | 9-12 | 0.6 mi |
Hollywood Elementary School 3423 Hollywood Avenue, Brookfield, IL 60513 | PK-5 | 0.7 mi |
Disclaimer:
School attendance boundaries provided by ATTOM Data Solutions and are for reference only. Contact the school directly to verify enrollment eligibility.
Price & Sales History for 166 Akenside Rd
Date
Details
Price
Change
Source
7/31/2026
Sold
$896,150
8.62%
MLS
5/29/2026
Listed
$825,000
—
MLS
Disclaimer: Historical sales information is derived from public records provided by the county offices. Information is not guaranteed and should be independently verified.
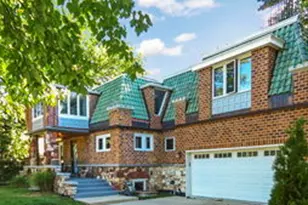
166 Akenside Road, Riverside, IL 60546 (MLS# 12656780) is a Single Family property that was sold at $896,150 on July 31, 2026. This property was listed by Kyle Capone from our Hinsdale Office.Want to learn more about 166 Akenside Road? Do you have questions about finding other Single Family real estate for sale in Riverside? You can browse all Riverside real estate or contact a Coldwell Banker agent to request more information.