This is a carousel with tiles that activate property listing cards. Use the previous and next buttons to navigate.
1/47
$485,000 Just Listed
This is a carousel with tiles that activate property listing cards. Use the previous and next buttons to navigate.
1/47
Property Description
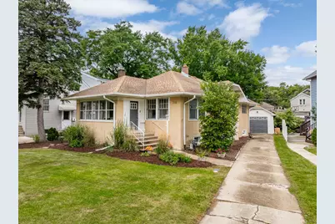
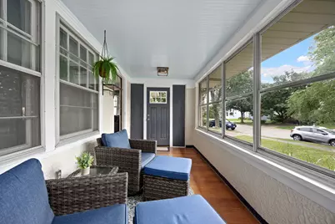
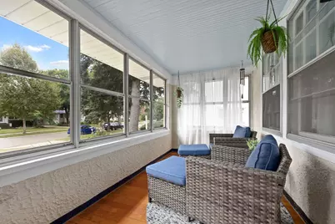
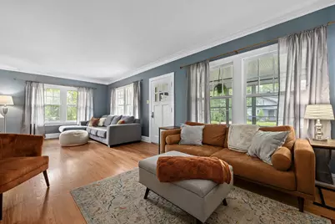
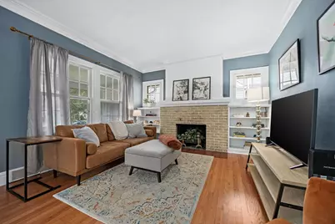
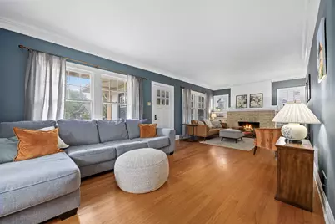
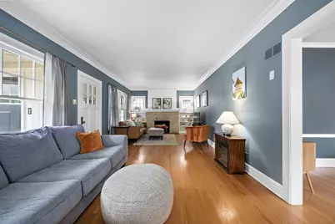
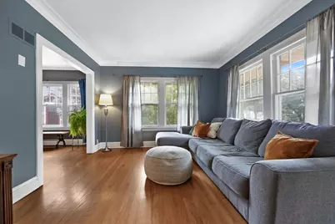
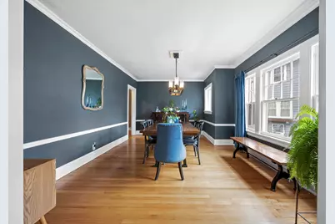
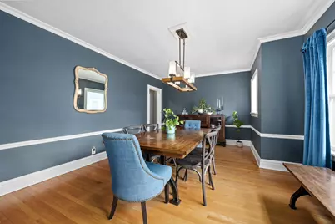
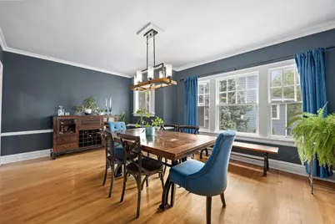
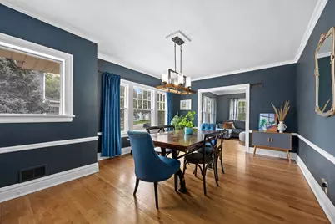
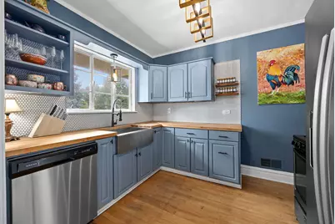
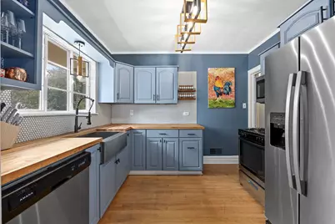
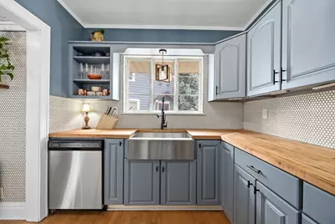
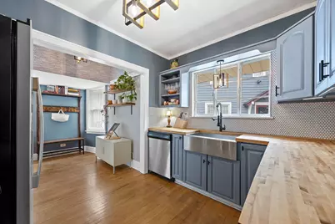
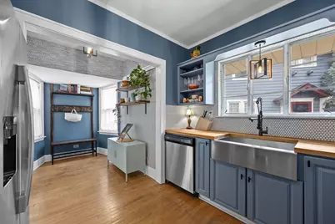
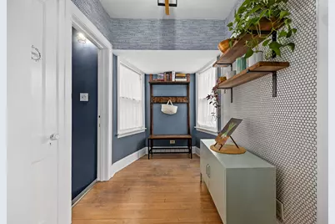
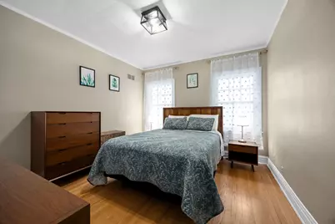
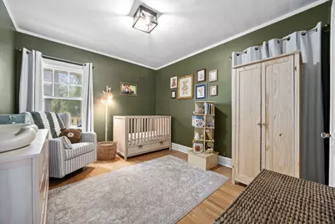
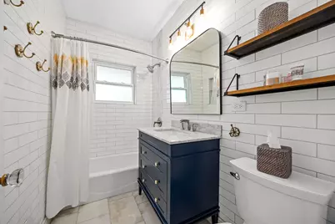
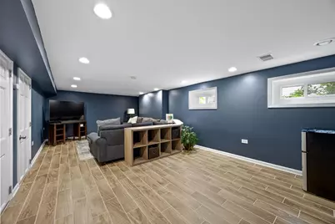
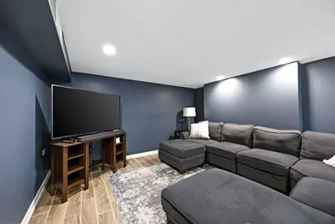
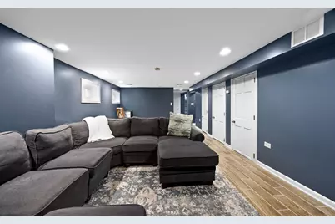
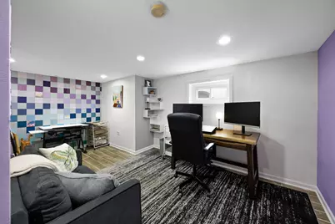
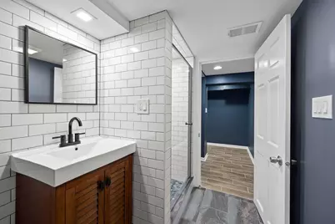
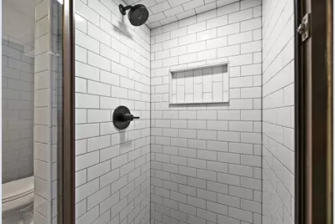
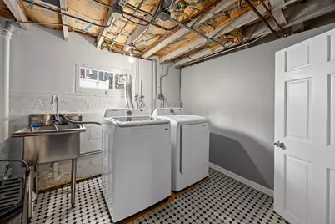
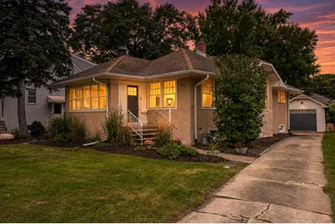
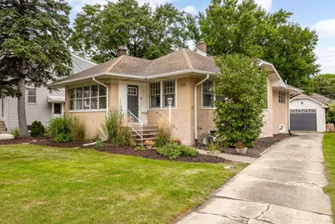
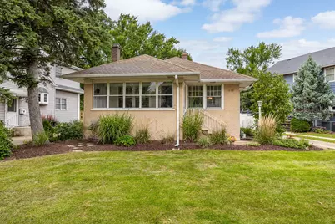
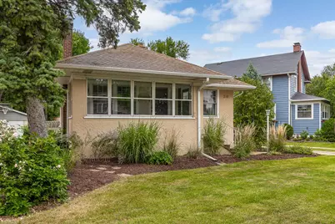
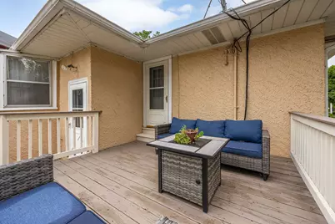
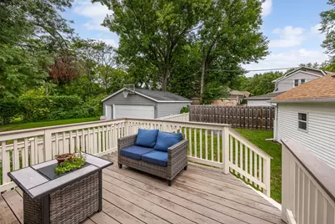
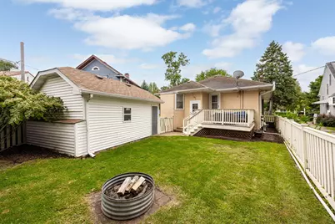
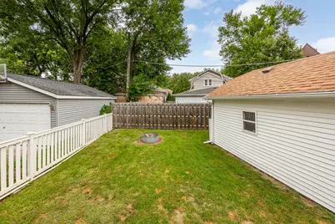
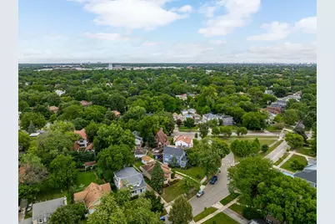
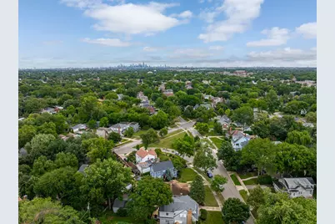
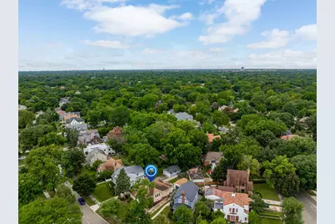
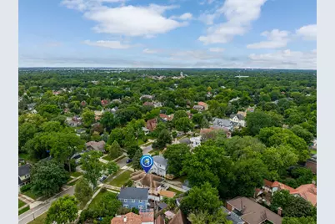
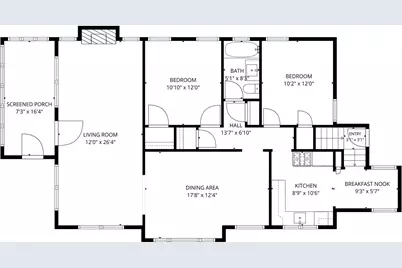
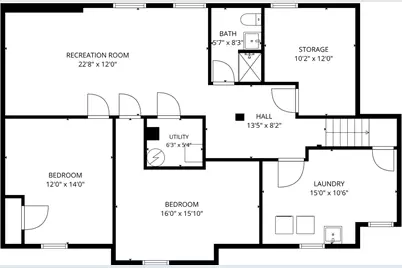
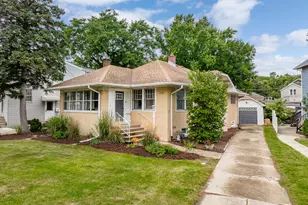
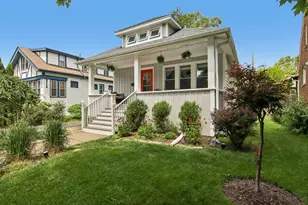
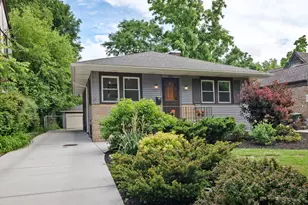
Set along a tree lined street in historic Riverside, this charming Craftsman bungalow offers 4 bedrooms and 2 bathrooms, with 1,239 square feet on the main level plus a fully finished lower level that nearly doubles the home's livable space. An enclosed front porch welcomes you inside, opening to a sun filled living room featuring original hardwood floors, a wood burning fireplace, and built in bookshelves. The living room flows naturally into the dining room, where large windows add character and warmth. The updated kitchen features stainless steel appliances and cabinetry, with a mudroom nook conveniently located just off the back door. Two bedrooms, recently painted, and a fully renovated bathroom with subway tile, a marble top vanity, and a tub complete the main level. Downstairs, the fully finished lower level offers a generous family room, two additional bedrooms, and a second full bathroom with a walk in tiled shower. A dedicated laundry room with a new washer and dryer (2025), along with a utility room, provides ample additional storage. Outside, a stained wood deck overlooks the newly fenced backyard (2023), complete with a fire pit and mature landscaping. The front garden features native perennial plants, while a detached garage sits off the side drive. Located in historic Riverside, one of the nation's first planned communities, the home is surrounded by the distinctive character and green spaces envisioned by renowned landscape architect Frederick Law Olmsted, who co-designed New York City's Central Park. Just a block away, Big Ball Park offers one of Riverside's largest green spaces, with playground access nearby. The home is also about a 10 minute walk to the Harlem Avenue Metra station and a 17 minute walk to the Riverside Metra station, providing convenient BNSF service to Chicago Union Station. Downtown Riverside's shops and restaurants, Swan Pond, and the historic Swinging Bridge are also within easy reach, while one of Riverside's distinctive triangular green spaces is just around the corner.
Full Property Details
Full Property Details for 310 Shenstone Rd
General
- Price: $485,000
- Taxes: $8,826 (2025)
- Status: Active
- Type: Single Family
- Source: MRED
- MLS ID: 12752117
Rental Information
- Complex Features: Park, Curbs, Sidewalks, Street Lights, Street Paved
Interior
- Basement: Finished, F
- Interior Features: 1st-Floor Bedroom, 1st-Floor Bath
- Fireplace: Yes
- Number of Fireplaces: 1
- Fireplace(s): Living Room, Wood-Burning
- Appliances: Range, Microwave, Dishwasher, Refrigerator, Washer, Dryer
- Flooring: Hardwood
Rooms
Bathrooms
- Total Bathrooms: 2
- Full Bathrooms: 2
- Basement Baths: Yes
- Bathroom Features: Whirlpool
Bedrooms
- Total Bedrooms: 4
- Bedrooms(Blw Grade): 2
Additional Information
- Other Features: Commuter Bus, Commuter Train
Parking
- Garage: Yes
- Garage Spaces: 1
- Total Spaces: 1
- Parking Features: Side Driveway, Yes, Garage Owned, Detached, Garage
Location
- Area: Riverside
- County: Cook
- Township: Riverside
- Driving Directions: Longcommon S to Shenstone, E to property or Delaplaine S to Shenstone, W to property
School Information
- School District: 96
- Elem School District: 96
- Midd School District: 96
- High School District: 208
- Elementary School: A F Ames Elementary School
- Middle School: L J Hauser Junior High School
- High School: Riverside Brookfield Twp Senior
- Private School: Riverside Brookfield Twp Senior
Community
- Assoc. Fees Include: None
Heating & Cooling
- Cooling Type: Central Air Conditioning
- Heating Type: Natural Gas, Forced Air
Utilities
- Sewer: Public Sewer
- Water: Lake Michigan
Structural Information
- Architectural Info: Bungalow
- Architectural Style: Bungalow
- Construction: Stucco
- Exterior Const.: Stucco
- Basement: Yes
- Basement Desc.: Finished, Full
- Roof: Asphalt
- Sub-Flooring: Hardwood
- Square Feet: 1,239
- Sq. Ft. Source: Assessor
- Year Built: 1923
- Built Before 1978: Yes
Lot Features
- Lot Size (Acres): 0.1119
- Lot Size Range: Less than .25 Acre
- Lot Dimensions: 4876
Financial Considerations
- Assessment Year: 1923
- Tax Amount: $8,826.29
- Tax Year: 2025
- Pays Sewer: Public Sewer
Disclosures and Reports
- Ownership: Fee Simple
- Property ID: 15362010430000
Listed by Platinum Partners Realtors

Get Pre-Approved Today
Get a Great Insurance Rate
Schools
Schools serving 310 Shenstone Rd
| Name | Grades | Distance |
|---|---|---|
Blythe Park Elementary School 735 Leesley Road, Riverside, IL 60546 | PK-5 | 0.2 mi |
Central Elementary School, Riverside, IL 61 Woodside Road, Riverside, IL 60546 | PK-5 | 0.6 mi |
A F Ames Elementary School 86 Southcote Road, Riverside, IL 60546 | PK-5 | 0.7 mi |
L J Hauser Jr High School 65 Woodside Road, Riverside, IL 60546 | 6-8 | 0.6 mi |
Riverside Brookfield Twp High School 160 Ridgewood Road, Riverside, IL 60546 | 9-12 | 1.1 mi |
Hollywood Elementary School 3423 Hollywood Avenue, Brookfield, IL 60513 | PK-5 | 1.3 mi |
Disclaimer:
School attendance boundaries provided by ATTOM Data Solutions and are for reference only. Contact the school directly to verify enrollment eligibility.
Tax History
Tax History for 310 Shenstone Rd
Year
Property Taxes
Change
Tax Assessment
Change
2023
$11,516
—
$28,943
-20%
2023
$11,516
64%
$35,999
66%
2022
$7,009
4%
$21,718
—
2021
$6,767
2%
$21,718
—
2020
$6,627
—
$21,718
-2%
2019
$6,623
-13%
$22,246
—
2018
$7,600
22%
$22,246
—
2017
$6,238
5%
$22,246
15%
2016
$5,940
3%
$19,363
—
2015
$5,760
1%
$19,363
—
2014
$5,680
-19%
$19,363
-23%
2013
$7,006
1%
$25,085
—
2012
$6,938
—
$25,085
—
Disclaimer: Historical tax information is derived from public records provided by the county offices. Information is not guaranteed and should be independently verified.
Estimate the Cost
Estimate the Cost for 310 Shenstone Rd
310 Shenstone Road, Riverside, IL 60546 (MLS# 12752117) is a Single Family property with 4 bedrooms and 2 full bathrooms. 310 Shenstone Road is currently listed for $485,000 and was received on September 11, 2026. Want to learn more about 310 Shenstone Road? Do you have questions about finding other Single Family real estate for sale in Riverside? You can browse all Riverside real estate or contact a Coldwell Banker agent to request more information.