This is a carousel with tiles that activate property listing cards. Use the previous and next buttons to navigate.
1/33
$630,000 Just Listed
This is a carousel with tiles that activate property listing cards. Use the previous and next buttons to navigate.
1/33
Property Description
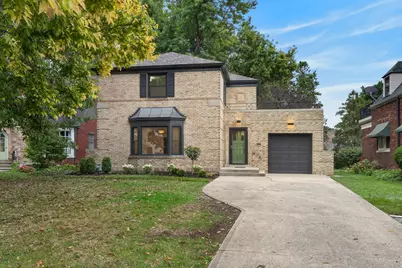
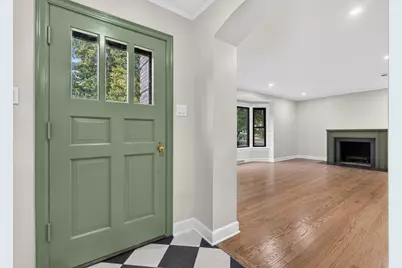
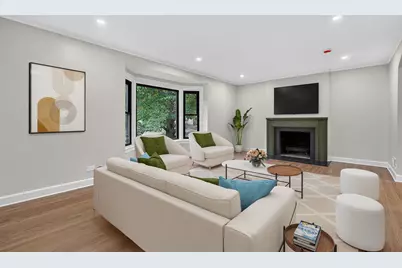
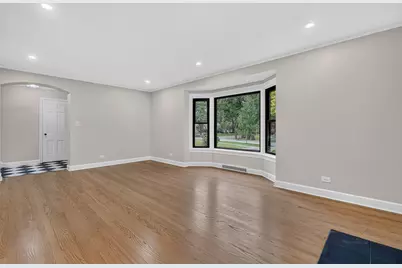
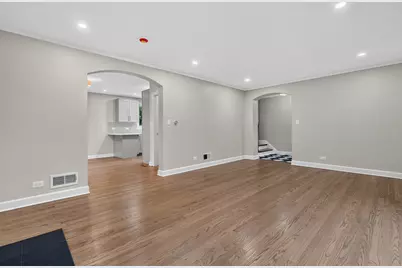
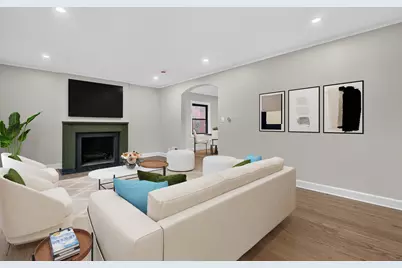
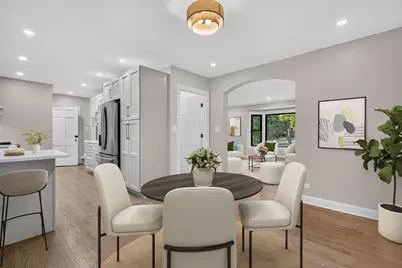
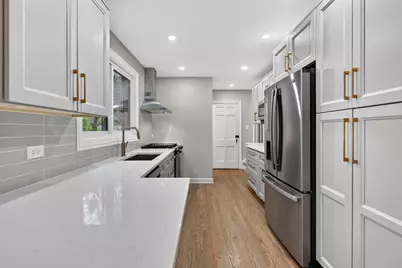
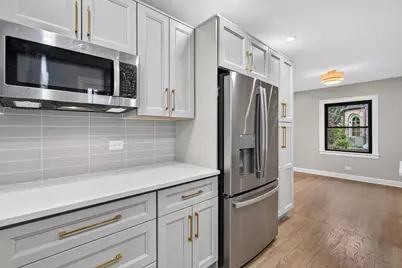
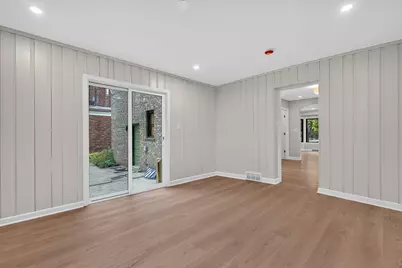
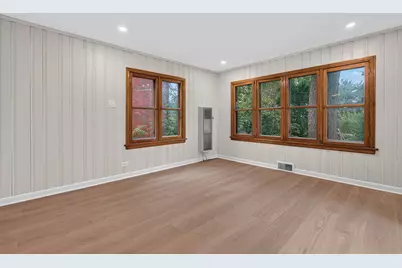
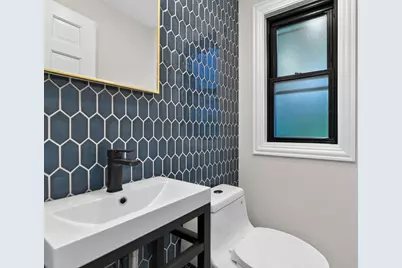
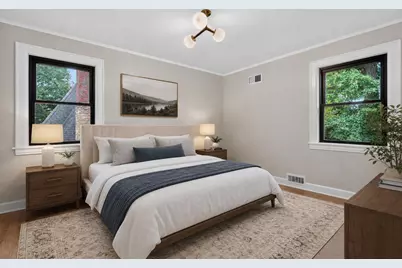
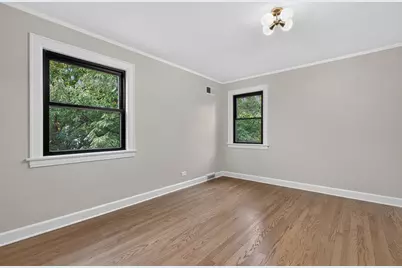
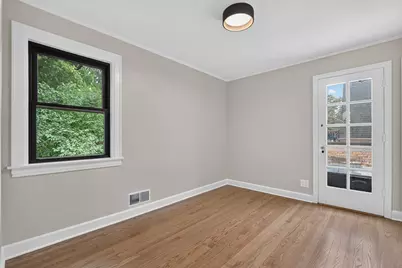
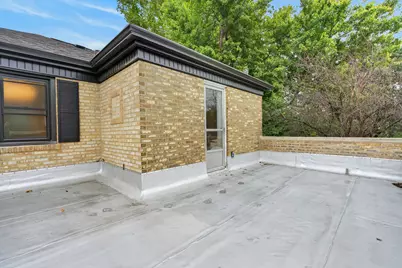
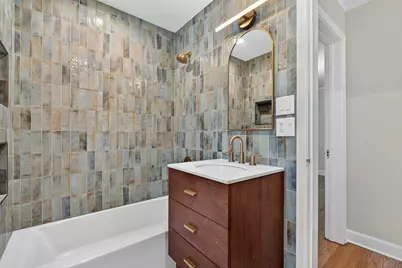
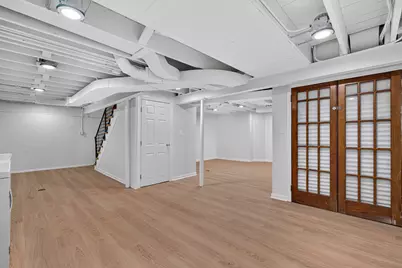
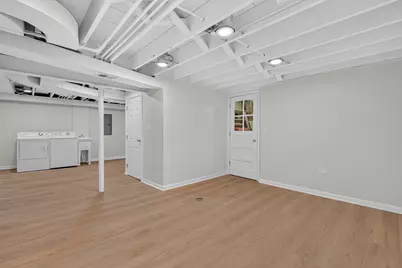
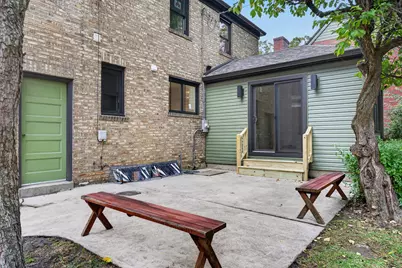
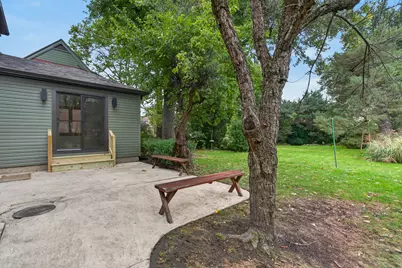
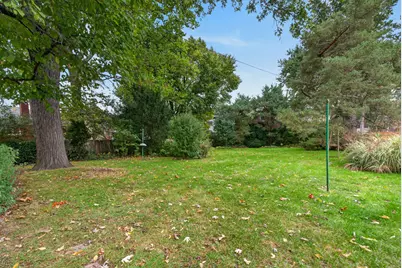
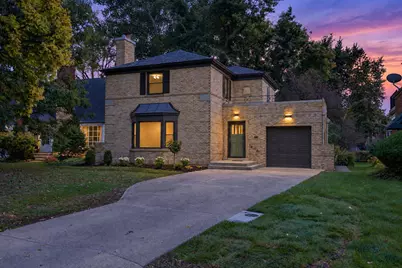
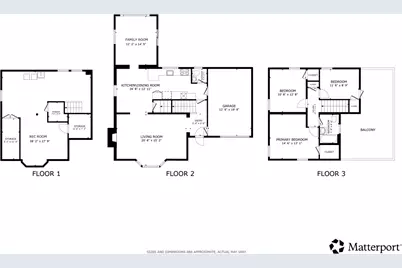
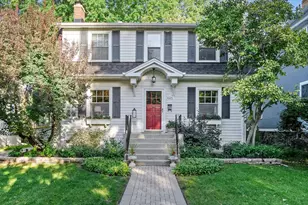
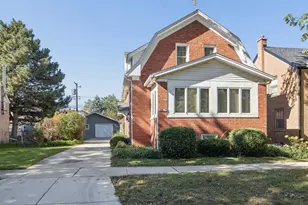
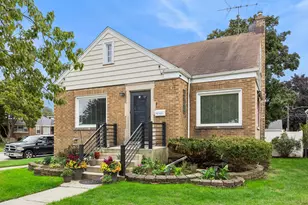
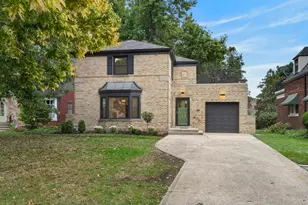
Gorgeous, fully updated 3-bed/1.5-bath all-brick Georgian in an excellent Riverside location! Recently renovated, this home blends modern finishes with its original charm. The spacious living room features beautiful hardwood floors, recessed lighting, and large bay windows that fill the space with natural light. It opens to the eat-in kitchen, complete with a breakfast bar, gray shaker cabinets, brand-new stainless steel appliances, and ample cabinet and counter space. Just off the dining area, the cozy family room offers a comfortable place to unwind. Upstairs, you'll find three well-sized bedrooms with great closet space, including one with access to a roof deck/patio, plus a stunning full bath. The finished basement adds valuable living space with a large rec room, laundry area, and storage. Outside, the expansive backyard is surrounded by mature trees, creating a private setting to enjoy. Extensive 2026 updates include a new roof, gutters, and windows (plus tuckpointing in 2025), refinished hardwood floors, fresh paint throughout, and updated the kitchen and both bathrooms, plus much more! Ideally located near grocery stores, restaurants, shopping, schools, and more, this Riverside home offers a wonderful combination of classic character, modern style, and convenience.
Full Property Details
Full Property Details for 519 Uvedale Rd
General
- Price: $630,000
- Taxes: $11,766 (2025)
- Status: Active
- Type: Single Family
- Source: MRED
- MLS ID: 12787519
Rental Information
- Complex Features: Curbs, Sidewalks, Street Lights, Street Paved
Interior
- Basement: Finished, F
- Interior Features: Walk-In Closet(s), Dining Combo, Pantry, Quartz Counters
- Fireplace: Yes
- Number of Fireplaces: 1
- Fireplace(s): Living Room, Wood-Burning
- Appliances: Range, Microwave, Dishwasher, Refrigerator, Washer, Dryer, Stainless Steel Appliance(s)
- Flooring: Hardwood
Rooms
Bathrooms
- Total Bathrooms: 2
- Full Bathrooms: 1
- Half Bathrooms: 1
Bedrooms
- Total Bedrooms: 3
Additional Information
- Other Features: Commuter Bus, Commuter Train, Interstate Access
Exterior
- Exterior Features: Roof Deck
Parking
- Garage: Yes
- Attached garage: Yes
- Garage Spaces: 1
- Total Spaces: 1
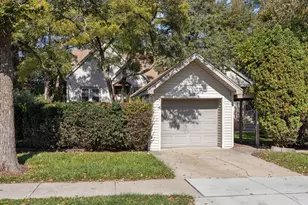
- Parking Features: Concrete, Garage Door Opener, Yes, Garage Owned, Attached, Garage
Location
- Area: Riverside
- County: Cook
- Township: Riverside
- Driving Directions: Rt 43 to Longcommon Rd to Selborne Rd. Left at the fork to continue onto Uvedale.
School Information
- School District: 96
- Elem School District: 96
- Midd School District: 96
- High School District: 208
- Elementary School: Blythe Park Elementary School
- Middle School: L J Hauser Junior High School
- High School: Riverside Brookfield Twp Senior
- Private School: Riverside Brookfield Twp Senior
Community
- Assoc. Fees Include: None
Heating & Cooling
- Cooling Type: Central Air Conditioning
- Heating Type: Gas, Forced Air
Utilities
- Sewer: Public Sewer
- Water: Lake Michigan, Public
Structural Information
- Architectural Info: Georgian
- Architectural Style: Georgian
- Construction: Aluminum Siding, Brick
- Exterior Const.: Aluminum Siding, Brick
- Basement: Yes
- Basement Desc.: Finished, Full
- Foundation: Concrete Perimeter
- Roof: Asphalt, Other
- Windows: Bay Window(s), Insulated Windows, Some Wood Windows
- Doors: Sliding Doors, Panel Door(s), 6 Panel Door(s), Sliding Glass Door(s)
- Sub-Flooring: Hardwood
- Square Feet: 1,480
- Sq. Ft. Source: Assessor
- Year Built: 1940
- Built Before 1978: Yes
- Remodeled/Updated: 2026
Additional Structures
- Other Structures: None
Lot Features
- Lot Size (Acres): 0.23
- Lot Size Range: Less than .25 Acre
- Lot Dimensions: 54 x 192
- Lot Features: Mature Trees
Financial Considerations
- Parking Included: Yes
- Assessment Year: 1940
- Tax Amount: $11,766.96
- Tax Year: 2025
- Pays Sewer: Public Sewer
Disclosures and Reports
- Ownership: Fee Simple
- Property ID: 15254080270000
Listed by Redfin Corporation
Get Pre-Approved Today
Get a Great Insurance Rate
Schools
Schools serving 519 Uvedale Rd
| Name | Grades | Distance |
|---|---|---|
Blythe Park Elementary School 735 Leesley Road, Riverside, IL 60546 | PK-5 | 0.3 mi |
A F Ames Elementary School 86 Southcote Road, Riverside, IL 60546 | PK-5 | 0.5 mi |
Central Elementary School, Riverside, IL 61 Woodside Road, Riverside, IL 60546 | PK-5 | 1 mi |
L J Hauser Jr High School 65 Woodside Road, Riverside, IL 60546 | 6-8 | 1 mi |
Riverside Brookfield Twp High School 160 Ridgewood Road, Riverside, IL 60546 | 9-12 | 1.4 mi |
Hollywood Elementary School 3423 Hollywood Avenue, Brookfield, IL 60513 | PK-5 | 1.5 mi |
Disclaimer:
School attendance boundaries provided by ATTOM Data Solutions and are for reference only. Contact the school directly to verify enrollment eligibility.
Tax History
Tax History for 519 Uvedale Rd
Year
Property Taxes
Change
Tax Assessment
Change
2023
$9,928
—
$34,186
-8%
2023
$9,928
-6%
$37,000
10%
2022
$10,583
3%
$33,787
—
2021
$10,229
2%
$33,787
—
2020
$10,040
18%
$33,787
12%
2019
$8,477
-2%
$30,258
-4%
2018
$8,694
3%
$31,634
—
2017
$8,448
4%
$31,634
16%
2016
$8,091
3%
$27,257
—
2015
$7,832
-9%
$27,257
-9%
2014
$8,616
16%
$29,878
6%
2013
$7,416
-11%
$28,279
-10%
2012
$8,379
—
$31,560
—
Disclaimer: Historical tax information is derived from public records provided by the county offices. Information is not guaranteed and should be independently verified.
Estimate the Cost
Estimate the Cost for 519 Uvedale Rd
519 Uvedale Road, Riverside, IL 60546 (MLS# 12787519) is a Single Family property with 3 bedrooms, 1 full bathroom and 1 partial bathroom. 519 Uvedale Road is currently listed for $630,000 and was received on October 22, 2026. Want to learn more about 519 Uvedale Road? Do you have questions about finding other Single Family real estate for sale in Riverside? You can browse all Riverside real estate or contact a Coldwell Banker agent to request more information.