No photo available
$1,125,000 Just Listed
Property Description
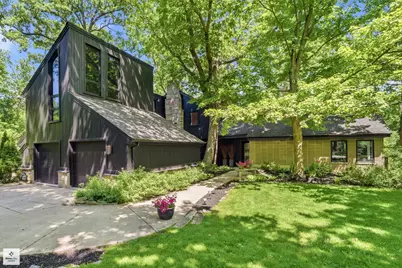
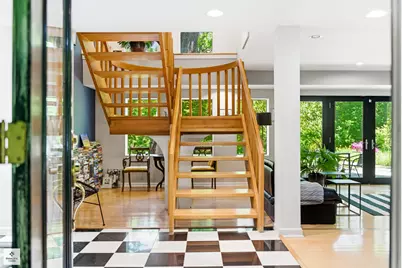
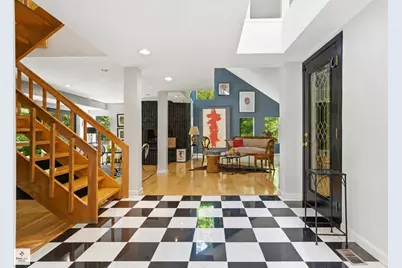
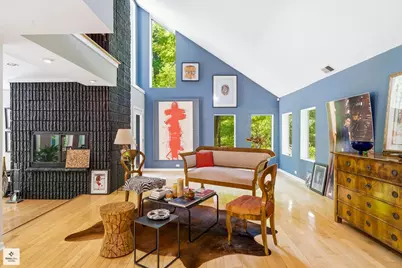
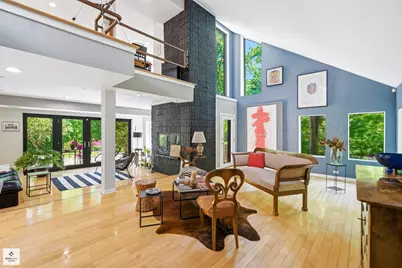
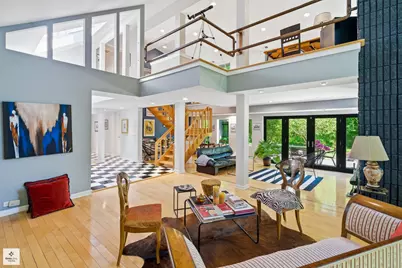
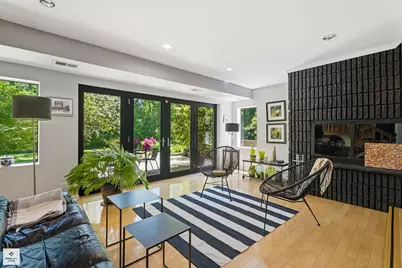
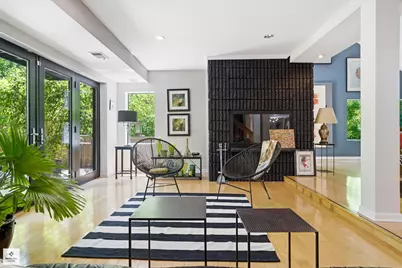
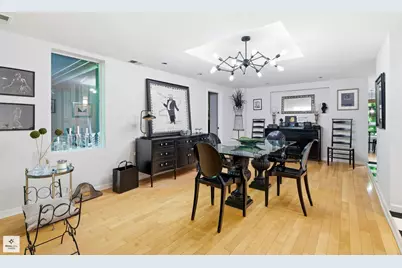
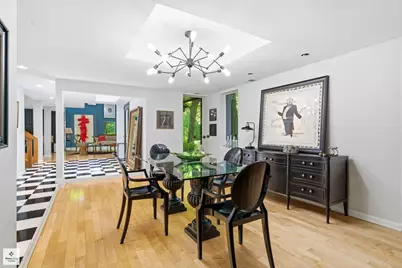
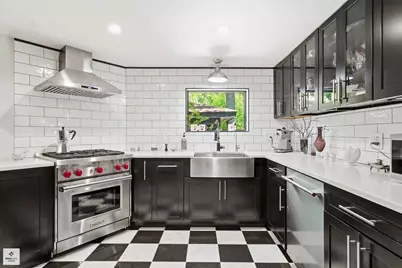
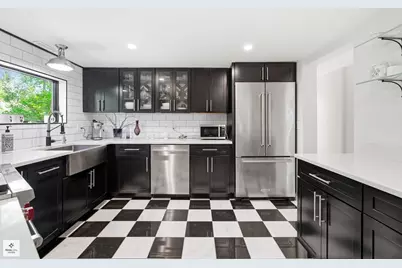
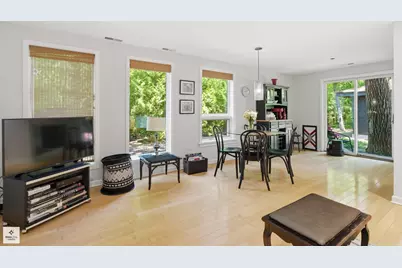
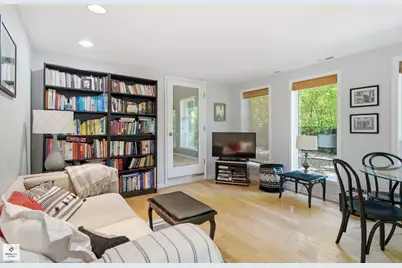
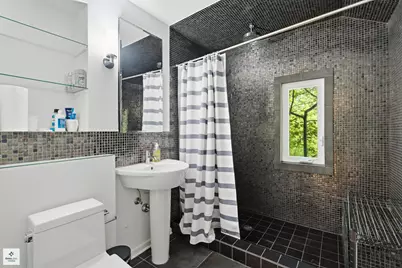
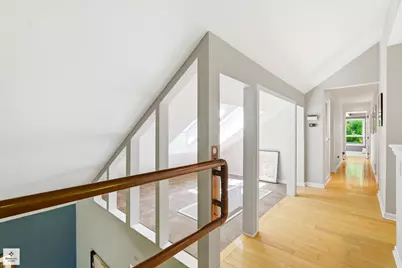
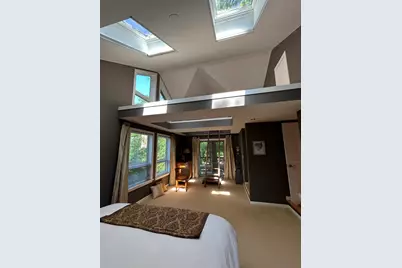
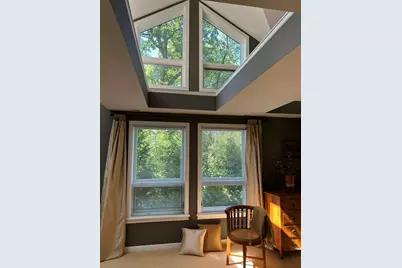
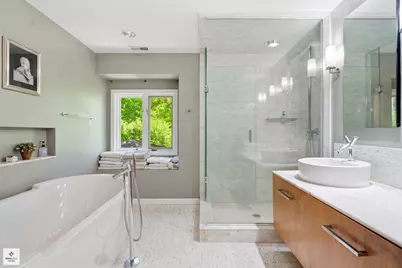
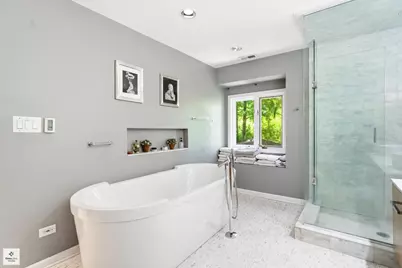
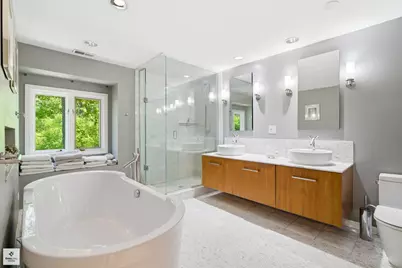
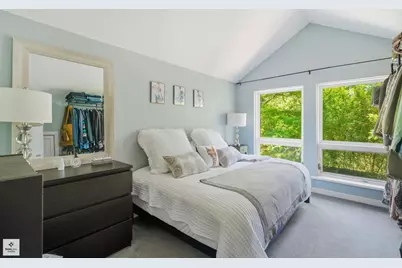
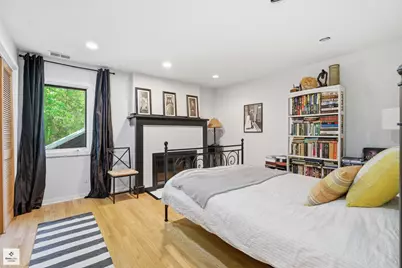
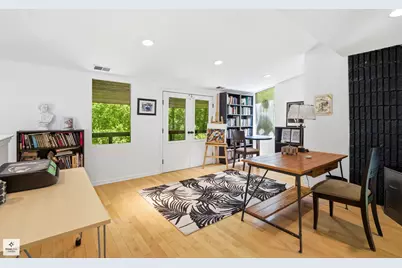
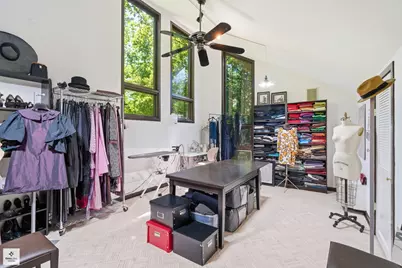
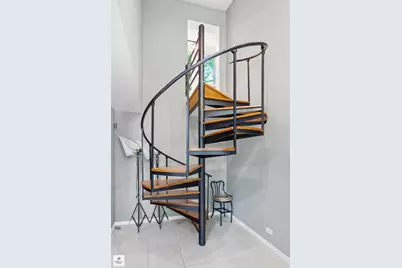
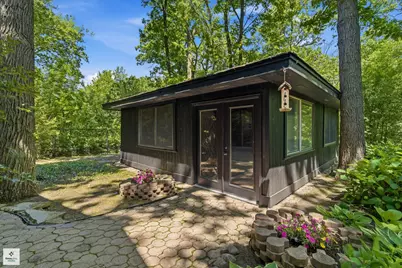
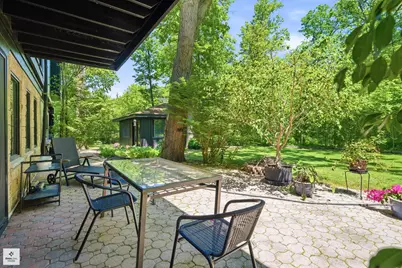
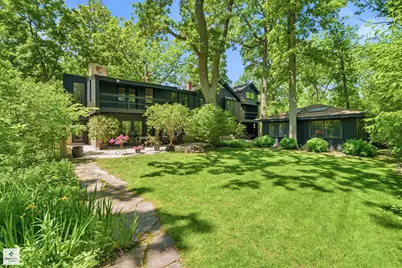
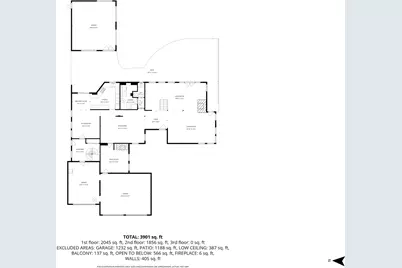
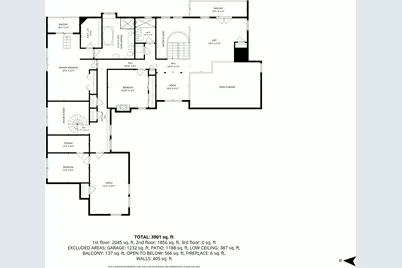
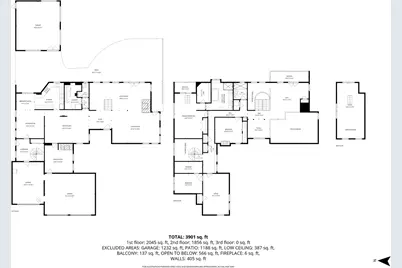
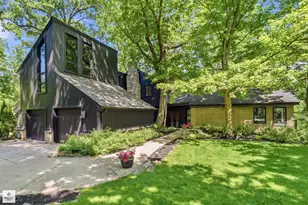
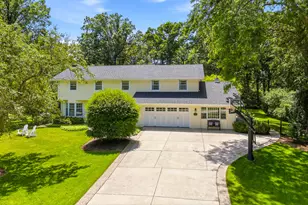
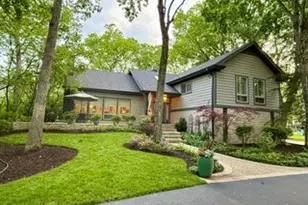
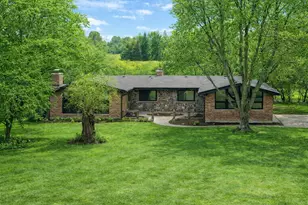
IMPRESSIVE PRICE IMPROVEMENT...When Ordinary Just Won't Do! Nestled among towering oaks and chestnut trees in one of Riverwoods' most sought-after neighborhoods, this extraordinary contemporary residence offers a rare blend of architectural significance, modern luxury, and natural beauty. Set amidst idyllic gardens and serene surroundings, this one-of-a-kind property is truly magical. Originally custom built by an architect for his own personal residence, the home was later thoughtfully enhanced by a renowned fashion designer who lived and worked here for more than 25 years, transforming it into both a sophisticated retreat and inspiring creative studio. Step inside to soaring ceilings, dramatic architectural lines, and two stunning living spaces anchored by breathtaking two-story fireplaces, all framed by sweeping views of the tranquil backyard. The elegant dining room showcases exceptional architectural detail, while the updated boutique-style kitchen with eating area flows seamlessly into the inviting family room. The fluid floor plan creates the perfect balance for intimate everyday living and refined entertaining. A lofted second-floor office overlooks the spectacular main living areas. The luxurious primary suite is a true sanctuary featuring a beautifully updated spa-inspired bath, walk-in closet, and stunning skylit loft space. Two additional bedrooms and an incredible treetop studio complete the second level. Located within a coveted enclave, this distinctive home represents a rare opportunity to own a true piece of functional art. Live surrounded by nature's beauty in a home unlike any other. Additional out building 23X21 can be used for a home business, studio, work room, vehicle collections or year round porch.
Full Property Details
Full Property Details for 1341 Kenilwood Ln
General
- Price: $1,125,000
- Taxes: $20,965 (2024)
- Status: Active
- Type: Single Family
- Source: MRED
- MLS ID: 12702979
Rental Information
- Complex Features: Street Paved
Interior
- Basement: None
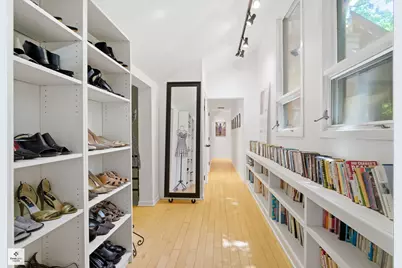
- Interior Features: Vaulted Ceiling(s), 1st-Floor Bath, Walk-In Closet(s), Bookcases, Open Floorplan, Separate Dining Room, Quartz Counters
- Fireplace: Yes
- Number of Fireplaces: 3
- Fireplace(s): Living Room, Bedroom, Den/Library
- Appliances: Range, Microwave, Dishwasher, Refrigerator, Washer, Dryer, Disposal, Stainless Steel Appliance(s), Cooktop, Gas Cooktop, Range Hood
- Flooring: Hardwood
Rooms
Bathrooms
- Total Bathrooms: 3
- Full Bathrooms: 3
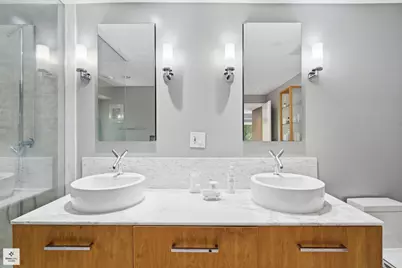
- Bathroom Features: Separate Shower, Double Sink, Soaking Tub
Bedrooms
- Total Bedrooms: 4
Additional Information
- Other Features: School Bus Service
Parking
- Garage: Yes
- Attached garage: Yes
- Garage Spaces: 3
- Total Spaces: 3
- Parking Features: Concrete, Garage Door Opener, Yes, Garage Owned, Attached, Garage
Location
- Area: Deerfield, Bannockburn, Riverwoods
- County: Lake
- Township: Vernon
- Driving Directions: Deerfield Road and Riverwoods Road north to Woodland right on Woodland to 1371 Kenilwood
School Information
- School District: 109
- Elem School District: 109
- Midd School District: 109
- High School District: 113
- Elementary School: Wilmot Elementary School
- Middle School: Charles J Caruso Middle School
- High School: Deerfield High School
- Private School: Deerfield High School
Community
- Assoc. Fees Include: None
Heating & Cooling
- Cooling Type: Central Air Conditioning, Zoned
- Heating Type: Natural Gas, Forced Air, Zoned
Utilities
- Sewer: Public Sewer
- Water: Well
Structural Information
- Construction: Wood Siding
- Exterior Const.: Wood Siding
- Basement Desc.: None
- Roof: Asphalt
- Windows: Skylight(s)
- Sub-Flooring: Hardwood
- Square Feet: 4,585
- Sq. Ft. Source: Assessor
- Year Built: 1953
- Built Before 1978: Yes
Additional Structures
- Other Structures: Workshop
Lot Features
- Lot Size (Acres): 1.25
- Lot Size Range: 1.0 to 1.99 Acres
- Lot Dimensions: 165 x 330
- Lot Features: Wooded, Mature Trees
Water Features
- Water Front Name: POND
- Water Front Desc.: Pond
Financial Considerations
- Parking Included: Yes
- Assessment Year: 1953
- Tax Amount: $20,965.24
- Tax Year: 2024
- Pays Sewer: Public Sewer
Disclosures and Reports
- Ownership: Fee Simple
- Property ID: 15252000140000
Listed by @properties Christie's International Real Estate

Get Pre-Approved Today
Get a Great Insurance Rate
Schools
Schools serving 1341 Kenilwood Ln
School Districts:Deerfield School District 109, Township High School District 113
| Name | Grades | Distance |
|---|---|---|
Wilmot Elementary School 795 Wilmot Road, Deerfield, IL 60015 | K-5 | 1.7 mi |
Charles J Caruso Middle School 1801 Montgomery Road, Deerfield, IL 60015 | 6-8 | 1.3 mi |
Deerfield High School, Deerfield, IL 1959 Waukegan Road, Deerfield, IL 60015 | 9-12 | 2.2 mi |
Disclaimer:
School attendance boundaries provided by ATTOM Data Solutions and are for reference only. Contact the school directly to verify enrollment eligibility.
Tax History
Tax History for 1341 Kenilwood Ln
Year
Property Taxes
Change
Tax Assessment
Change
2024
$20,965
12%
$269,616
9%
2024
$18,650
—
$246,760
8%
2023
$18,728
4%
$228,271
—
2022
$18,000
4%
$227,384
1%
2021
$17,289
5%
$224,932
—
2020
$16,539
-7%
$225,699
—
2019
$17,754
5%
$224,867
3%
2018
$16,913
3%
$219,195
2%
2017
$16,394
2%
$214,079
4%
2016
$16,041
2%
$204,997
7%
2015
$15,756
-3%
$191,712
—
2014
$16,269
1%
$191,712
-2%
2013
$16,031
9%
$194,854
-4%
2012
$14,737
—
$202,000
—
Disclaimer: Historical tax information is derived from public records provided by the county offices. Information is not guaranteed and should be independently verified.
Estimate the Cost
Estimate the Cost for 1341 Kenilwood Ln
1341 Kenilwood Lane, Riverwoods, IL 60015 (MLS# 12702979) is a Single Family property with 4 bedrooms and 3 full bathrooms. 1341 Kenilwood Lane is currently listed for $1,125,000 and was received on July 13, 2026. Want to learn more about 1341 Kenilwood Lane? Do you have questions about finding other Single Family real estate for sale in Riverwoods? You can browse all Riverwoods real estate or contact a Coldwell Banker agent to request more information.