This is a carousel with tiles that activate property listing cards. Use the previous and next buttons to navigate.
1/71
$675,000 Just Listed
This is a carousel with tiles that activate property listing cards. Use the previous and next buttons to navigate.
1/71
Property Description
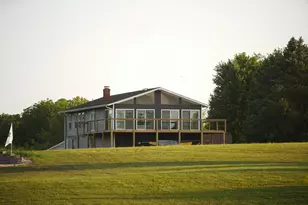
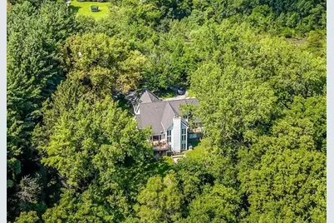
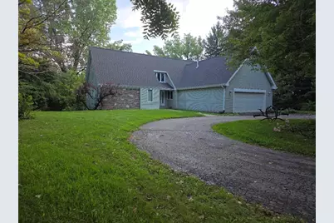
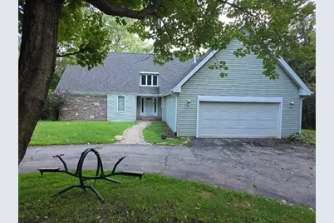
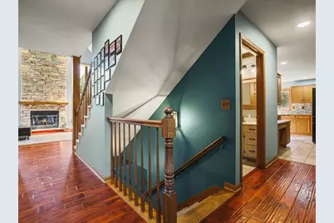
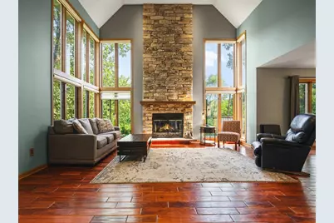
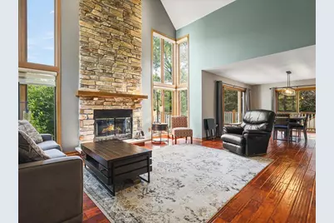
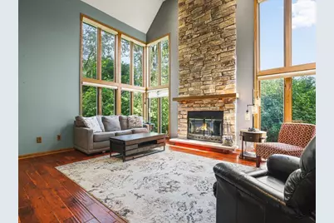
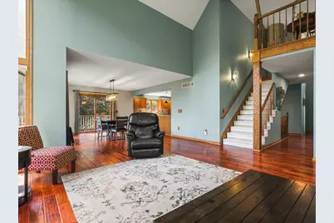
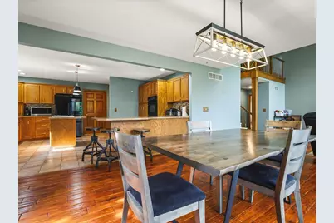
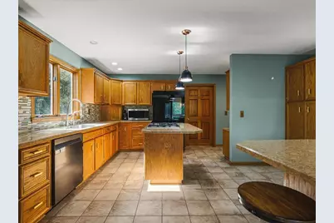
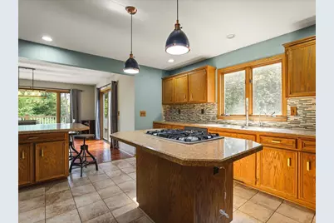
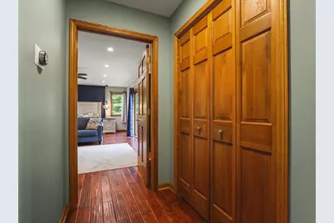
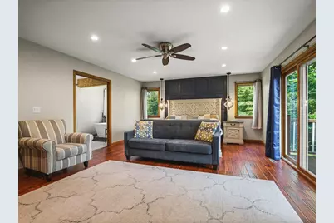
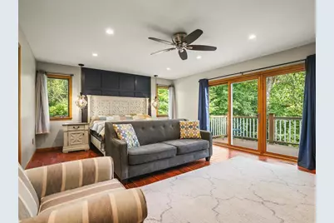
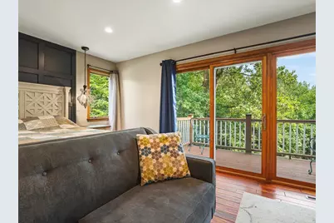
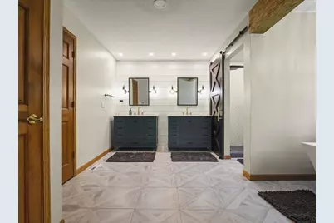
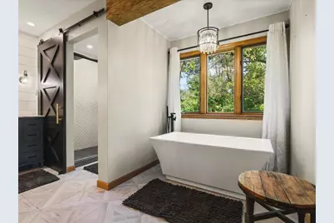
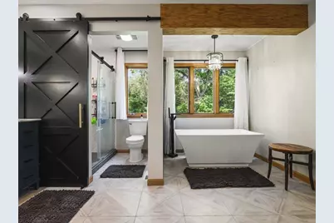
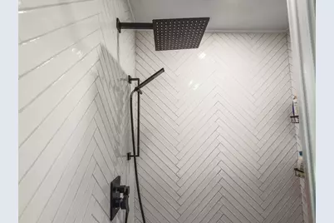
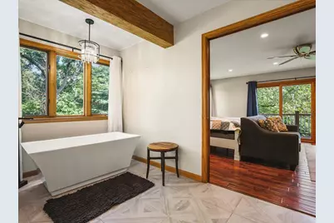
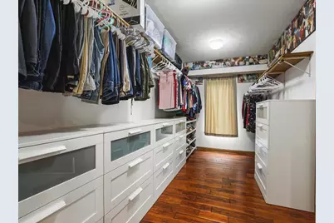
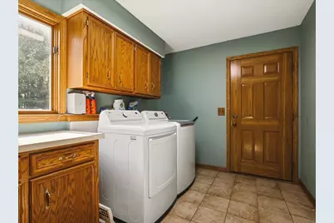
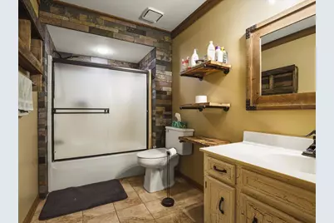
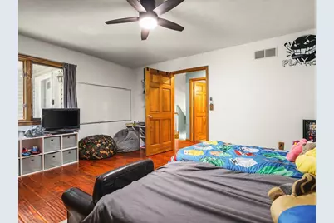
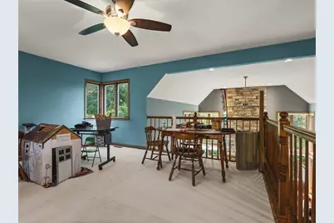
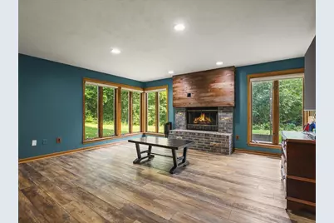
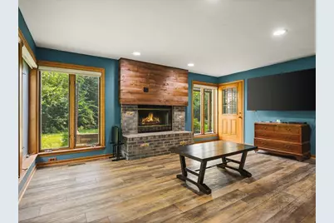
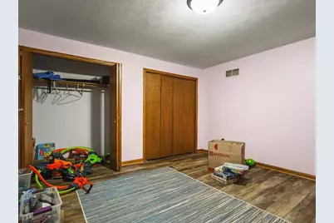
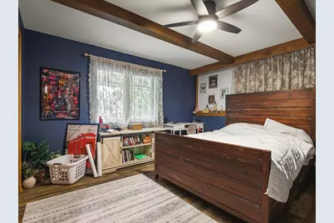
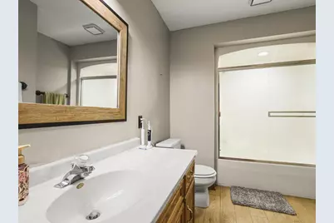
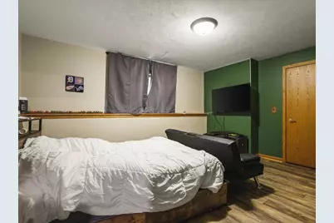
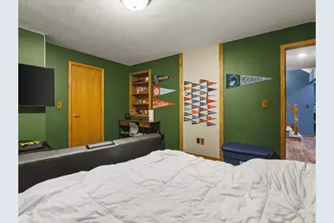
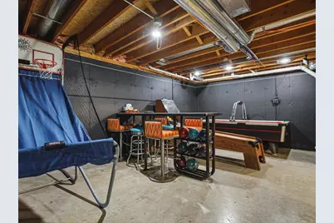
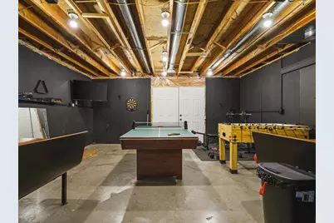
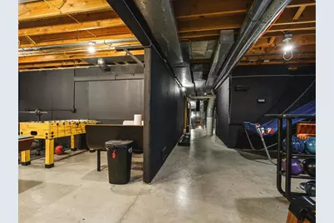
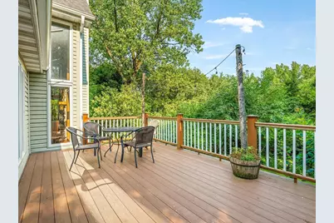
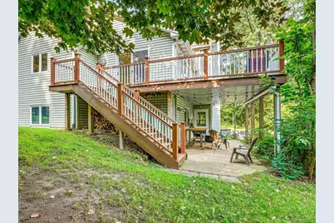
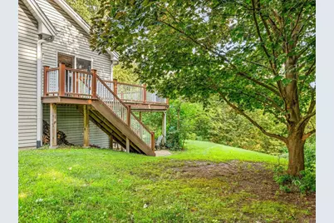
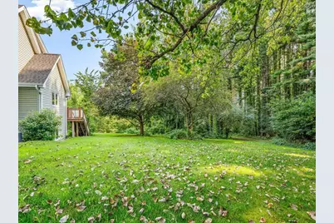
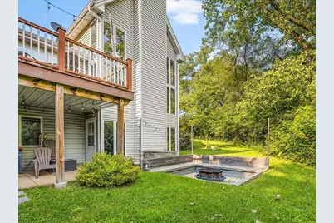
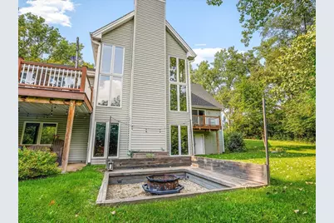
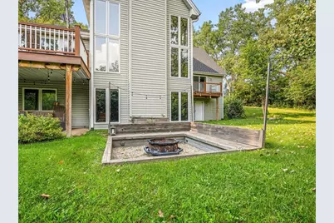
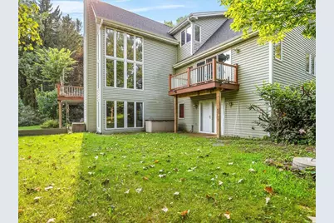
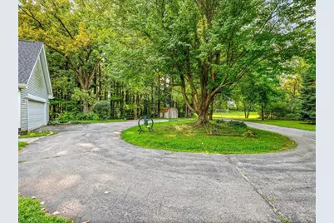
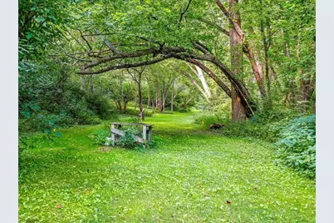
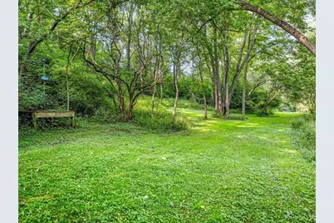
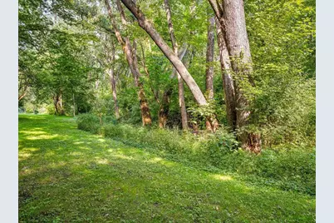
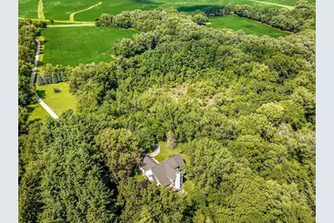
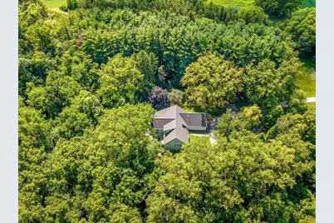
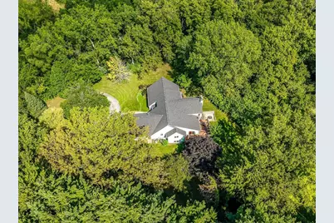
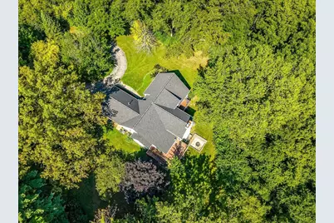
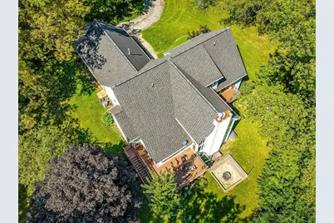
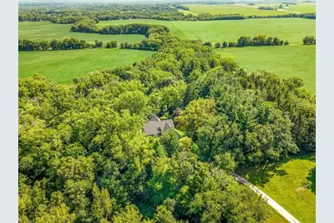
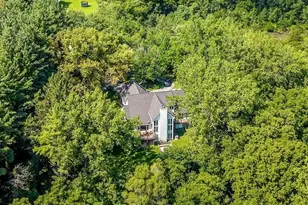
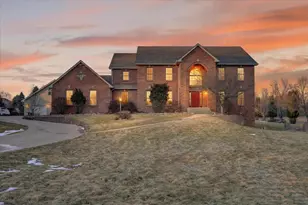
Discover the perfect blend of space, privacy, and comfort on this exceptional property offering over 7 acres in the highly desirable Hononegah School District. Surrounded by picturesque farmland, this private retreat features a long private driveway, a creek winding through the property, and even a zip line for added outdoor fun and adventure. Inside, the spacious home offers 5 bedrooms and 3 full bathrooms with an abundance of room for everyday living and entertaining. The impressive living room features soaring ceilings, a floor-to-ceiling stone fireplace, and expansive tall windows that fill the space with natural light. A versatile loft overlooks the living room and can serve as a home office, playroom, or potentially be enclosed to create an additional bedroom. The large kitchen offers ample storage and an efficient and functional workflow with two wall ovens. A dedicated dining room nearby for family meals and entertaining. A convenient first-floor laundry adds to the home's functionality. The massive primary suite is a true retreat, featuring a large walk-in closet and spacious en-suite bathroom with a walk-in shower, soaking tub, and his-and-her sinks. Heated bathroom floors provide an added touch of comfort. There are two maintenance-free decks which are accessible from the primary suite and kitchen, creating the perfect spot to enjoy your morning coffee or take in the peaceful surroundings. The finished exposed basement provides additional living and entertaining space and includes a fireplace, game room, full bathroom, and plenty of flexibility for recreation, hobbies, or gatherings. Additional features include 6-panel doors throughout, two furnaces and two central air-conditioning units, with one system dedicated to each floor. A pellet burner provides supplemental heat through the garage and main level. The garage also comes with an EV station and an additional electric heater. The home also features a whole-home water purification system with iron and nitrate filtration, providing treated water throughout the property. A reverse osmosis system supplies purified water specifically to the kitchen sink and refrigerator. The well was replaced in 2017, and the well pump was replaced in 2022. Outside, enjoy the rare combination of acreage, privacy, recreation, and natural beauty. With over 7 acres, a creek, surrounding farmland, a private driveway, and plenty of space to explore, this property offers a unique opportunity to enjoy peaceful country living while being located in the Hononegah School District.
Full Property Details
Full Property Details for 1494 Marberly Dr
General
- Price: $675,000
- Taxes: $10,930 (2025)
- Status: Active
- Type: Single Family
- Source: 2606
- MLS ID: 202605029
- Updated: Today (8/13/2026)
- Added to Site: Today
Interior
- Interior Features: Ceiling Fan(s), Ceiling-Vaults/Cathedral, Ceiling-Wood Decorative, Walk-In Closet, Water Filtration System
- Fireplace: Yes
- Fireplace(s): Wood
- Appliances: Dishwasher, Microwave, Refrigerator, Stove/Cooktop, Wall Oven, Water Softener
Rooms
Bathrooms
- Total Bathrooms: 3
- Full Bathrooms: 3
Bedrooms
- Total Bedrooms: 5
Parking
- Attached garage: Yes
- Garage Spaces: 2
- Garage Description: Attached, Garage Remote/Opener
Location
- Area: Winnebago County
- County: Winnebago
- Subdivision: IL
School Information
- School District: Rockton 140
- Elementary School: Rockton Grade School
- Middle School: Stephen Mack Middle
- High School: Hononegah High
Heating & Cooling
- Cooling Type: Central Air
- Water Heater: Gas
Utilities
- Sewer: Septic
- Water: Well
Structural Information
- Architectural Style: 1.5 Story
- Exterior Const.: Brick/Stone, Siding
- Basement: Yes
- Basement Desc.: Basement Entrance, Full Exposure
- Roof: Shingle
- Square Feet: 4,050
- Year Built: 1992
Lot Features
- Lot Size (Acres): 7
- Frontage: County/City Road
Water Features
- Water View: Yes
- Water Front Desc.: Well
Financial Considerations
- Price Per Sq. Ft.: $166.67
- For Sale/Rent/Lease: For Sale
- Tax Amount: $10,930
- Tax Year: 2025
Disclosures and Reports
- Ownership: Fee Simple
- Legal Description: COMM NW COR NW1/4 NE1/4 TH S 370 FT TO POB TH E 55 FT S 586.47 FT NE 123.61 FT SW 94.87 FT SE 192.16 FT SE 141.16 FT E 383.09 FT S 330 FT W 660 FT TH N 1283.43 FT TO POB PT W
- Flood plain: Yes
Listed by Keller Williams Realty Signature
Get Pre-Approved Today
Get a Great Insurance Rate
Schools
Schools serving 1494 Marberly Dr
School Districts:Hononegah Community High School District 207, Rockton School District 140
| Name | Grades | Distance |
|---|---|---|
Whitman Post Elementary School 1060 East Union Street, Rockton, IL 61072 | 3-5 | 4.2 mi |
Rockton Elementary School 1050 East Union Street, Rockton, IL 61072 | PK-2 | 4.2 mi |
Stephen Mack Middle School 11810 Old River Road, Rockton, IL 61072 | 6-8 | 2.5 mi |
Hononegah High School 307 Salem Street, Rockton, IL 61072 | 9-12 | 4.2 mi |
Disclaimer:
School attendance boundaries provided by ATTOM Data Solutions and are for reference only. Contact the school directly to verify enrollment eligibility.
Price & Sales History for 1494 Marberly Dr
Date
Details
Price
Change
Source
8/13/2026
Listed
$675,000
35.27%
MLS
7/07/2023
Sold
$499,000
—
Public Record
Disclaimer: Historical sales information is derived from public records provided by the county offices. Information is not guaranteed and should be independently verified.
Tax History
Tax History for 1494 Marberly Dr
Year
Property Taxes
Change
Tax Assessment
Change
2025
$10,930
5%
$163,702
11%
2024
$10,409
7%
$146,950
15%
2023
$9,752
100%
$128,083
10%
2022
-100%
$116,482
6%
2021
$8,919
—
$109,950
4%
2021
$8,919
4%
$105,366
4%
2019
$8,537
2%
$101,061
5%
2018
$8,383
—
$96,506
—
Disclaimer: Historical tax information is derived from public records provided by the county offices. Information is not guaranteed and should be independently verified.
Estimate the Cost
Estimate the Cost for 1494 Marberly Dr
1494 Marberly Drive, Rockford, IL 61103 (MLS# 202605029) is a Single Family property with 5 bedrooms and 3 full bathrooms. 1494 Marberly Drive is currently listed for $675,000 and was received on August 13, 2026. Want to learn more about 1494 Marberly Drive? Do you have questions about finding other Single Family real estate for sale in Rockford? You can browse all Rockford real estate or contact a Coldwell Banker agent to request more information.