This is a carousel with tiles that activate property listing cards. Use the previous and next buttons to navigate.
1/37
$550,000 Just Listed
This is a carousel with tiles that activate property listing cards. Use the previous and next buttons to navigate.
1/37
Property Description
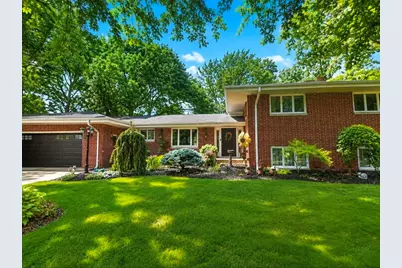
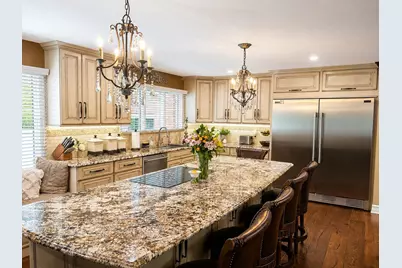
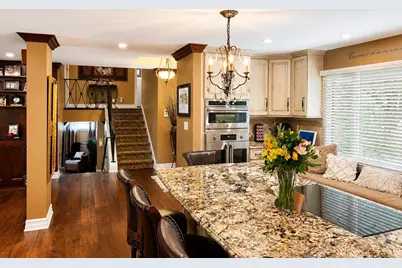
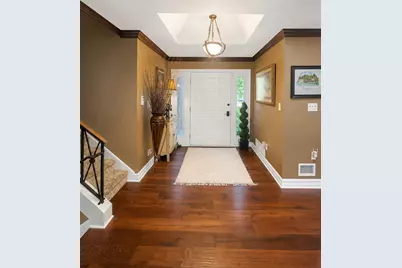
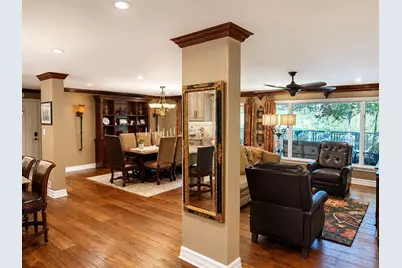
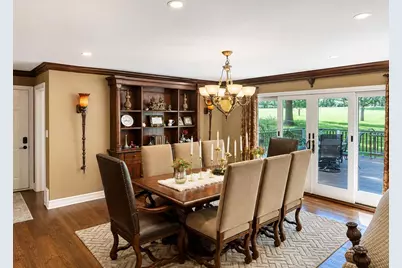
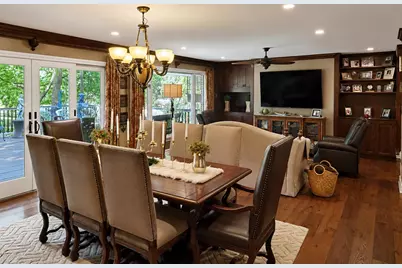
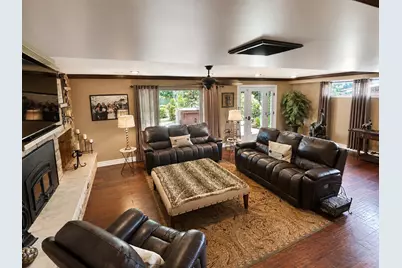
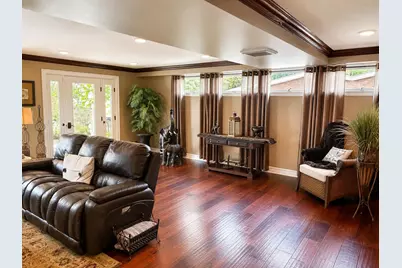
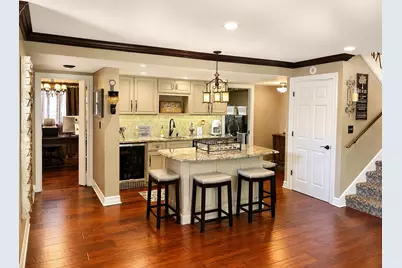
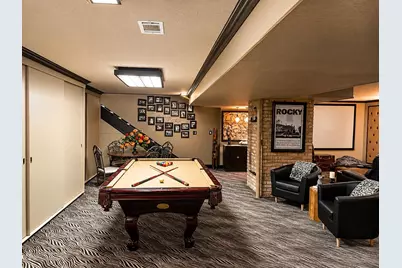
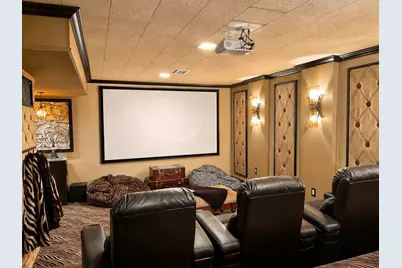
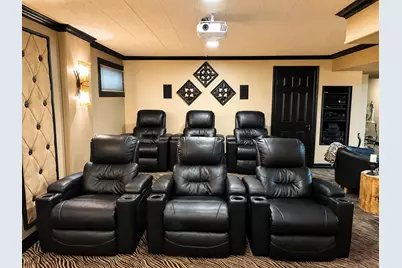
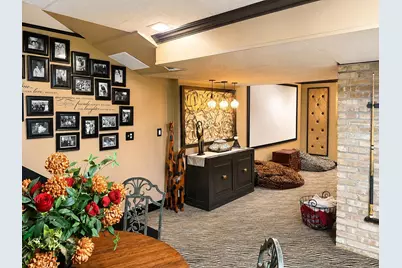
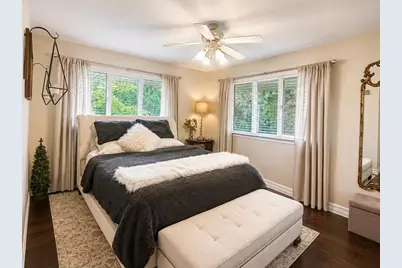
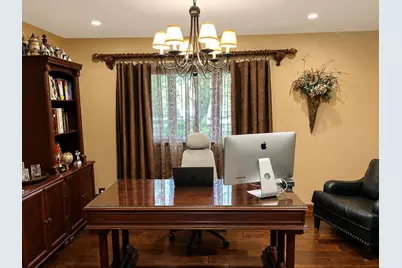
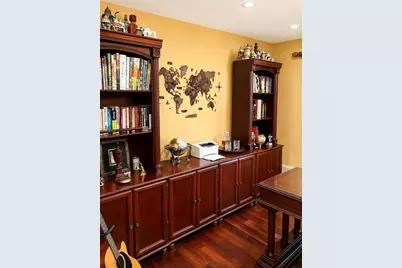
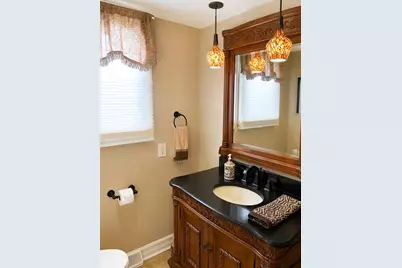
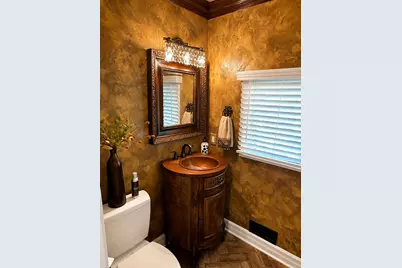
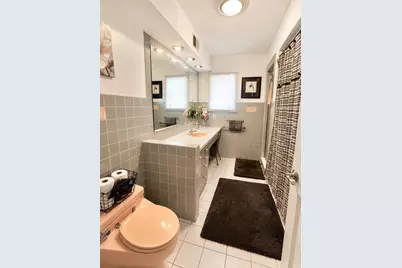
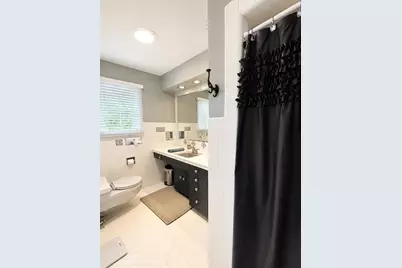
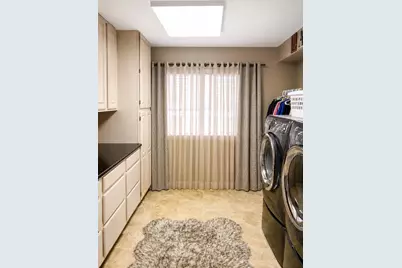
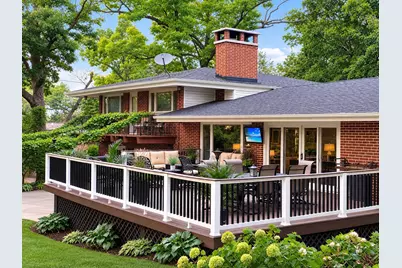
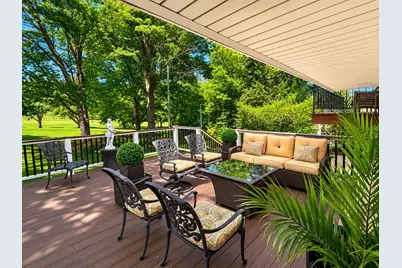
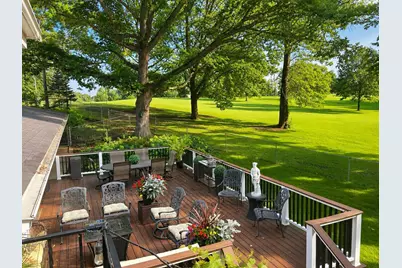
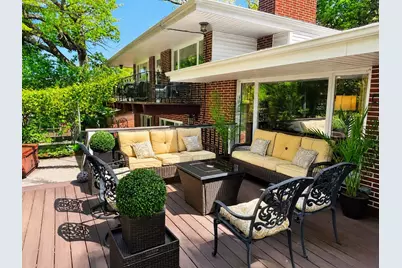
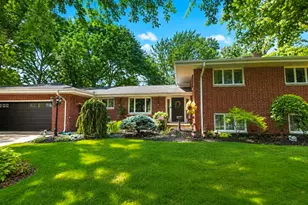
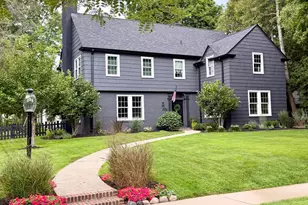
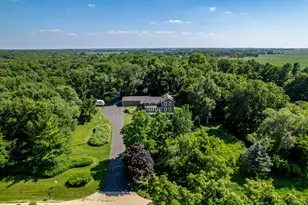
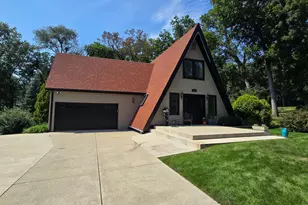
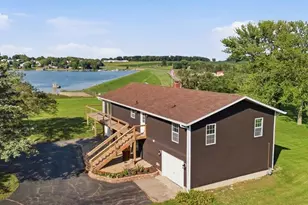
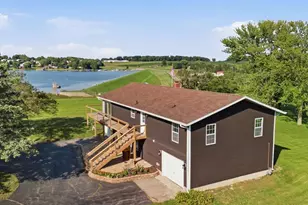
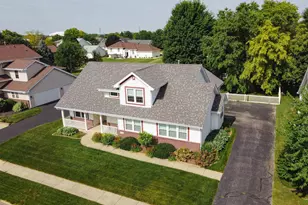
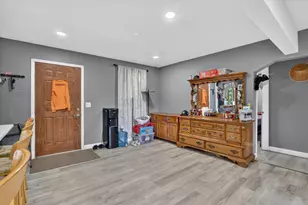
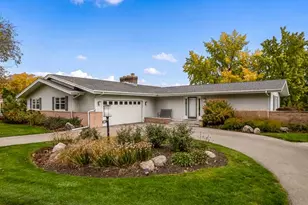
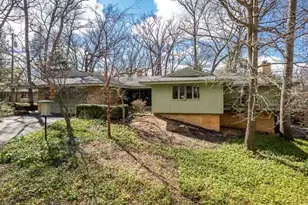
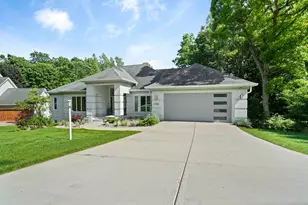
Nestled on a quiet cul-de-sac, this one-of-a-kind 5 bedroom, 3.5 bathroom all brick residence offers a lifestyle of unparalleled sophistication. Overlooking the lush, manicured greens of the Sinnissippi Golf Course, this dream home is its very own private resort. Step inside to discover an expansive, open-concept first floor plan designed for seamless flow and effortless entertaining. The main level features a luxurious kitchen that is truly a chef's dream. It includes modern granite countertops, high end appliances, including a high-capacity professional fridge/freezer, a sleek induction cooktop, and a built-in convection oven and microwave suite. A large formal dining room, a spacious living room with built-ins, and a half bathroom complete the main level. Upstairs you will find 4 spacious bedrooms, including the primary suite where you can step out onto your private deck to enjoy your morning coffee with a panoramic view of the golf course. The walk out second level provides even more living space with a gorgeous family room, a wood-burning fire insert equipped with a high performance blower, a 5th bedroom (currently being used as an office), a fully functional kitchenette providing independence and privacy for guests or extended family, and a convenient laundry room with plenty of storage. The lower level is an entertainer's paradise, boasting an incredible theatre and game room with its own private exterior entrance. The impressive new 20x30 Trex decking provides spectacular views and quality outdoor time with family and friends. Hardwood flooring throughout. Car enthusiasts and hobbyists will marvel at the rare 4 1/2-car garage. Beyond the expansive parking capacity, it offers custom storage solutions for all your gear, tools, and recreational equipment. The extensive high-end updates made throughout the home (full list in documents), its meticulous presence, and approx 4,200 total sq feet of living space, this impressive property is a must see! Brand new hot water heater (April '26).
Full Property Details
Full Property Details for 1604 Sprucewood
General
- Price: $550,000
- Taxes: $8,259 (2025)
- Status: Active
- Type: Single Family
- Source: 2606
- MLS ID: 202605431
- Updated: 9/4/2026
- Added to Site: 2 day(s) ago
Interior
- Interior Features: Attic Storage, Bar-Wet, Book Cases Built In, Ceiling Fan(s), Countertop-Granite, Second Kitchen, Walk-In Closet, Water Filtration System, Window Treatments
- Fireplace: Yes
- Number of Fireplaces: 1
- Fireplace(s): Wood
- Appliances: Disposal, Dishwasher, Microwave, Refrigerator, Stove/Cooktop, Water Softener
Rooms
Bathrooms
- Total Bathrooms: 4
- Full Bathrooms: 3
- Half Bathrooms: 1
Bedrooms
- Total Bedrooms: 5
Parking
- Attached garage: Yes
- Garage Spaces: 4
- Garage Description: Attached
Location
- Area: Winnebago County
- County: Winnebago
- Subdivision: IL
School Information
- School District: Rockford 205
- Elementary School: Clifford P Carlson Elementary
- Middle School: Eisenhower Middle
- High School: Guilford High
Heating & Cooling
- Cooling Type: Central Air
- Water Heater: Natural Gas
Utilities
- Sewer: City/Community
- Water: City/Community
Structural Information
- Architectural Style: Tri/Quad/Multi-Level
- Exterior Const.: Siding
- Basement: Yes
- Basement Desc.: Basement Entrance, Finished, Full Exposure
- Roof: Shingle
- Square Feet: 3,136
- Year Built: 1960
Lot Features
- Frontage: City/Town
Water Features
- Water Front Desc.: City/Community
Financial Considerations
- Price Per Sq. Ft.: $175.38
- For Sale/Rent/Lease: For Sale
- Tax Amount: $8,259
- Tax Year: 2025
Disclosures and Reports
- Ownership: Fee Simple
- Legal Description: JACOBY SINNISSIPPI HGTS SUBD OF LTS 14 15 + 16 JACOBYS SUB PT SE 1/4 SEC 13-44-1 LOT 019
- Flood plain: Yes
Listed by Heartland Realty LLC

Get Pre-Approved Today
Get a Great Insurance Rate
Schools
Schools serving 1604 Sprucewood
School District:Rockford School District 205
| Name | Grades | Distance |
|---|---|---|
Clifford P Carlson Elementary School 4015 Pepper Drive, Rockford, IL 61114 | K-5 | 2 mi |
Eisenhower Middle School 3525 Spring Creek Road, Rockford, IL 61107 | 6-8 | 1.1 mi |
Guilford High School 5620 Spring Creek Rd, Rockford, IL 61114 | 9-12 | 2.9 mi |
Disclaimer:
School attendance boundaries provided by ATTOM Data Solutions and are for reference only. Contact the school directly to verify enrollment eligibility.
Price & Sales History for 1604 Sprucewood
Date
Details
Price
Change
Source
9/04/2026
Listed
$550,000
166.86%
MLS
7/28/2005
Sold
$206,100
—
Public Record
Disclaimer: Historical sales information is derived from public records provided by the county offices. Information is not guaranteed and should be independently verified.
Tax History
Tax History for 1604 Sprucewood
Year
Property Taxes
Change
Tax Assessment
Change
2025
$8,260
-5%
$99,555
2%
2024
$8,656
4%
$97,346
13%
2023
$8,290
100%
$85,836
18%
2022
-100%
$72,779
9%
2021
$7,444
—
$66,733
6%
2021
$7,444
3%
$63,087
5%
2019
$7,251
—
$60,128
6%
2018
$7,228
1%
$56,654
4%
2017
$7,154
—
$54,219
2%
2016
$7,130
-1%
$53,202
—
2015
$7,220
2%
$53,202
—
2014
$7,096
—
$53,363
-6%
2013
$7,098
2%
$56,691
-6%
2012
$6,983
—
$60,125
—
Disclaimer: Historical tax information is derived from public records provided by the county offices. Information is not guaranteed and should be independently verified.
Estimate the Cost
Estimate the Cost for 1604 Sprucewood
1604 Sprucewood, Rockford, IL 61107 (MLS# 202605431) is a Single Family property with 5 bedrooms, 3 full bathrooms and 1 partial bathroom. 1604 Sprucewood is currently listed for $550,000 and was received on September 04, 2026. Want to learn more about 1604 Sprucewood? Do you have questions about finding other Single Family real estate for sale in Rockford? You can browse all Rockford real estate or contact a Coldwell Banker agent to request more information.