This is a carousel with tiles that activate property listing cards. Use the previous and next buttons to navigate.
1/49
$239,900 Just Listed
This is a carousel with tiles that activate property listing cards. Use the previous and next buttons to navigate.
1/49
Property Description
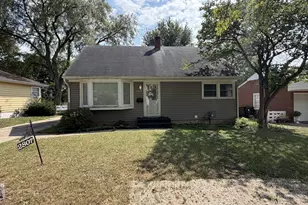
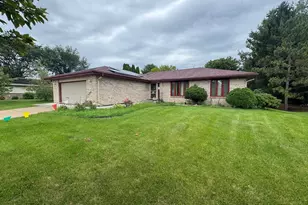
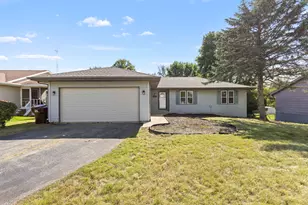
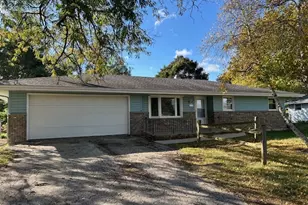
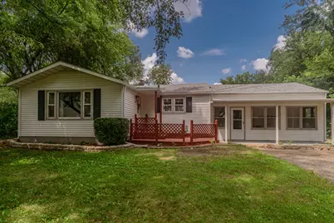
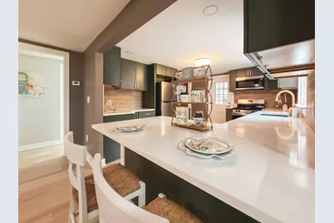
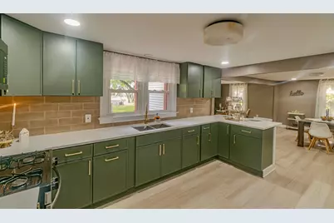
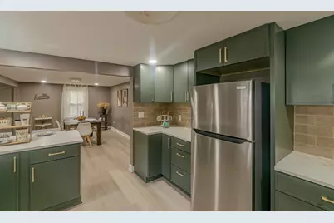
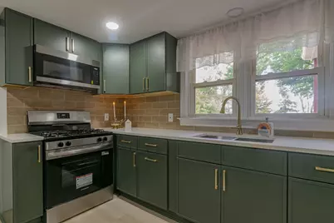
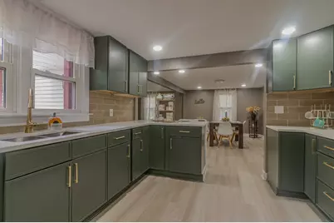
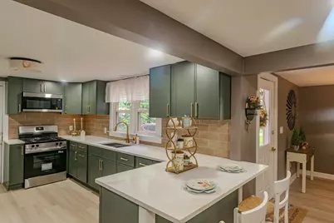
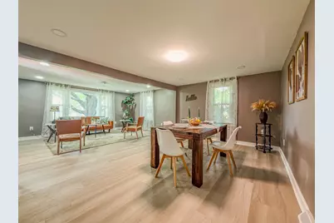
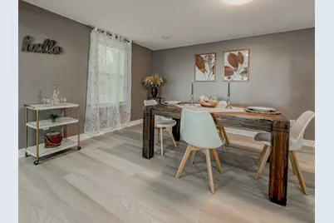
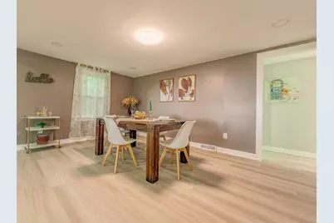
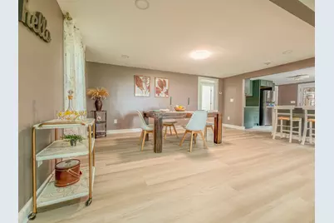
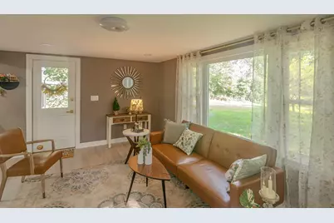
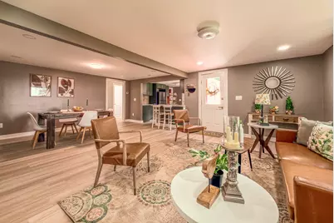
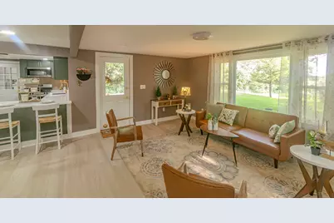
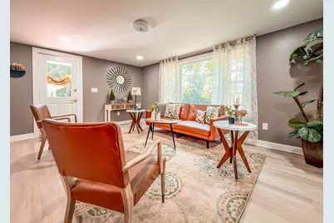
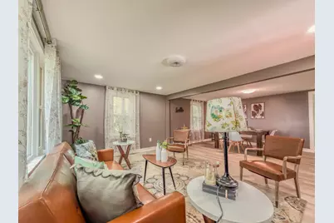
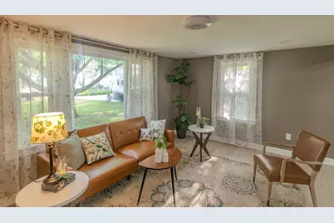
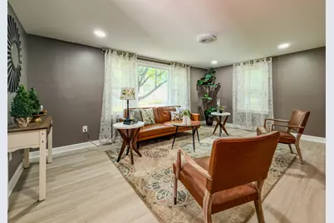
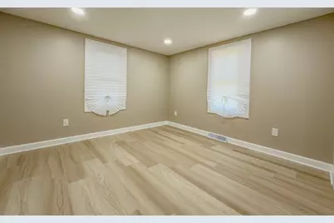
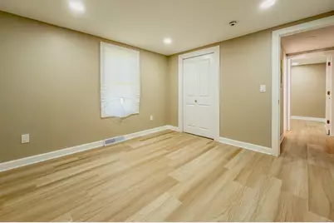
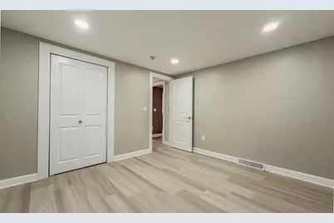
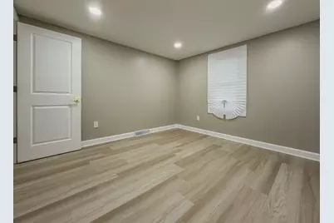
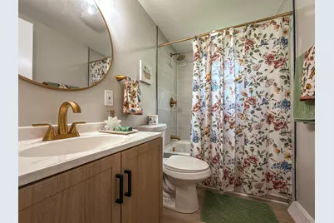
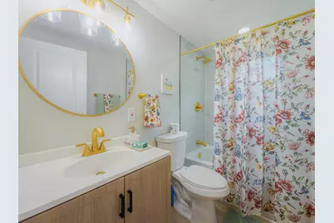
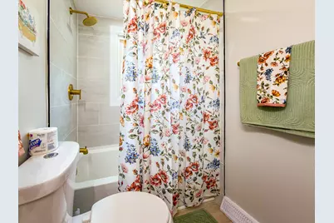
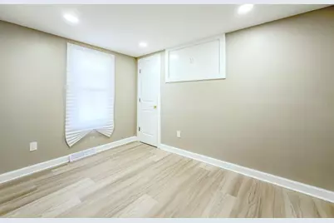
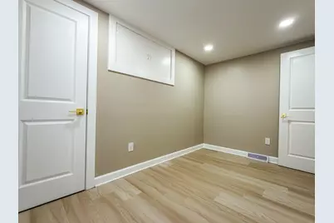
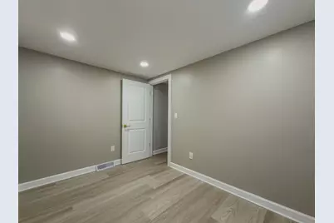
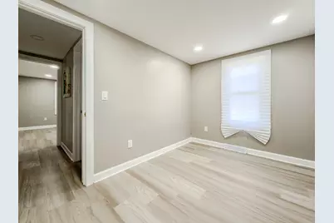
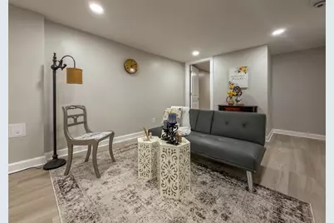
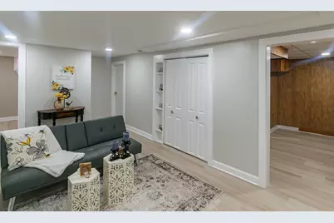
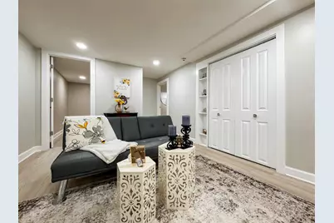
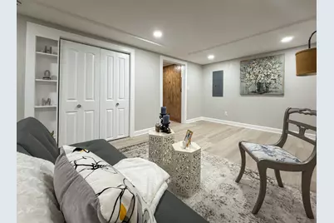
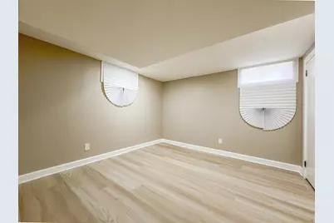
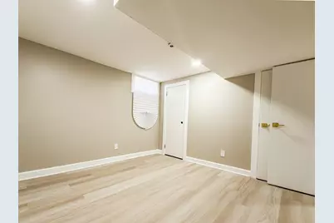
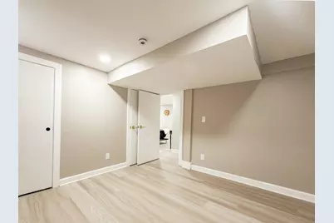
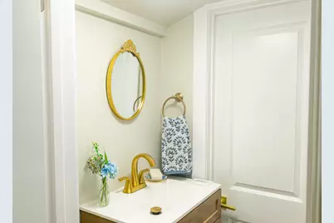
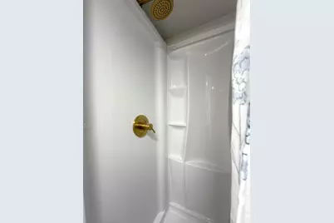
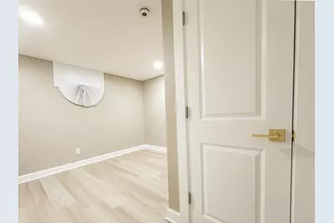
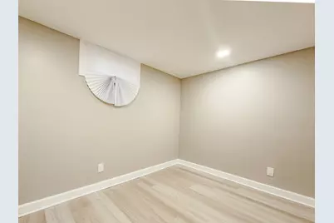
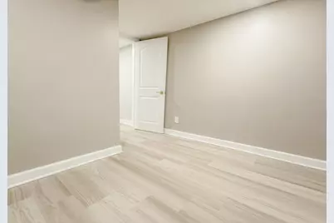
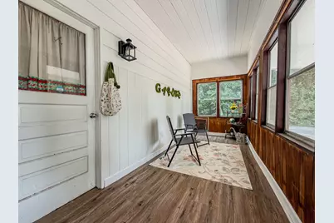
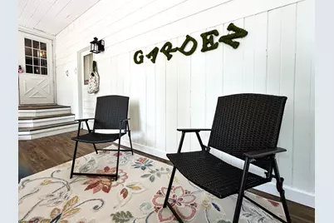
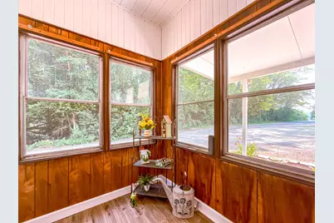
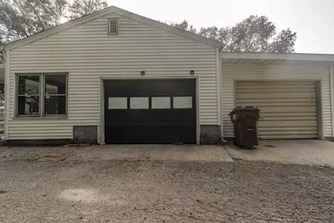
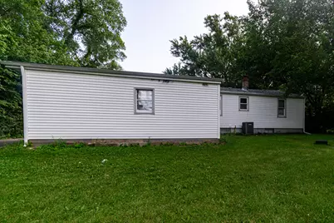
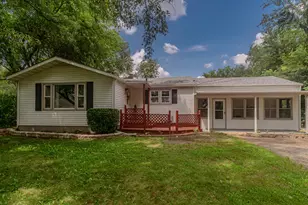
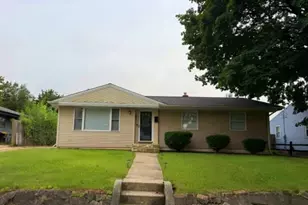
COMPLETELY REMODELED & MOVE-IN READY! This stunning New Milford ranch offers the perfect combination of style, space, and quality updates. With 4 bedrooms, 2 bathrooms, and an expansive finished lower level, this home provides the flexible living space today's buyers are looking for. From the moment you step inside, you'll appreciate the bright, open feel, fresh interior paint, and beautiful new flooring throughout. The show-stopping kitchen has been completely renovated and features abundant soft-close cabinetry, gorgeous quartz countertops, and modern finishes that make both everyday living and entertaining a pleasure. The light-filled living room flows effortlessly into the formal dining area, creating a warm and inviting atmosphere. The main level offers two spacious bedrooms, a beautifully remodeled full bath, and a charming enclosed porch-perfect for a home office, reading room, or relaxing retreat. Downstairs, you'll discover an incredible extension of the home's living space with two additional bedrooms, a large family room, a convenient laundry closet, and a beautifully finished 3/4 bath. Whether you need space for guests, hobbies, entertaining, or multi-generational living, this finished lower level delivers. Additional features include central air conditioning, an attached two-car garage, and quality updates throughout, offering true peace of mind for the next owner. Located in the sought-after New Milford area, this home offers the rare opportunity to own a beautifully renovated property with exceptional living space and modern finishes. Homes of this caliber don't stay on the market long-schedule your private showing today before this one is gone!
Full Property Details
Full Property Details for 1826 Leonard Rd
General
- Price: $239,900
- Taxes: $2,693 (2025)
- Status: Active
- Type: Single Family
- Source: MRED
- MLS ID: 12697133
- Updated: 8/5/2026
- Added to Site: 6 day(s) ago
Interior
- Basement: Finished, D
Rooms
Bathrooms
- Total Bathrooms: 2
- Full Bathrooms: 1
- Half Bathrooms: 1
- Basement Baths: Yes
Bedrooms
- Total Bedrooms: 4
Additional Information
- Other Features: School Bus Service
Parking
- Garage: Yes
- Attached garage: Yes
- Garage Spaces: 2
- Total Spaces: 2
- Parking Features: Yes, Attached, Garage
Location
- Area: Rockford
- County: Winnebago
- Township: Rockford
- Driving Directions: Route 20 W to 251 South to 11th Street to Leonard rd
School Information
- School District: 205
- Elem School District: 205
- Midd School District: 205
- High School District: 205
- Elementary School: Arthur Froberg Elementary School
- Middle School: Bernard W Flinn Middle School
- High School: Jefferson High School
- Private School: Jefferson High School
Community
- Assoc. Fees Include: None
Heating & Cooling
- Cooling Type: Central Air Conditioning
- Heating Type: Natural Gas, Forced Air
Utilities
- Sewer: Septic Tank
- Water: Shared Well
Structural Information
- Architectural Info: Ranch
- Architectural Style: Ranch
- Construction: Aluminum Siding
- Exterior Const.: Aluminum Siding
- Basement: Yes
- Basement Desc.: Finished, Daylight
- Square Feet: 1,300
- Sq. Ft. Source: Landlord/Tenant/Seller
- Year Built: 1963
- Built Before 1978: Yes
- Remodeled/Updated: 2026
Lot Features
- Lot Size (Acres): 0.43
- Lot Size Range: .25 to .49 Acre
- Lot Dimensions: 193 x 103 x 199 x 104
Financial Considerations
- Assessment Year: 1963
- Tax Amount: $2,693
- Tax Year: 2025
- Pays Sewer: Septic Tank
Disclosures and Reports
- Ownership: Fee Simple
- Property ID: 1523226035
Listed by RE/MAX Liberty
Get Pre-Approved Today
Get a Great Insurance Rate
Schools
Schools serving 1826 Leonard Rd
School District:Rockford School District 205
| Name | Grades | Distance |
|---|---|---|
Arthur Froberg Elementary School 4555 20th Street, Rockford, IL 61109 | K-5 | 2 mi |
Bernard W Flinn Middle School 2525 Ohio Parkway, Rockford, IL 61108 | 6-8 | 3.7 mi |
Jefferson High School, Rockford, IL 4145 Samuelson Road, Rockford, IL 61109 | 9-12 | 2.3 mi |
Disclaimer:
School attendance boundaries provided by ATTOM Data Solutions and are for reference only. Contact the school directly to verify enrollment eligibility.
Price & Sales History for 1826 Leonard Rd
Date
Details
Price
Change
Source
8/04/2026
Listed
$239,900
123.16%
MLS
12/04/2025
Sold
$107,500
—
Public Record
Disclaimer: Historical sales information is derived from public records provided by the county offices. Information is not guaranteed and should be independently verified.
Tax History
Tax History for 1826 Leonard Rd
Year
Property Taxes
Change
Tax Assessment
Change
2025
$2,693
8%
$49,436
11%
2024
$2,496
12%
$44,365
13%
2023
$2,226
100%
$39,119
12%
2022
-100%
$34,965
9%
2021
$2,595
12%
$32,061
6%
2016
$2,320
-25%
$30,309
5%
2019
$3,078
2%
$28,888
6%
2018
$3,009
31%
$27,224
4%
2017
$2,298
-1%
$26,054
2%
2016
$2,320
-2%
$25,566
—
2015
$2,357
-14%
$25,566
-13%
2014
$2,755
-17%
$29,322
-6%
2013
$3,318
25%
$31,151
-6%
2012
$2,658
—
$33,037
—
Disclaimer: Historical tax information is derived from public records provided by the county offices. Information is not guaranteed and should be independently verified.
Estimate the Cost
Estimate the Cost for 1826 Leonard Rd
1826 Leonard Road, Rockford, IL 61109 (MLS# 12697133) is a Single Family property with 4 bedrooms, 1 full bathroom and 1 partial bathroom. 1826 Leonard Road is currently listed for $239,900 and was received on August 04, 2026. Want to learn more about 1826 Leonard Road? Do you have questions about finding other Single Family real estate for sale in Rockford? You can browse all Rockford real estate or contact a Coldwell Banker agent to request more information.