This is a carousel with tiles that activate property listing cards. Use the previous and next buttons to navigate.
1/30
$187,000 Just Listed
This is a carousel with tiles that activate property listing cards. Use the previous and next buttons to navigate.
1/30
Property Description
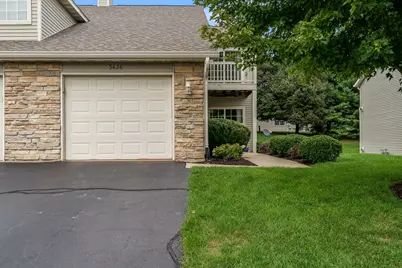
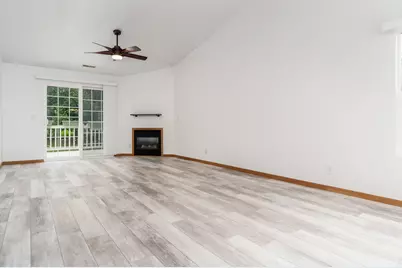
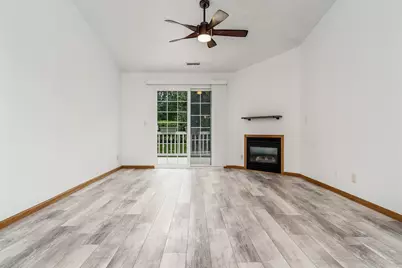
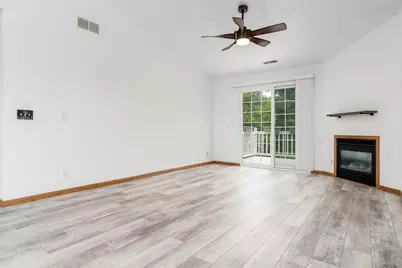
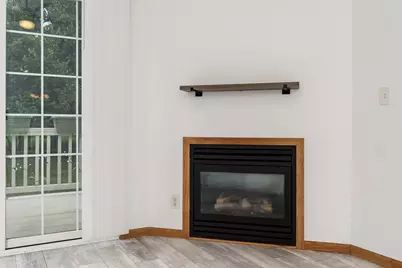
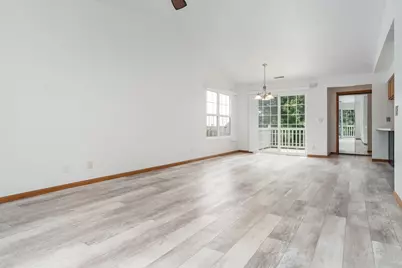
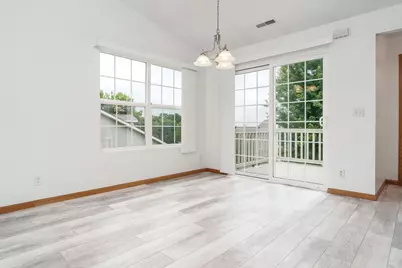
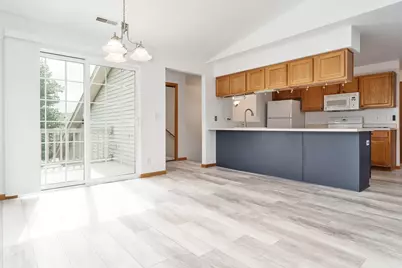
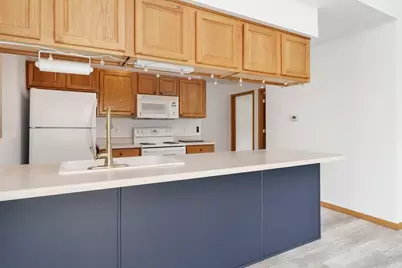
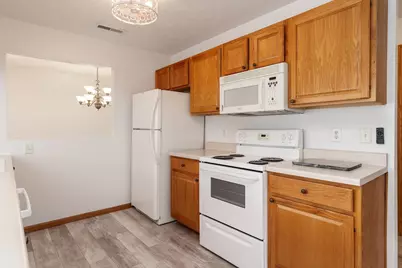
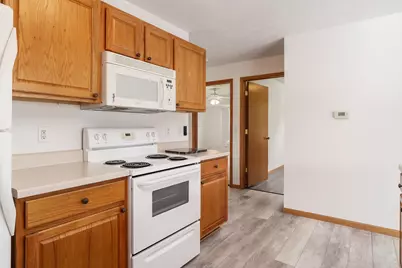
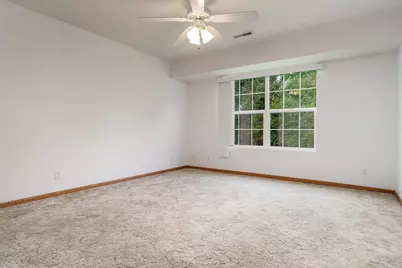
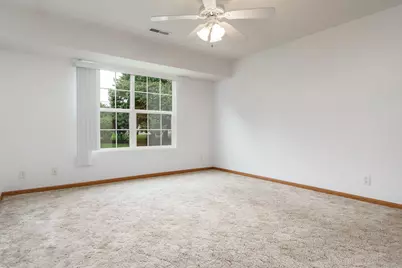
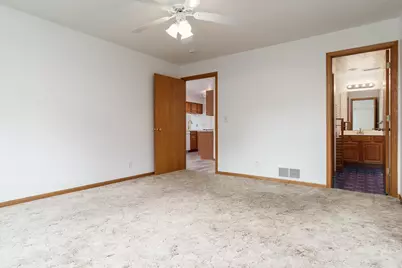
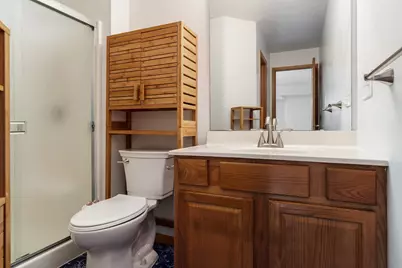
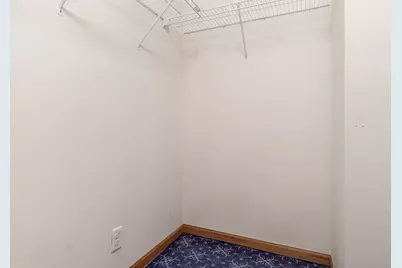
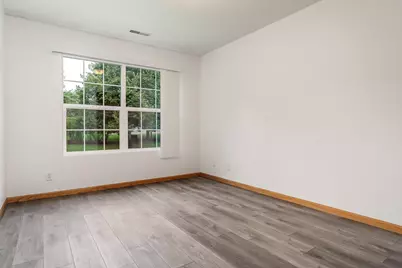
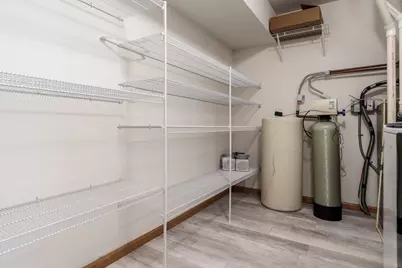
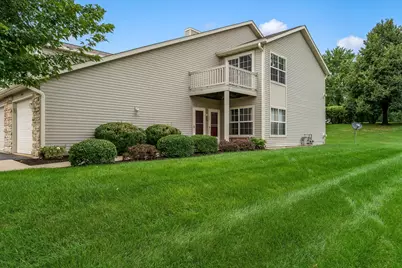
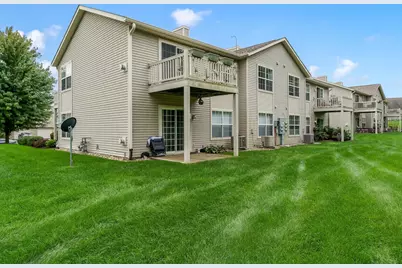
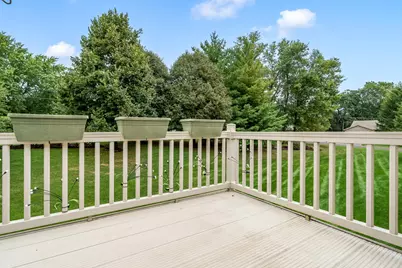
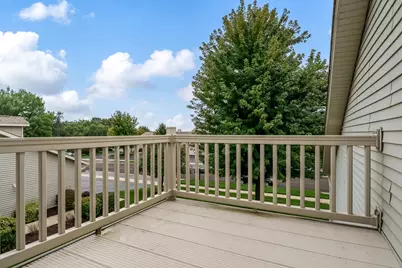
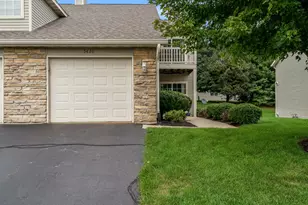
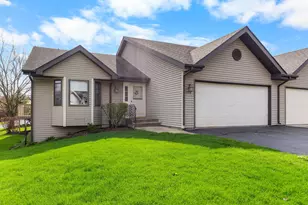
Welcome to easy, low-maintenance living in this well-maintained second-floor condo, conveniently located off Harrison Ave and Mulford Rd, with shopping, dining, and everyday conveniences just minutes away. Step inside to a bright, open-concept great room filled with natural light, featuring a vaulted ceiling and cozy gas fireplace. The kitchen flows seamlessly into the living space with a spacious peninsula offering abundant counter space and room for casual seating-perfect for everyday living and entertaining. This 2-bedroom, 2-bath condo features a private primary suite with a walk-in closet. The second full bath adds a touch of luxury with a jetted tub and floor-to-ceiling tile. Fresh interior paint and LVP flooring throughout, including the stairs, create a clean, modern look that's also easy to maintain. Same-floor laundry and a generously sized storage room add everyday convenience, while TWO private decks give you plenty of space to relax and enjoy the outdoors. The HOA handles exterior maintenance, landscaping, and snow removal-perfect for buyers looking for a simpler, low-maintenance lifestyle. The roof and driveway have also been recently completed. Bright, clean, spacious, and move-in ready. Virtually staged Greate Room and Primary Bedroom.
Full Property Details
Full Property Details for 5426 Dierks Dr
General
- Price: $187,000
- HOA FEE: $232/month
- Taxes: $4,040 (2025)
- Status: Active
- Type: Condo
- Source: 2606
- MLS ID: 202605941
- Updated: 9/19/2026
- Added to Site: 4 day(s) ago
Interior
- Interior Features: Ceiling-Vaults/Cathedral
- Fireplace: Yes
- Number of Fireplaces: 1
- Fireplace(s): Yes
- Appliances: Dishwasher, Dryer, Refrigerator, Stove/Cooktop, Washer
Rooms
Bathrooms
- Total Bathrooms: 2
- Full Bathrooms: 2
Bedrooms
- Total Bedrooms: 2
Parking
- Attached garage: Yes
- Garage Spaces: 1
- Garage Description: Asphalt, Attached, Garage Remote/Opener
Location
- Area: Winnebago County
- County: Winnebago
- Subdivision: IL
School Information
- School District: Rockford 205
- Elementary School: District 205-RFD
- Middle School: District 205-RFD
- High School: District 205-RFD
Community
- Assoc. Fees Include: Heat, A/C, Lawn Care, Snow Removal
Heating & Cooling
- Cooling Type: Central Air
- Water Heater: Gas
Utilities
- Sewer: City/Community
- Water: City/Community
Structural Information
- Architectural Style: Second Floor
- Exterior Const.: Siding, Aluminum
- Roof: Shingle
- Square Feet: 1,341
- Year Built: 2003
Lot Features
- Frontage: City/Town
Water Features
- Water Front Desc.: City/Community
Financial Considerations
- Price Per Sq. Ft.: $139.45
- For Sale/Rent/Lease: For Sale
- Association Fee: $232
- Assoc Fee Freq.: Monthly
- Tax Amount: $4,040
- Tax Year: 2025
Disclosures and Reports
- Ownership: Fee Simple
- Legal Description: CAMBRIDGE HILL CONDO PT SW1/4 SEC 33-44-2 UNIT 3-5426
- Flood plain: Yes
Listed by Keller Williams Realty Signature

Get Pre-Approved Today
Get a Great Insurance Rate
Schools
Schools serving 5426 Dierks Dr
School District:Rockford School District 205
| Name | Grades | Distance |
|---|---|---|
White Swan Elementary School 6754 Armer Drive, Rockford, IL 61109 | K-5 | 1.5 mi |
Bernard W Flinn Middle School 2525 Ohio Parkway, Rockford, IL 61108 | 6-8 | 1.9 mi |
Rockford East High School 2929 Charles Street, Rockford, IL 61108 | 9-12 | 2.3 mi |
Disclaimer:
School attendance boundaries provided by ATTOM Data Solutions and are for reference only. Contact the school directly to verify enrollment eligibility.
Price & Sales History for 5426 Dierks Dr
Date
Details
Price
Change
Source
9/19/2026
Listed
$187,000
98.94%
MLS
9/11/2019
Sold
$94,000
—
Public Record
Disclaimer: Historical sales information is derived from public records provided by the county offices. Information is not guaranteed and should be independently verified.
Tax History
Tax History for 5426 Dierks Dr
Year
Property Taxes
Change
Tax Assessment
Change
2025
$4,040
4%
$45,762
11%
2024
$3,892
49%
$41,068
13%
2023
$2,618
100%
$36,212
12%
2022
-100%
$32,367
9%
2021
$2,289
—
$29,678
17%
2021
$2,289
68%
$25,474
5%
2019
$1,361
-6%
$24,279
6%
2018
$1,450
-4%
$22,881
8%
2017
$1,507
2%
$21,158
2%
2016
$1,474
-1%
$20,761
—
2015
$1,493
-31%
$20,761
2%
2014
$2,157
-2%
$20,394
-6%
2013
$2,194
-18%
$21,666
-19%
2012
$2,692
—
$26,865
—
Disclaimer: Historical tax information is derived from public records provided by the county offices. Information is not guaranteed and should be independently verified.
Estimate the Cost
Estimate the Cost for 5426 Dierks Dr
5426 Dierks Drive, Rockford, IL 61108 (MLS# 202605941) is a Condo property with 2 bedrooms and 2 full bathrooms. 5426 Dierks Drive is currently listed for $187,000 and was received on September 19, 2026. Want to learn more about 5426 Dierks Drive? Do you have questions about finding other Condo real estate for sale in Rockford? You can browse all Rockford real estate or contact a Coldwell Banker agent to request more information.