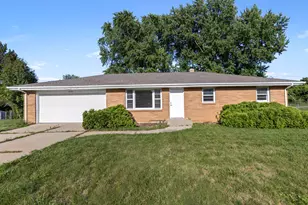
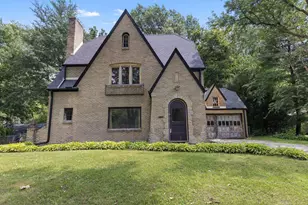
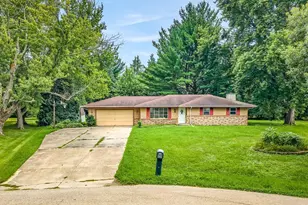
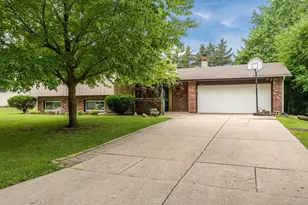
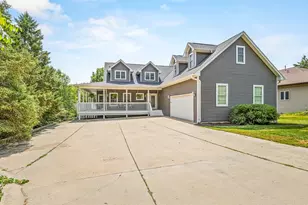
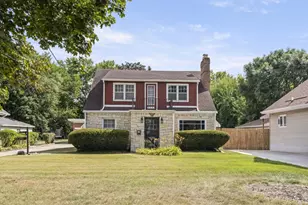
This is a carousel with tiles that activate property listing cards. Use the previous and next buttons to navigate.
1/37
$250,000 Just Listed
This is a carousel with tiles that activate property listing cards. Use the previous and next buttons to navigate.
1/37
Property Description
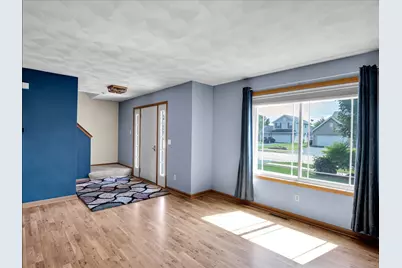
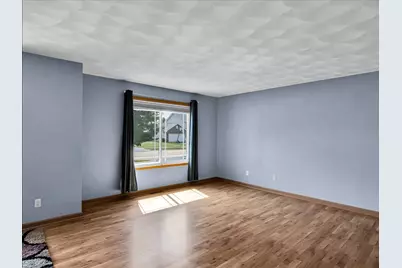
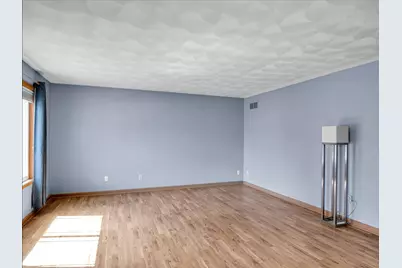
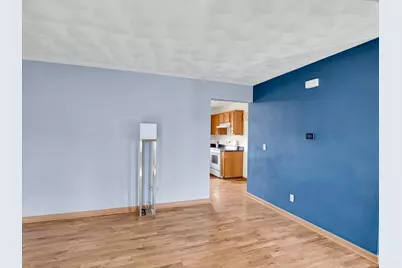
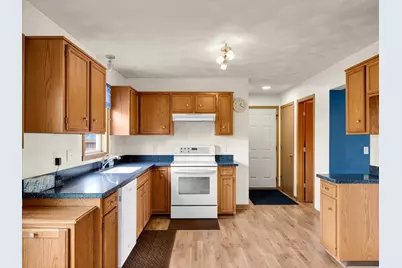
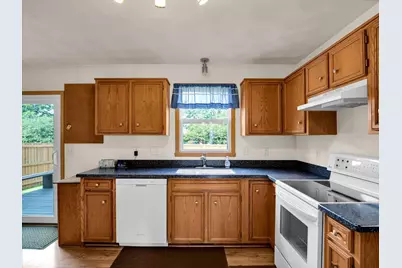
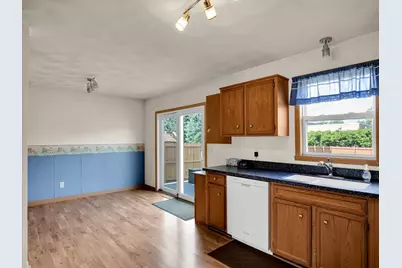
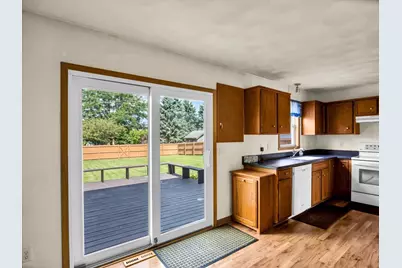
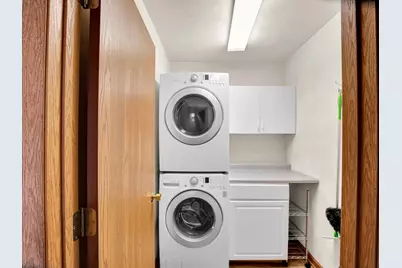
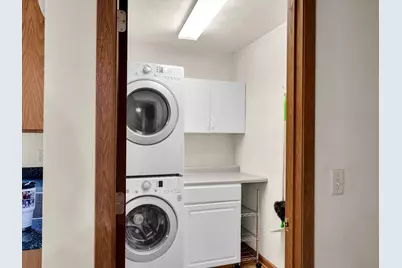
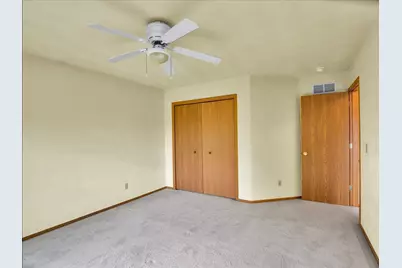
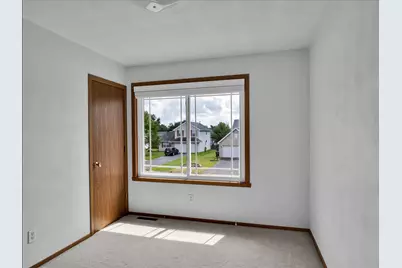
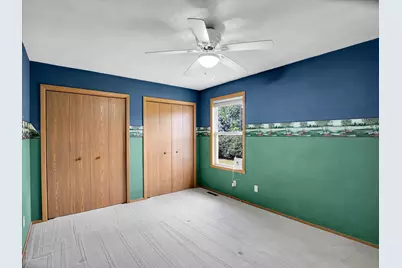
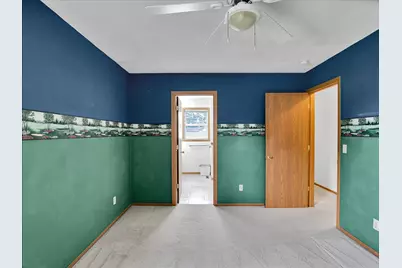
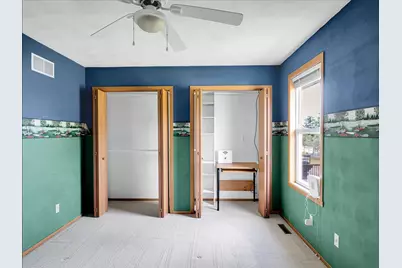
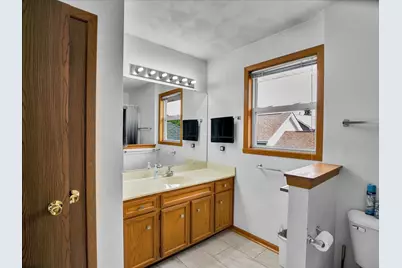
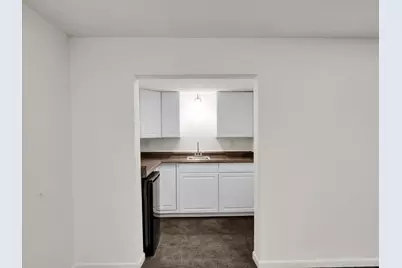
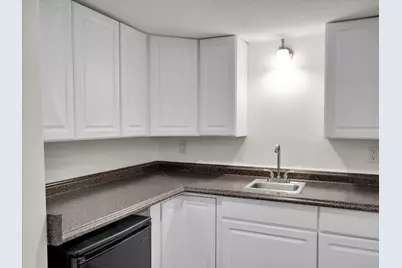
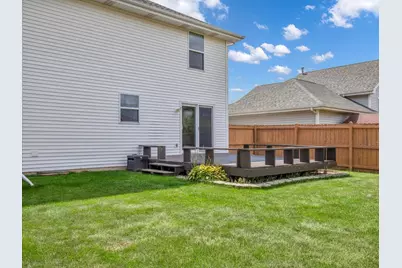
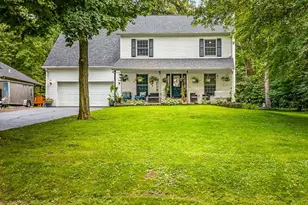
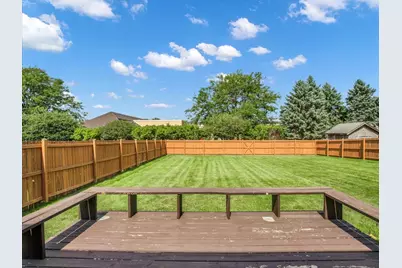
Immaculate single-owner 2-story home in Southeast Rockford. Updated large eat-in kitchen, wood flooring throughout the main level. Finished game room in the basement with a wet bar. Pool table is included with the sale. Full fenced back yard with 14' x 16' wood deck and 10' x 10' shed. Bedrooms are all upstairs and share full bath. Additional 1/2 bath on the main floor. Range/oven(electric), dishwasher, disposal, washer/dryer(gas) and mini-fridge in wet bar all included. House is move-in ready.
Full Property Details
Full Property Details for 5706 Heaton Ct
General
- Price: $250,000
- HOA FEE: $11/month
- HOA FEE FREQ.: Annually
- Taxes: $1,684 (2025)
- Status: Active
- Type: Single Family
- Source: MRED
- MLS ID: 12745414
- Updated: 8/28/2026
- Added to Site: 2 day(s) ago
Rental Information
- Complex Features: Curbs, Sidewalks, Street Paved
Interior
- Basement: Partially
- Interior Features: Wet Bar
- Fireplace: Yes
- Number of Fireplaces: 1
- Fireplace(s): Basement, Gas Log
- Appliances: Range, Dishwasher, Bar Fridge, Washer, Dryer, Disposal
- Flooring: Laminate
Rooms
Bathrooms
- Total Bathrooms: 2
- Full Bathrooms: 1
- Half Bathrooms: 1
Bedrooms
- Total Bedrooms: 3
Additional Information
- Equipment: Water Softener (Owned), Ceiling Fan(s), Sump Pump
Parking
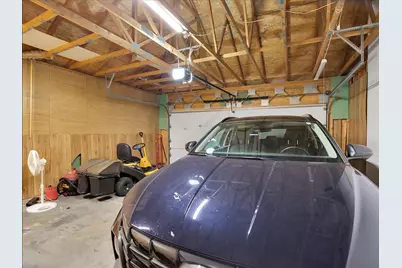
- Garage: Yes
- Attached garage: Yes
- Garage Spaces: 2
- Total Spaces: 2
- Parking Features: Asphalt, Garage Door Opener, Yes, Garage Owned, Attached, Garage
Location
- Area: Rockford
- County: Winnebago
- Township: Cherry Valley
- Subdivision: Harrison Park
- Driving Directions: From the intersection of Mulford and Harrison, travel West on Harrison approximately 0.3 miles to Stowmarket (first light). Turn left on Stowmarket (by Mobil). Continue South on Stowmarket 0.1 miles to Heaton Court (2nd left). Turn left on Heaton Court. 4th house on the left.
School Information
- School District: 205
- Elem School District: 205
- Midd School District: 205
- High School District: 205
- Elementary School: Cherry Valley Elementary School
- Middle School: Bernard W Flinn Middle School
- High School: Rockford East High School
- Private School: Rockford East High School
Community
- Assoc. Fees Include: None
Heating & Cooling
- Cooling Type: Central Air Conditioning
- Heating Type: Natural Gas, Forced Air
Utilities
- Sewer: Public Sewer
- Water: Public
Structural Information
- Construction: Vinyl Siding, Brick
- Exterior Const.: Vinyl Siding, Brick
- Basement: Yes
- Basement Desc.: Partially Finished, Full
- Foundation: Concrete Perimeter
- Roof: Asphalt
- Windows: Screens
- Sub-Flooring: Laminate
- Square Feet: 1,700
- Sq. Ft. Source: Assessor
- Year Built: 1997
Additional Structures
- Other Structures: Shed(s)
Lot Features
- Lot Size Range: Less than .25 Acre
- Lot Dimensions: 60 x 148
- Fence: Yes
- Lot Features: Cul-De-Sac
- Fencing (Description): Fenced
Financial Considerations
- Association Fee: $131
- Assoc Fee Freq.: Annually
- Parking Included: Yes
- Assessment Year: 1997
- Tax Amount: $1,684
- Tax Year: 2025
- Pays Sewer: Public Sewer
Disclosures and Reports
- Ownership: Fee Simple
- Property ID: 1604203008
Listed by Circle One Realty

Get Pre-Approved Today
Get a Great Insurance Rate
Schools
Schools serving 5706 Heaton Ct
School District:Rockford School District 205
| Name | Grades | Distance |
|---|---|---|
White Swan Elementary School 6754 Armer Drive, Rockford, IL 61109 | K-5 | 1.1 mi |
Bernard W Flinn Middle School 2525 Ohio Parkway, Rockford, IL 61108 | 6-8 | 2.2 mi |
Rockford East High School 2929 Charles Street, Rockford, IL 61108 | 9-12 | 2.7 mi |
Disclaimer:
School attendance boundaries provided by ATTOM Data Solutions and are for reference only. Contact the school directly to verify enrollment eligibility.
Price & Sales History for 5706 Heaton Ct
Date
Details
Price
Change
Source
8/28/2026
Listed
$250,000
163.16%
MLS
4/28/1998
Sold
$95,000
—
Public Record
Disclaimer: Historical sales information is derived from public records provided by the county offices. Information is not guaranteed and should be independently verified.
Tax History
Tax History for 5706 Heaton Ct
Year
Property Taxes
Change
Tax Assessment
Change
2025
$1,684
-7%
$66,200
11%
2024
$1,808
100%
$59,882
11%
2023
100%
$53,846
18%
2022
-100%
$45,821
10%
2021
$2,335
—
$41,527
11%
2021
$2,335
-8%
$37,253
5%
2019
$2,550
-10%
$35,506
14%
2017
$2,819
4%
$31,065
-3%
2018
$2,714
-27%
$32,009
5%
2016
$3,716
1%
$30,408
2%
2015
$3,678
-12%
$29,849
-11%
2014
$4,160
3%
$33,533
-3%
2013
$4,027
4%
$34,488
-4%
2012
$3,876
—
$35,750
—
Disclaimer: Historical tax information is derived from public records provided by the county offices. Information is not guaranteed and should be independently verified.
Estimate the Cost
Estimate the Cost for 5706 Heaton Ct
5706 Heaton Court, Rockford, IL 61109 (MLS# 12745414) is a Single Family property with 3 bedrooms, 1 full bathroom and 1 partial bathroom. 5706 Heaton Court is currently listed for $250,000 and was received on August 28, 2026. Want to learn more about 5706 Heaton Court? Do you have questions about finding other Single Family real estate for sale in Rockford? You can browse all Rockford real estate or contact a Coldwell Banker agent to request more information.