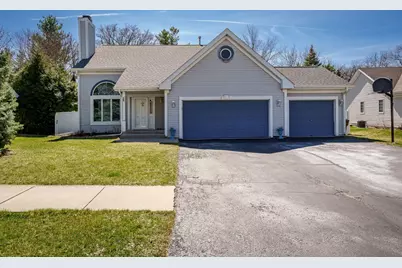
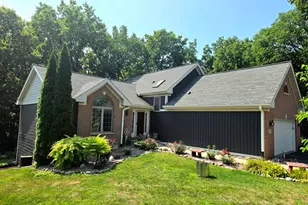
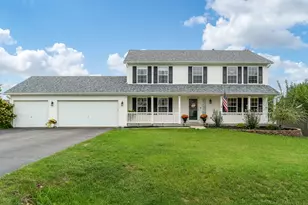
This is a carousel with tiles that activate property listing cards. Use the previous and next buttons to navigate.
1/1
$371,500
This is a carousel with tiles that activate property listing cards. Use the previous and next buttons to navigate.
1/1
Property Description
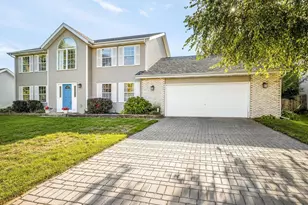
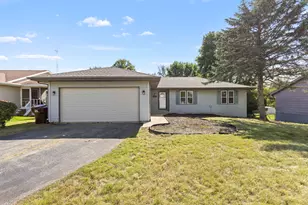
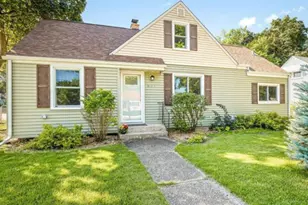
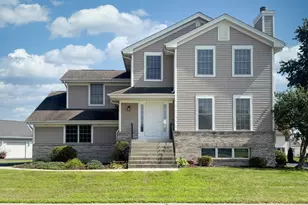
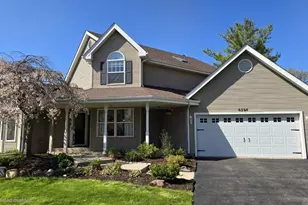
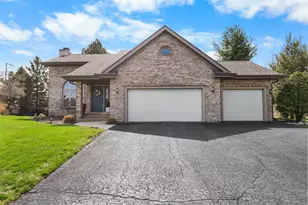
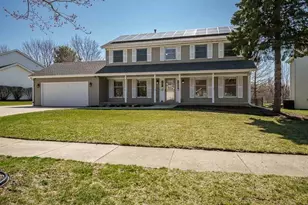
Home is being SOLD AS IS - no repairs will be made. Please use WCBA & NWIAR approved contract. Use ShowingTime for access; instructions will be provided once the showing is confirmed. Listing Office #481.011083 Please allow 24 hours for contract negotiations. Email all offers to ankita.patel@kw.com SELLERS REQUESTED CLOSING 06/02/2026 Welcome to this beautifully updated home offering over 3,100 sq. ft. of living space, featuring 4 spacious bedrooms and 2.5 bathrooms. As you enter, you're immediately welcomed into the main living area, where the dramatic two-story great room makes a lasting first impression. Centered around a charming wood-burning fireplace, the space is enhanced by new luxury vinyl flooring and an abundance of natural light. The main living area flows seamlessly into the kitchen and dining area, creating an ideal layout for both everyday living and entertaining. Just off the kitchen, you'll find a three-season enclosed porch (approx. 250 sq. ft.), offering the perfect space for gatherings or simply enjoying summer mornings and evenings. The main-floor primary suite provides a private retreat, featuring a renovated, spa-like bathroom and a custom walk-in closet with built-in organization for optimal storage. Upstairs, you'll find a versatile loft-style family room, along with three spacious bedrooms-each with new LVP flooring-and a secondary full bathroom. The fully finished basement adds even more living space, complete with an additional entertainment area and a wet bar-perfect for hosting or relaxing. Step outside to enjoy the composite deck, which includes a designated space for a hot tub, and a fully fenced backyard with a new maintenance-free fence-ideal for privacy and outdoor enjoyment. Conveniently located just minutes from shopping, dining, major hospitals, and with easy access to I-90 for commuting to Chicago or Wisconsin. Additional updates include: Luxury vinyl flooring throughout (2021) All new windows and doors (2023) Three-season addition (2021) Roof (2021) with 15-year warranty Epoxied garage floor (2025) Washer and dryer (2022) Water softener (2025) Recently seal-coated driveway (2025) This home combines thoughtful updates, functional space, and an unbeatable location-truly move-in ready.
Full Property Details
Full Property Details for 6571 Chartwell Dr
General
- Sold For: $371,500
- Taxes: $9,188 (2025)
- Status: Closed
- Type: Single Family
- Source: 2606
- MLS ID: 202602434
- Added to Site: 67 day(s) ago
Interior
- Interior Features: Bar-Wet, Ceiling Fan(s), Walk-In Closet
- Fireplace: Yes
- Number of Fireplaces: 1
- Fireplace(s): Wood
- Appliances: Disposal, Dishwasher, Dryer, Microwave, Refrigerator, Stove/Cooktop, Sump Pump, Washer, Water Softener
Rooms
Bathrooms
- Total Bathrooms: 3
- Full Bathrooms: 2
- Half Bathrooms: 1
Bedrooms
- Total Bedrooms: 4
Parking
- Attached garage: Yes
- Garage Spaces: 3
- Garage Description: Attached, Garage Remote/Opener
Location
- Area: Winnebago County
- County: Winnebago
- Subdivision: IL
School Information
- School District: Rockford 205
- Elementary School: Spring Creek Elementary
- Middle School: Eisenhower Middle
- High School: Guilford High
Heating & Cooling
- Cooling Type: Central Air
- Water Heater: Gas
Utilities
- Sewer: City/Community
- Water: City/Community
Structural Information
- Architectural Style: 2 Story
- Exterior Const.: Siding, Vinyl
- Basement: Yes
- Basement Desc.: Finished
- Roof: Shingle
- Square Feet: 3,148
- Year Built: 1992
Lot Features
- Frontage: County/City Road
Water Features
- Water Front Desc.: City/Community
Financial Considerations
- Price Per Sq. Ft.: $118.01
- For Sale/Rent/Lease: For Sale
- Tax Amount: $9,188
- Tax Year: 2025
Disclosures and Reports
- Ownership: Fee Simple
- Legal Description: WYNDHAM ESTATES SUB BNG PT SW1/4 NE1/4 SEC 10-44-2 LOT 25
Listed by Keller Williams Realty Signature
Sold by Century 21 Affiliated

Get Pre-Approved Today
Schools
Schools serving 6571 Chartwell Dr
School District:Rockford School District 205
| Name | Grades | Distance |
|---|---|---|
Spring Creek Elementary School 5222 Spring Creek Road, Rockford, IL 61114 | K-5 | 1.4 mi |
Eisenhower Middle School 3525 Spring Creek Road, Rockford, IL 61107 | 6-8 | 2.8 mi |
Guilford High School 5620 Spring Creek Rd, Rockford, IL 61114 | 9-12 | 1 mi |
Disclaimer:
School attendance boundaries provided by ATTOM Data Solutions and are for reference only. Contact the school directly to verify enrollment eligibility.
Price & Sales History for 6571 Chartwell Dr
Date
Details
Price
Change
Source
6/02/2026
Sold
$371,500
0.41%
MLS
5/01/2026
Listed
$370,000
—
MLS
Disclaimer: Historical sales information is derived from public records provided by the county offices. Information is not guaranteed and should be independently verified.
6571 Chartwell Drive, Rockford, IL 61114 (MLS# 202602434) is a Single Family property that was sold at $371,500 on June 02, 2026. Want to learn more about 6571 Chartwell Drive? Do you have questions about finding other Single Family real estate for sale in Rockford? You can browse all Rockford real estate or contact a Coldwell Banker agent to request more information.