This is a carousel with tiles that activate property listing cards. Use the previous and next buttons to navigate.
1/30
$299,000 Just Listed
This is a carousel with tiles that activate property listing cards. Use the previous and next buttons to navigate.
1/30
Property Description
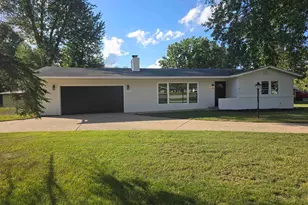
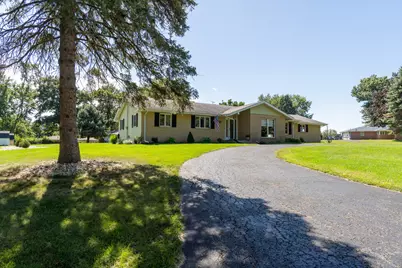
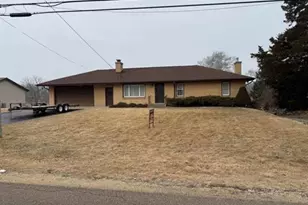
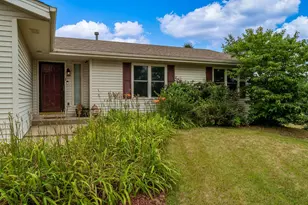
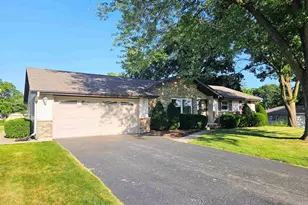
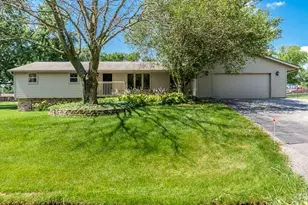
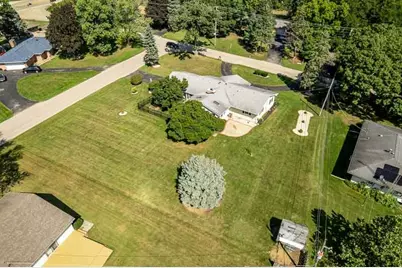
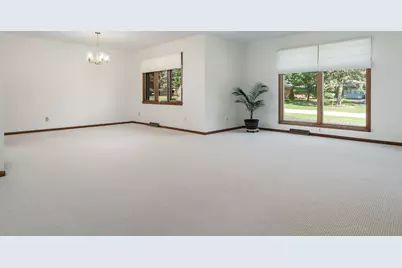
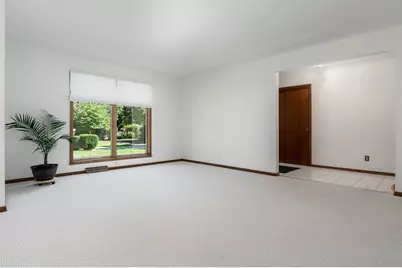
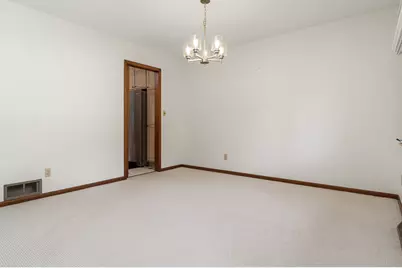
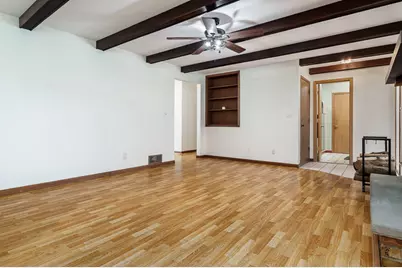
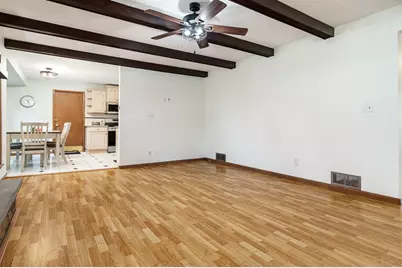
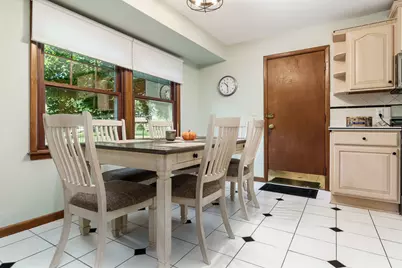
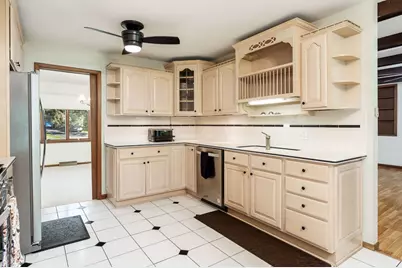
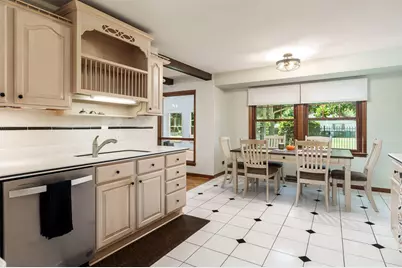
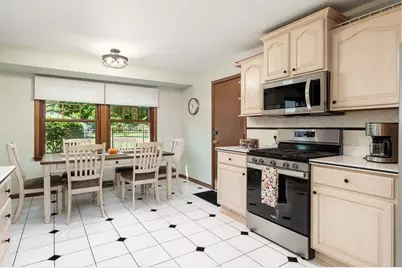
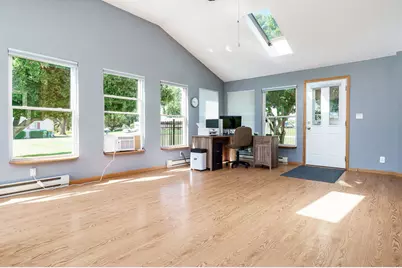
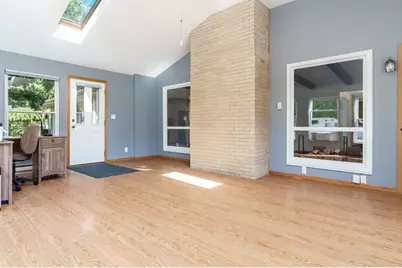
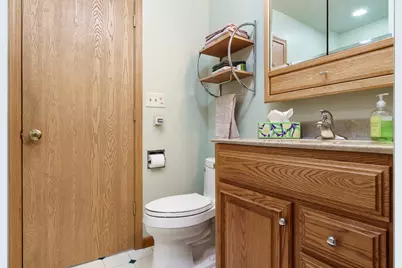
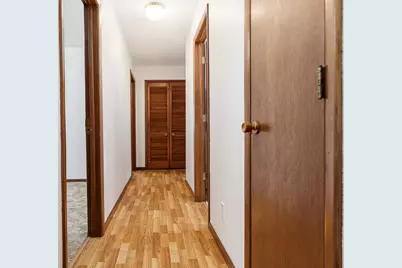
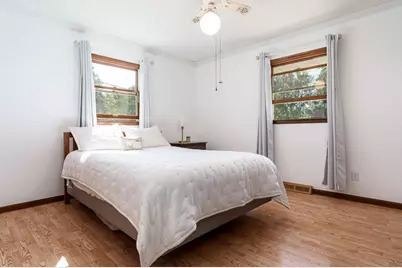
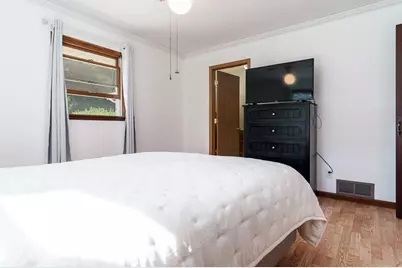
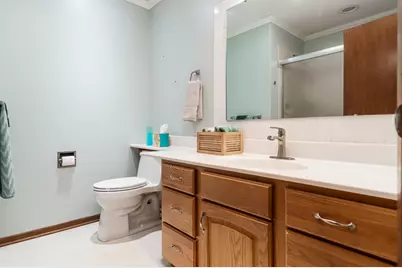
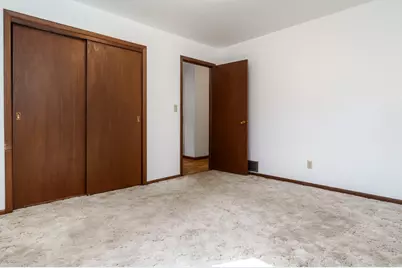
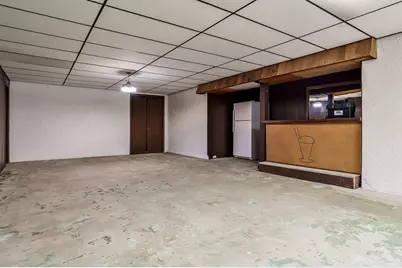
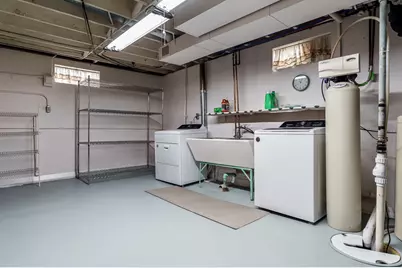
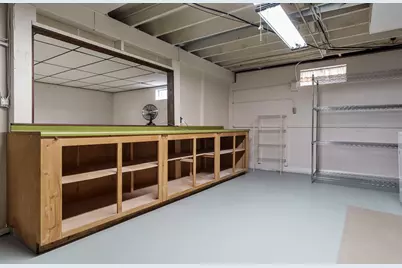
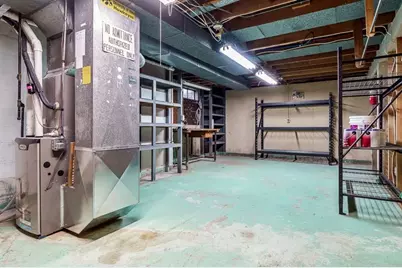
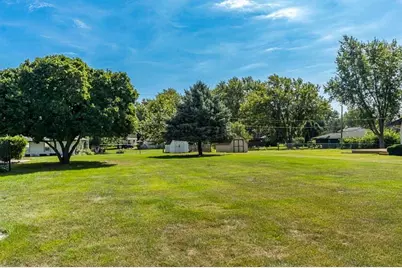
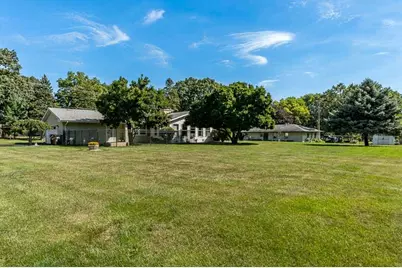
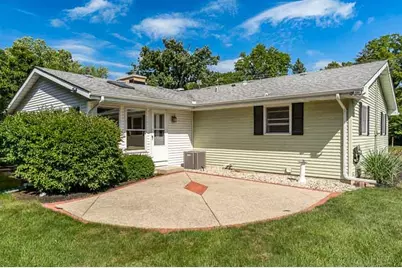
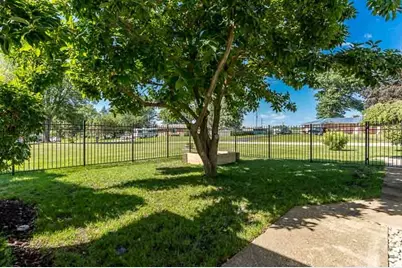
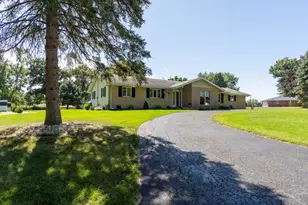
Rare opportunity for an assumable VA mortgage, subject to lender and VA approval. This spacious 3 bedroom, 2 bath ranch offers 1,809 sq. ft. of comfortable main floor living on a generous .59 acre lot, conveniently located near I-90/I-39, shopping, dining, and Hard Rock Casino. Inside, a bright living and dining area features fresh paint, new carpeting, updated lighting, and an open, connected layout. The kitchen offers space for a breakfast table, recently purchased appliances that stay, and several recent updates. The den provides another comfortable living space with a wood-burning fireplace. The oversized four season sunroom with skylights provides a bright and inviting space overlooking the backyard. Outside, enjoy plenty of open green space along with a gated, fenced area conveniently located just behind the home. A circular driveway, patio, garden shed, and attached 2.5 car garage add even more functionality. The full basement provides substantial additional space and has been professionally prepped and refreshed, including a cleaned concrete floor, selected plumbing updates, a new electrical panel, sump backup system, laundry area with 2024 washer and dryer, and workshop/utility space. Numerous recent improvements throughout the home include fresh paint and lighting in several rooms, kitchen and bathroom updates, new central air (2024), completely rebuilt chimney (2026), electronic garage door opener (2026), landscaping improvements, 2022 furnace, 2025 water heater, and owned water softener. With generous main floor living space, a large lot, four season sunroom, abundant basement space, and many major improvements already completed, this ranch offers space, convenience, and flexibility inside and out.
Full Property Details
Full Property Details for 7103 Mill Rd
General
- Price: $299,000
- Taxes: (2025)
- Status: Active
- Type: Single Family
- Source: MRED
- MLS ID: 12757638
- Updated: 9/11/2026
- Added to Site: 3 day(s) ago
Interior
- Basement: Unfinished
Rooms
Bathrooms
- Total Bathrooms: 2
- Full Bathrooms: 2
Bedrooms
- Total Bedrooms: 3
Parking
- Garage: Yes
- Attached garage: Yes
- Garage Spaces: 2
- Total Spaces: 2
- Parking Features: Garage Door Opener, Yes, Attached, Garage
Location
- Area: Rockford
- County: Winnebago
- Township: Rockford
- Driving Directions: I90 to E State St (Bus 20) to S onto S Bell School Rd to W on Mill Rd
School Information
- School District: 205
- Elem School District: 205
- Midd School District: 205
- High School District: 205
- Elementary School: Cherry Valley Elementary School
- Middle School: Eisenhower Middle School
- High School: Guilford High School
- Private School: Guilford High School
Community
- Assoc. Fees Include: None
Heating & Cooling
- Cooling Type: Central Air Conditioning, Window Unit(s)
- Heating Type: Natural Gas, Forced Air
Utilities
- Sewer: Septic Tank
- Water: Well
Structural Information
- Construction: Vinyl Siding, Brick
- Exterior Const.: Vinyl Siding, Brick
- Basement: Yes
- Basement Desc.: Unfinished, Full
- Square Feet: 1,809
- Sq. Ft. Source: Assessor
- Year Built: 1968
- Built Before 1978: Yes
Lot Features
- Lot Size Range: .50 to .99 Acre
- Lot Dimensions: 149.45 x 158.34 x 160.07 x 28.27 x 146.73
Financial Considerations
- Assessment Year: 1968
- Tax Year: 2025
- Pays Sewer: Septic Tank
Disclosures and Reports
- Ownership: Fee Simple
- Property ID: 1226152001
Listed by Gambino Realtors Home Builders
Get Pre-Approved Today
Get a Great Insurance Rate
Schools
Schools serving 7103 Mill Rd
School District:Rockford School District 205
| Name | Grades | Distance |
|---|---|---|
White Swan Elementary School 6754 Armer Drive, Rockford, IL 61109 | K-5 | 2.3 mi |
Eisenhower Middle School 3525 Spring Creek Road, Rockford, IL 61107 | 6-8 | 3.6 mi |
Guilford High School 5620 Spring Creek Rd, Rockford, IL 61114 | 9-12 | 2.7 mi |
Disclaimer:
School attendance boundaries provided by ATTOM Data Solutions and are for reference only. Contact the school directly to verify enrollment eligibility.
Price & Sales History for 7103 Mill Rd
Date
Details
Price
Change
Source
9/11/2026
Listed
$299,000
—
MLS
Disclaimer: Historical sales information is derived from public records provided by the county offices. Information is not guaranteed and should be independently verified.

Tax History
Tax History for 7103 Mill Rd
Year
Property Taxes
Change
Tax Assessment
Change
2025
-100%
$81,707
16%
2024
$2,198
-52%
$70,261
13%
2023
$4,613
100%
$61,953
12%
2022
-100%
$55,375
9%
2021
$4,195
—
$50,775
6%
2021
$4,195
6%
$48,001
5%
2019
$3,953
5%
$45,750
11%
2017
$3,782
1%
$41,262
2%
2016
$3,740
-1%
$40,489
—
2015
$3,779
-4%
$40,489
-5%
2014
$3,947
4%
$42,436
-2%
2018
$3,795
-5%
$43,115
-4%
2013
$4,002
-2%
$45,083
-6%
2012
$4,086
—
$47,813
—
Disclaimer: Historical tax information is derived from public records provided by the county offices. Information is not guaranteed and should be independently verified.
Estimate the Cost
Estimate the Cost for 7103 Mill Rd
7103 Mill Road, Rockford, IL 61108 (MLS# 12757638) is a Single Family property with 3 bedrooms and 2 full bathrooms. 7103 Mill Road is currently listed for $299,000 and was received on September 11, 2026. Want to learn more about 7103 Mill Road? Do you have questions about finding other Single Family real estate for sale in Rockford? You can browse all Rockford real estate or contact a Coldwell Banker agent to request more information.