No photo available
$449,900 Just Listed
Property Description
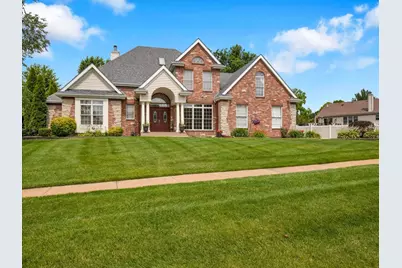
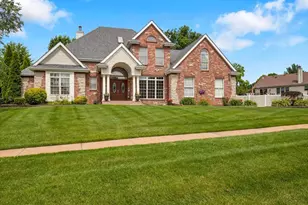
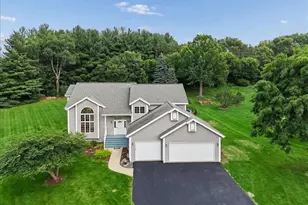
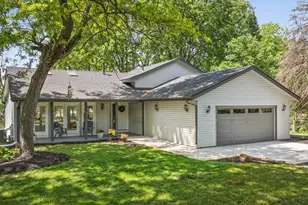
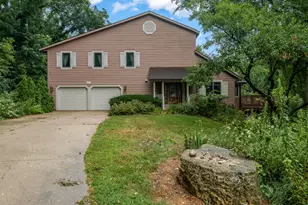
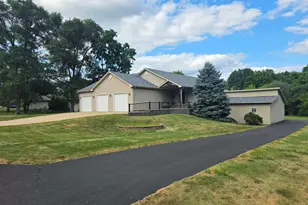
Stunning 1997 Custom-Built Brick & Stone Home on a Beautifully Landscaped 0.4-Acre Lot Welcome to this exceptional custom home at 8532 Suffolk Dr. in Rockford, IL. This residence features stunning, stately curb appeal that makes an immediate and lasting impression. The striking combination of brick and stone, grand arched entryway, sophisticated architectural details, and beautifully manicured landscaping creates a commanding presence that stands out in the neighborhood. Spanning approximately 4,100 sq ft of finished living space, this 4-bedroom, 3.5-bath home features high-quality construction throughout and is in pristine, move-in-ready condition. The thoughtfully designed open floor plan is filled with natural light from abundant large windows and soaring ceilings. Beautiful Brazilian Cherry hardwood floors grace the main level, adding warmth and elegance. Main Level Highlights: * Spacious Great Room with dramatic two-story ceilings and a catwalk overlooking from above-perfect for entertaining and everyday living. * Gourmet Kitchen boasting rich cherry cabinetry, granite countertops, a large breakfast bar, and premium stainless appliances. * Luxurious Main-Level Master Suite with a generous walk-in closet and private bath. * Convenient first-floor laundry. * Formal dining area, additional living spaces, and elegant powder room. Upper Level: * Three additional bedrooms, including a very large bedroom over the garage with its own walk-in closet. * Additional full bathroom. Finished Basement & Garage: * Versatile lower level ideal for guests, multigenerational living, or relaxation. Includes a large rec room, dinette area, optional living room, kitchenette, and a full bathroom featuring a spacious whirlpool tub. * Bonus flex room with closet - ideal for a home office, hobby space, or additional living area. * Compact workshop area with built-in desk and pegboard - very handy for projects and storage. * Large 2.5-car garage with ample room for vehicles and storage. Outdoor Living & Amenities: * Expansive deck and patio overlooking the private backyard-ideal for gatherings. * Charming private courtyard. * Professionally landscaped yard with an in-ground irrigation system for effortless maintenance. * Beautiful mature landscaping enhances the entire property. This home showcases exceptional build quality and thoughtful details throughout. Conveniently located with easy access to I-90 and I-39, it's ideal for Chicago-area buyers or commuters. Whether you're hosting family and friends or enjoying quiet evenings, every space feels warm and inviting. A truly turn-key opportunity in a desirable southeast Rockford neighborhood-schedule your showing today!
Full Property Details
Full Property Details for 8532 Suffolk Dr
General
- Price: $449,900
- Taxes: $9,614 (2025)
- Status: Active
- Type: Single Family
- Source: MRED
- MLS ID: 12698668
- Updated: 7/8/2026
- Added to Site: 4 day(s) ago
Rental Information
- Complex Features: Curbs, Sidewalks, Street Paved
Interior
- Basement: Finished, F
- Interior Features: Vaulted Ceiling(s), 1st-Floor Bedroom, 1st-Floor Bath
- Fireplace: Yes
- Number of Fireplaces: 1
- Fireplace(s): Family Room, Gas Log
- Appliances: Range, Dishwasher, Refrigerator, Washer, Dryer, Disposal, Stainless Steel Appliance(s), Range Hood, Humidifier
- Flooring: Hardwood
Rooms
Bathrooms
- Total Bathrooms: 4
- Full Bathrooms: 3
- Half Bathrooms: 1
- Basement Baths: Yes
- Bathroom Features: Whirlpool, Separate Shower, Double Sink, Soaking Tub
Bedrooms
- Total Bedrooms: 4
Additional Information
- Equipment: Water Softener (Owned), Central Vacuum, Cable TV, Dish Antenna, Security System, Intercom, Carbon Monoxide Detectors, Ceiling Fan(s), Sump Pump, Lawn Sprinkler
- Other Features: School Bus Service, Interstate Access
Parking
- Garage: Yes
- Attached garage: Yes
- Garage Spaces: 2.5
- Total Spaces: 2
- Parking Features: Asphalt, Garage Door Opener, Yes, Garage Owned, Attached, Garage
Location
- Area: Rockford
- County: Winnebago
- Township: Rockford
- Subdivision: Southhampton Estates
- Driving Directions: From 1-90 or E State St: Take Lyford Rd/Mill Rd south to Newburg Rd. Turn onto Newburg Rd, then right onto Suffolk DR. 8532 Suffolk Dr is on the right (in Southampton Estates area, southeast Rockford)
School Information
- School District: 205
- Elem School District: 205
- Midd School District: 205
- High School District: 205
- Elementary School: Cherry Valley Elementary School
- Middle School: Eisenhower Middle School
- High School: Guilford High School
- Private School: Guilford High School
Community
- Assoc. Fees Include: None
Heating & Cooling
- Cooling Type: Central Air Conditioning
- Heating Type: Natural Gas, Forced Air
Utilities
- Sewer: Public Sewer
- Water: Public
Structural Information
- Architectural Info: Traditional
- Architectural Style: Traditional
- Construction: Vinyl Siding, Brick, Stone
- Exterior Const.: Vinyl Siding, Brick, Stone
- Basement: Yes
- Basement Desc.: Finished, Full
- Foundation: Concrete Perimeter
- Roof: Asphalt
- Windows: Skylight(s)
- Sub-Flooring: Hardwood
- Square Feet: 4,100
- Sq. Ft. Source: Landlord/Tenant/Seller
- Year Built: 1997
Lot Features
- Lot Size Range: .25 to .49 Acre
- Lot Dimensions: 142 x 182 x 19 x 196
- Lot Features: Landscaped
Financial Considerations
- Parking Included: Yes
- Assessment Year: 1997
- Tax Amount: $9,614
- Tax Year: 2025
- Pays Sewer: Public Sewer
Disclosures and Reports
- Ownership: Fee Simple
- Property ID: 1236204003
Listed by Circle One Realty
Get Pre-Approved Today
Get a Great Insurance Rate
Schools
Schools serving 8532 Suffolk Dr
School District:Rockford School District 205
| Name | Grades | Distance |
|---|---|---|
White Swan Elementary School 6754 Armer Drive, Rockford, IL 61109 | K-5 | 2.3 mi |
Eisenhower Middle School 3525 Spring Creek Road, Rockford, IL 61107 | 6-8 | 5.3 mi |
Guilford High School 5620 Spring Creek Rd, Rockford, IL 61114 | 9-12 | 4.3 mi |
Disclaimer:
School attendance boundaries provided by ATTOM Data Solutions and are for reference only. Contact the school directly to verify enrollment eligibility.
Price & Sales History for 8532 Suffolk Dr
Date
Details
Price
Change
Source
7/08/2026
Listed
$449,900
35.92%
MLS
7/06/2021
Sold
$331,000
—
Public Record
Disclaimer: Historical sales information is derived from public records provided by the county offices. Information is not guaranteed and should be independently verified.
Tax History
Tax History for 8532 Suffolk Dr
Year
Property Taxes
Change
Tax Assessment
Change
2024
$9,133
100%
$115,386
8%
2023
100%
$106,866
5%
2022
-100%
$101,917
9%
2021
$9,857
—
$93,450
6%
2021
$9,857
11%
$88,344
5%
2019
$8,895
2%
$84,201
11%
2017
$8,742
1%
$75,942
2%
2016
$8,689
-1%
$74,519
—
2015
$8,780
-1%
$74,519
-6%
2018
$8,854
4%
$79,352
8%
2014
$8,500
—
$73,692
-6%
2013
$8,489
2%
$78,288
-6%
2012
$8,324
—
$83,029
—
Disclaimer: Historical tax information is derived from public records provided by the county offices. Information is not guaranteed and should be independently verified.
Estimate the Cost
Estimate the Cost for 8532 Suffolk Dr
8532 Suffolk Drive, Rockford, IL 61108 (MLS# 12698668) is a Single Family property with 4 bedrooms, 3 full bathrooms and 1 partial bathroom. 8532 Suffolk Drive is currently listed for $449,900 and was received on July 08, 2026. Want to learn more about 8532 Suffolk Drive? Do you have questions about finding other Single Family real estate for sale in Rockford? You can browse all Rockford real estate or contact a Coldwell Banker agent to request more information.