This is a carousel with tiles that activate property listing cards. Use the previous and next buttons to navigate.
1/1
$425,000
This is a carousel with tiles that activate property listing cards. Use the previous and next buttons to navigate.
1/1
Property Description
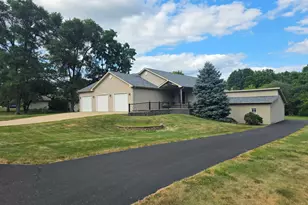
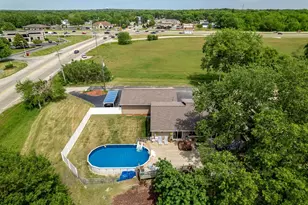
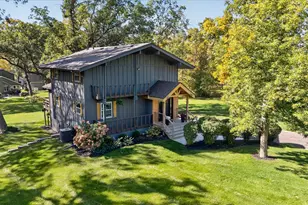
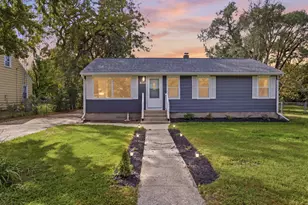
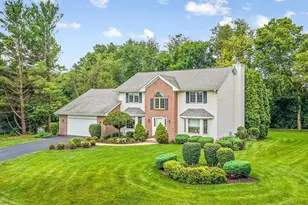
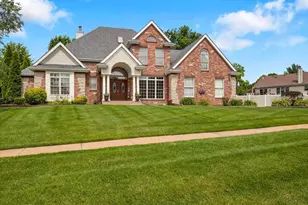
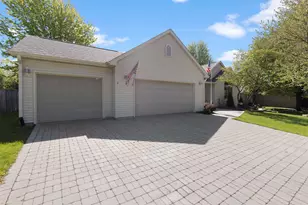
Back on the market with a brand new roof!! Tucked away in a quiet rural subdivision where the country meets the city, this one owner custom built home is ready for you! Enjoy the peaceful atmosphere with nature, wildlife and a creek in your own back yard! This home, sitting high and dry has a walk out lower level, an attached 3 car garage (1056 SF) plus another 2 car garage/workshop (884 SF). To top that off, there is a heated above ground pool and patio to enjoy in the good weather months. A screened main level deck has sliding doors off the primary bedroom and overlooks the 17x25 ft. pool, patio and private back yard. The primary bedroom also has a walk-in closet and a very large shared full bath with glass enclosed shower and an antique tub. The shared main bath has touches of modern sophistication mixed with antique pieces that all blend together nicely. The main level of the home has an entry foyer and great room atmosphere. The vaulted ceilings encompass the dining area, living room, breakfast bar, and ultra modern kitchen. The beautiful granite counters, breakfast bar (main) kitchen and center island (lower level) kitchen are gorgeous. You'll love the large pantry closets, glass mosaic tiled backsplashes and under cabinet lights in both kitchens! The appliances all stay except for the 1st floor washer and dryer which are not included. The second bedroom, den/office and laundry are also located on the first floor. The walk out lower level has a large entry room at the bottom of the stairs, huge L-shaped bedroom with walk in closet, family room, full bath, second kitchen and dining room with sliding glass doors to the patio and pool area. A utility/laundry room is located in the lower level. This amazing home with a great floor plan, quality craftmanship and creative custom fixtures was designed and built by the homeowner! Every last detail of this home was thoughfully integrated where some antique fixtures meet with modern design. This home has great possibilities for a multi-generational family. The walk out level also has electric baseboard heat. All hardwired smoke/CO2 detectors are newly replaced. The close proximity to shopping, dining and recreation, as well as easy access to I-39/90 makes this home a great choice! Honeywell/Generac whole house generator stays with the house!
Full Property Details
Full Property Details for 1388 Melwood Dr
General
- Sold For: $425,000
- Taxes: $7,031 (2025)
- Status: Closed
- Type: Single Family
- Source: 2606
- MLS ID: 202604525
- Added to Site: 46 day(s) ago
Interior
- Interior Features: Ceiling Fan(s), Ceiling-Vaults/Cathedral, Countertop-Granite, Second Kitchen, Walk-In Closet, Window Treatments, Ceiling Fan Remote(s)
- Appliances: Dishwasher, Microwave, Refrigerator, Stove/Cooktop, Washer, Water Softener Rented
Rooms
Bathrooms
- Total Bathrooms: 2
- Full Bathrooms: 2
Bedrooms
- Total Bedrooms: 3
Additional Information
- Pool: Yes
Parking
- Attached garage: Yes
- Garage Spaces: 5
- Garage Description: Asphalt, Attached, Garage Remote/Opener, Concrete
Location
- Area: Winnebago County
- County: Winnebago
- Subdivision: IL
School Information
- School District: Rockford 205
- Elementary School: District 205-RFD
- Middle School: District 205-RFD
- High School: District 205-RFD
Heating & Cooling
- Cooling Type: Central Air
- Water Heater: Gas
Utilities
- Sewer: City/Community
- Water: Well
Structural Information
- Architectural Style: Ranch
- Exterior Const.: Siding, Vinyl
- Basement: Yes
- Basement Desc.: Basement Entrance, Finished, Full Exposure
- Roof: Shingle
- Square Feet: 2,654
- Year Built: 2005
Lot Features
- Frontage: Hard Surface Road
Water Features
- Water Front Desc.: Well
Financial Considerations
- Price Per Sq. Ft.: $160.14
- For Sale/Rent/Lease: For Sale
- Tax Amount: $7,031
- Tax Year: 2025
Disclosures and Reports
- Ownership: Fee Simple
- Legal Description: 1388 Melwood: ADAM'S CREEKSIDE ESTATES PT W 1/2 SE 1/4 SEC 25-44-2 LOT 2
Listed by Keller Williams Realty Signature
Sold by Century 21 Affiliated

Get Pre-Approved Today
Schools
Schools serving 1388 Melwood Dr
School District:Rockford School District 205
| Name | Grades | Distance |
|---|---|---|
White Swan Elementary School 6754 Armer Drive, Rockford, IL 61109 | K-5 | 2.6 mi |
Eisenhower Middle School 3525 Spring Creek Road, Rockford, IL 61107 | 6-8 | 5.4 mi |
Guilford High School 5620 Spring Creek Rd, Rockford, IL 61114 | 9-12 | 4.2 mi |
Disclaimer:
School attendance boundaries provided by ATTOM Data Solutions and are for reference only. Contact the school directly to verify enrollment eligibility.
Price & Sales History for 1388 Melwood Dr
Date
Details
Price
Change
Source
9/04/2026
Sold
$425,000
3.66%
MLS
7/22/2026
Listed
$410,000
—
MLS
Disclaimer: Historical sales information is derived from public records provided by the county offices. Information is not guaranteed and should be independently verified.
1388 Melwood Drive, Rockford, IL 61108 (MLS# 202604525) is a Single Family property that was sold at $425,000 on September 04, 2026. Want to learn more about 1388 Melwood Drive? Do you have questions about finding other Single Family real estate for sale in Rockford? You can browse all Rockford real estate or contact a Coldwell Banker agent to request more information.