Full Property Details for 912 Chelsea Ave
General
- Price: $294,900
- Taxes: $6,958 (2025)
- Status: Active
- Type: Single Family
- Source: MRED
- MLS ID: 12750157
- Updated: 9/13/2026
- Added to Site: 2 day(s) ago
Rental Information
- Complex Features: Curbs, Sidewalks, Street Paved
Interior
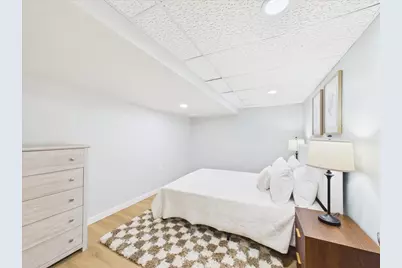
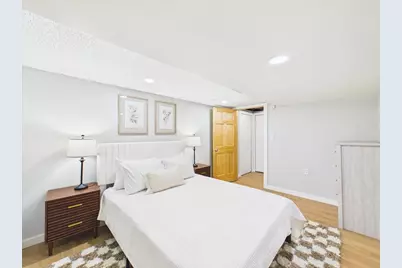
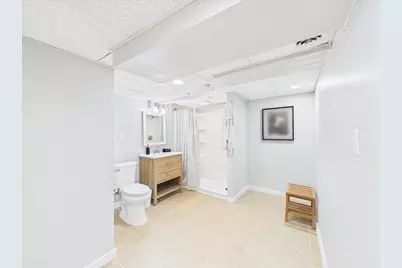
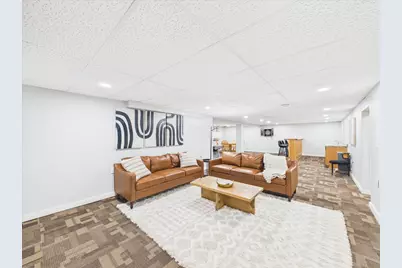
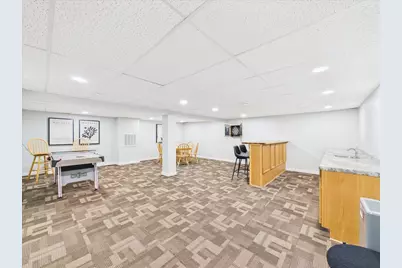
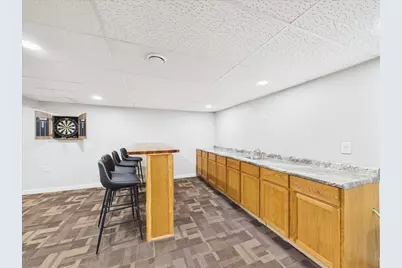
- Basement: Finished, R
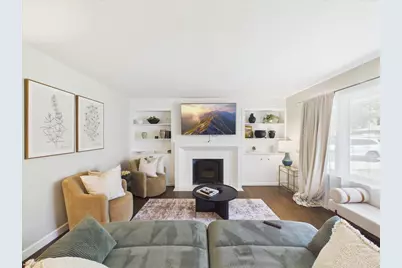
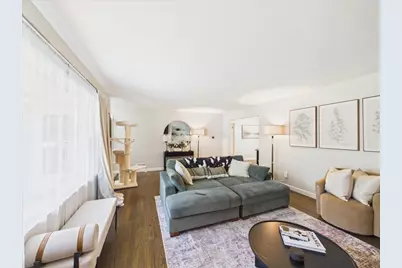
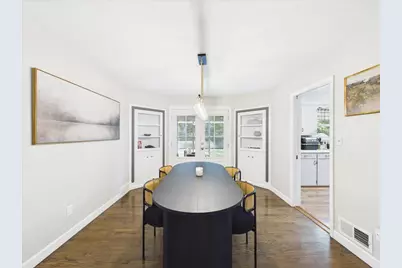
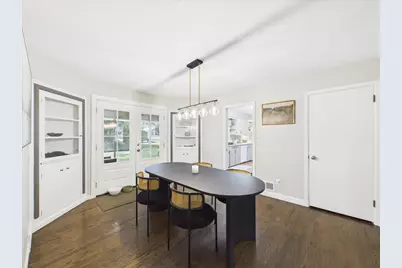
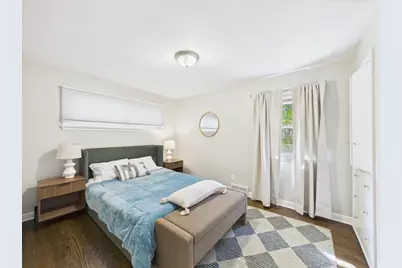
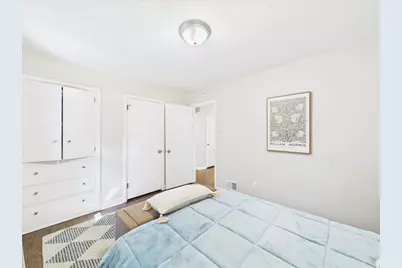
- Interior Features: Wet Bar, 1st-Floor Bedroom, 1st-Floor Bath, Built-in Features, Walk-In Closet(s), Bookcases, Open Floorplan, Separate Dining Room, Pantry, Replacement Windows, Workshop
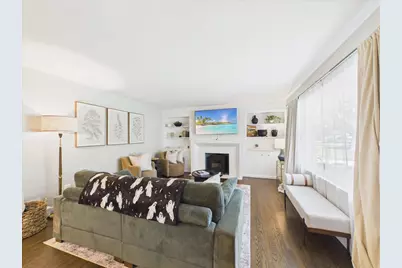
- Fireplace: Yes
- Number of Fireplaces: 2
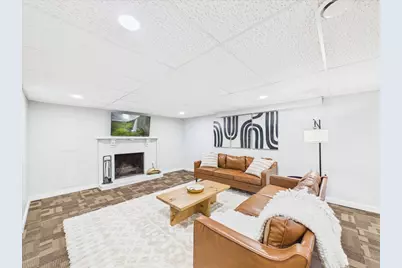
- Fireplace(s): Family Room, Living Room, Basement, Bedroom, Dining Room, Kitchen, Wood-Burning, Wood-Burning Stove, Masonry
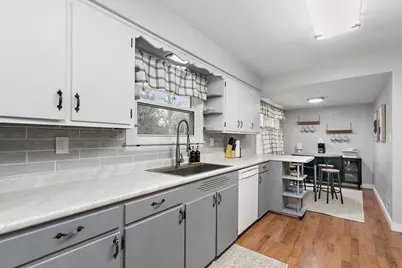
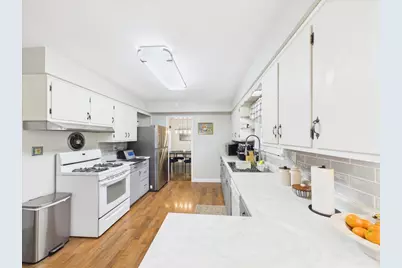
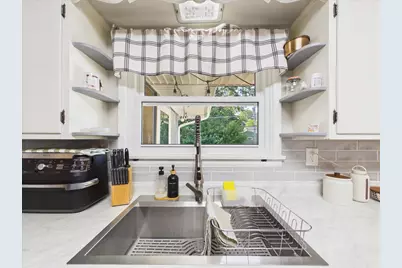
- Appliances: Range, Dishwasher, Refrigerator
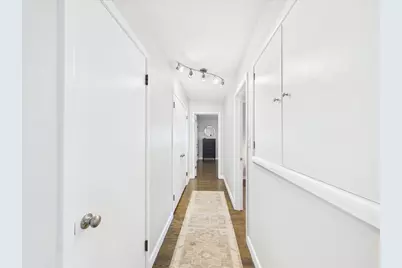
- Flooring: Hardwood, Wood
Rooms
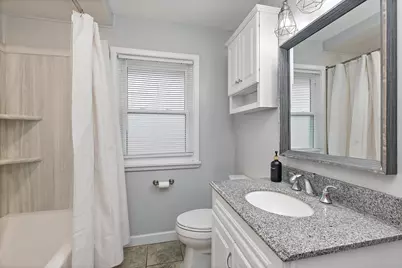
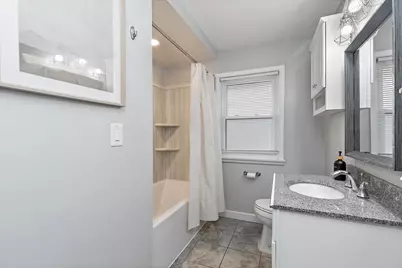
- Total Bathrooms: 3
- Full Bathrooms: 2
- Half Bathrooms: 1
- Basement Baths: Yes
- Bathroom Features: Soaking Tub
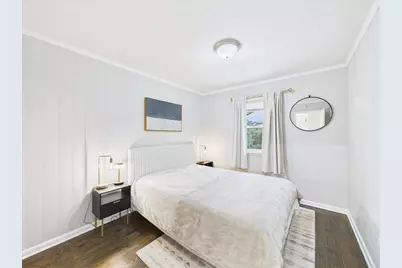
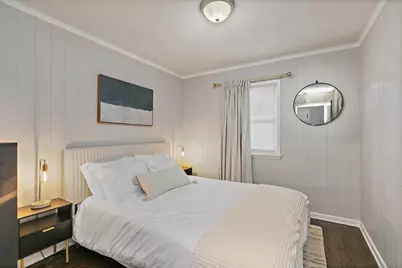
- Total Bedrooms: 4
- Bedrooms(Blw Grade): 1
Additional Information
- Equipment: Carbon Monoxide Detectors, Ceiling Fan(s), Radon Mitigation System, Water Heater-Gas
- Other Features: School Bus Service, Commuter Bus, Interstate Access
Parking
- Garage: Yes
- Attached garage: Yes
- Garage Spaces: 2
- Total Spaces: 6
- Parking Features: Concrete, Garage Door Opener, Yes, Garage Owned, Attached, Off-Street, Driveway, Owned, Garage
Location
- Area: Rockford
- County: Winnebago
- Township: Rockford
- Driving Directions: Guilford Road to Chelsea Ave
School Information
- School District: 205
- Elem School District: 205
- Midd School District: 205
- High School District: 205
Community
- Assoc. Fees Include: None
Heating & Cooling
- Cooling Type: Central Air Conditioning
- Heating Type: Natural Gas, Forced Air
Utilities
- Sewer: Public Sewer
- Water: Public
Structural Information
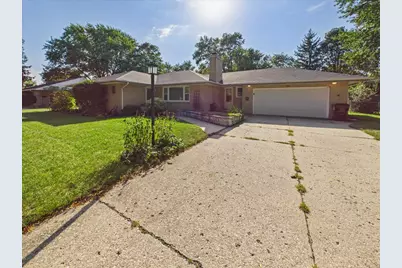
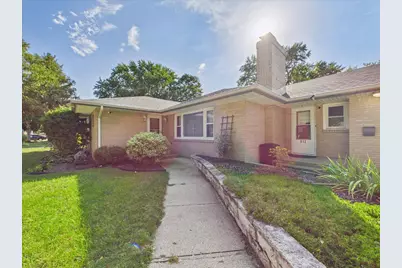
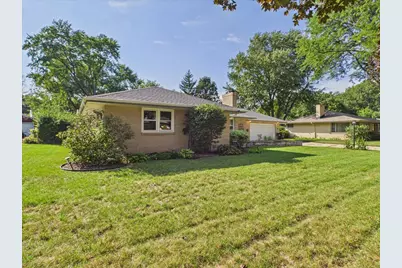
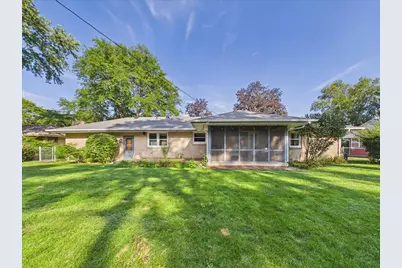
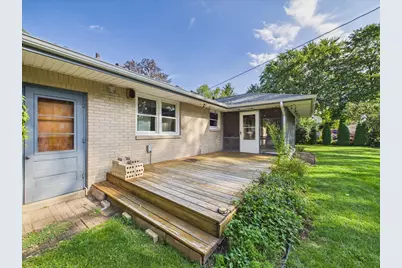
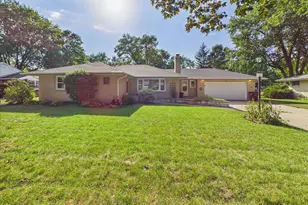
- Architectural Info: Ranch
- Architectural Style: Ranch
- Construction: Brick
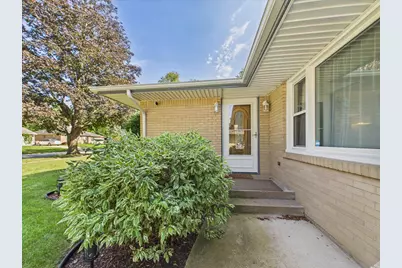
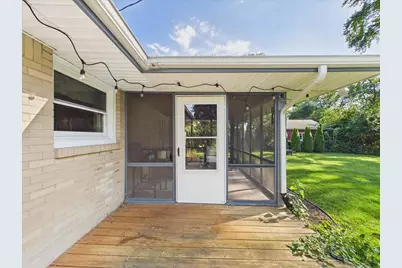
- Exterior Const.: Brick
- Basement: Yes
- Basement Desc.: Finished, Rec/Family Area, Full
- Foundation: Concrete Perimeter
- Roof: Asphalt
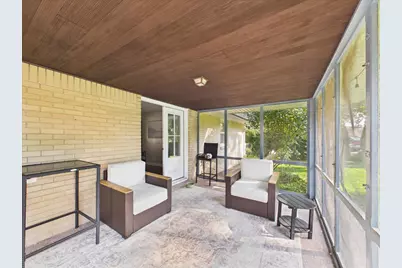
- Windows: Screens, Window Treatments, Drapes, Insulated Windows, Bay Window(s), Display Window(s), ENERGY STAR Qualified Windows, Low Emissivity Windows, Triple Pane Windows, Some Tilt-In Windows, Vinyl Frames
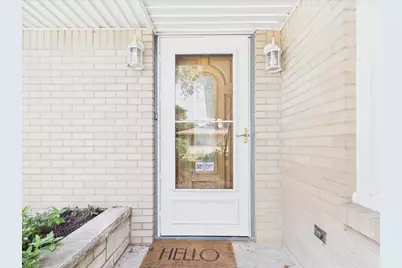
- Doors: French Doors, Storm Door(s)
- Sub-Flooring: Hardwood, Wood
- Square Feet: 1,713
- Sq. Ft. Source: Other
- Year Built: 1955
- Built Before 1978: Yes
Additional Structures
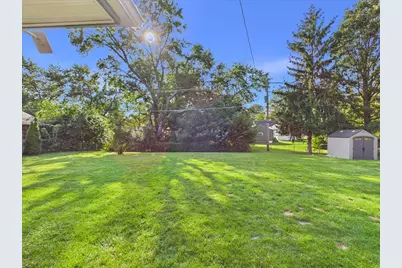
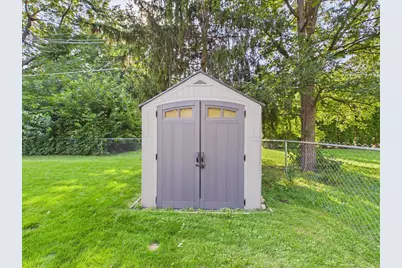
- Other Structures: Shed(s)
Lot Features
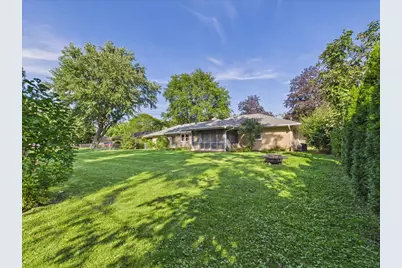
- Lot Size (Acres): 0.34
- Lot Size Range: .25 to .49 Acre
- Lot Dimensions: 100 x 150
- Fence: Yes
- Lot Features: Landscaped, Mature Trees
- Fencing (Description): Fenced
Financial Considerations
- Parking Included: Yes
- Assessment Year: 1955
- Tax Amount: $6,958.76
- Tax Year: 2025
- Pays Sewer: Public Sewer
Disclosures and Reports
- Ownership: Fee Simple
- Property ID: 1219232025
Listed by Platinum Group Realty LLC

















![[Address not provided], Loves Park, IL 61111 - Photo 1](https://m.cbhomes.com/p/155/12688995/1dA4e77226F642e/s23cc.webp)