This is a carousel with tiles that activate property listing cards. Use the previous and next buttons to navigate.
1/1
$545,000
This is a carousel with tiles that activate property listing cards. Use the previous and next buttons to navigate.
1/1
Property Description
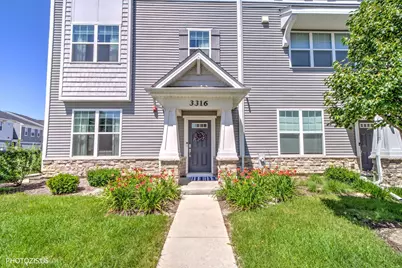
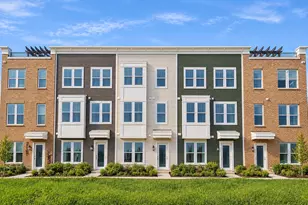
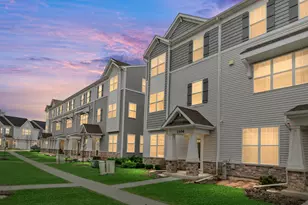
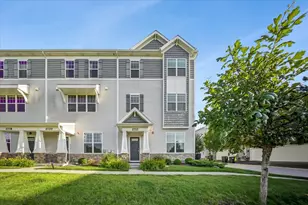
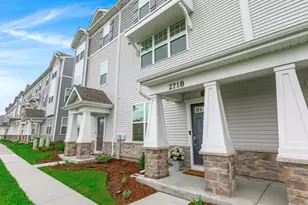
Welcome to this stunning, meticulously maintained corner-unit townhome offering the perfect blend of modern design, luxury finishes, and everyday functionality. Built in 2022, this beautifully upgraded home feels like new while showcasing thoughtful custom enhancements that truly set it apart. The first floor features a spacious flex room filled with natural light behind elegant French doors perfect as a home office, family room, media room, playroom, or fitness space. Custom-built designer wall panels with integrated accent lighting create a sophisticated focal point, transforming the room into a truly one-of-a-kind space. A welcoming mudroom/foyer with generous closet space provides everyday convenience. The bright, open-concept second level is designed for both comfortable living and effortless entertaining. The chef-inspired kitchen features an impressive oversized island with seating, quartz countertops, 42" white shaker cabinetry, stainless steel appliances, subway tile backsplash, a spacious walk-in pantry, and designer pendant lighting above the island. The adjacent dining and living areas flow seamlessly together, highlighted by custom window treatments throughout the home and a spectacular custom entertainment wall featuring wood slat detailing, a modern electric fireplace, stone-inspired surround, and elegant picture lighting that adds warmth and sophistication. The stylish powder room has been thoughtfully upgraded with designer wallpaper, a custom mirror, and updated lighting, creating a luxurious guest experience. Upstairs, the spacious primary suite offers a private retreat with a spa-inspired ensuite bathroom featuring a floor-to-ceiling glass shower, double vanity, private water closet, and a generous walk-in closet. All bathrooms have been enhanced with updated designer light fixtures, adding a refined, modern touch throughout the home. Two additional spacious bedrooms, a full hallway bathroom, and a conveniently located second-floor laundry complete the upper level. Natural light fills the home throughout the day thanks to its desirable corner location with eastern, southern, and western exposures. Additional upgrades include a recently installed whole-home humidifier, Ecobee smart thermostat, custom window treatments throughout, and a two-car attached garage. Every detail has been carefully selected to create a home that feels elegant, functional, and truly move-in ready. Located just minutes from grocery stores, shopping, dining, Rolling Meadows Library, Salk Park, Kimball Hill Park, Woodfield Mall, downtown Arlington Heights, the future home of the Chicago Bears, multiple Metra stations, and easy access to I-90, Route 53, and I-290. This is far more than a builder-grade townhome it's a professionally curated home with custom upgrades and designer finishes that create a true model-home experience. Schedule your private showing today.
Full Property Details
Full Property Details for 3316 Trillium Cir
General
- Sold For: $545,000
- HOA FEE: $269/month
- Taxes: $13,485 (2023)
- Status: Closed
- Type: Townhouse
- Source: MRED
- MLS ID: 12725469
- Added to Site: 64 day(s) ago
Interior
- Interior Features: Storage, Walk-In Closet(s), High Ceilings, Open Floorplan, Pantry, Quartz Counters
- Appliances: Range, Microwave, Dishwasher, Refrigerator, Washer, Dryer, Disposal, Stainless Steel Appliance(s), Cooktop, Humidifier
- Flooring: Laminate, Carpet
Rooms
Bathrooms
- Total Bathrooms: 3
- Full Bathrooms: 2
- Half Bathrooms: 1
- Bathroom Features: Double Sink, Soaking Tub
Bedrooms
- Total Bedrooms: 3
Additional Information
- Shared Amenities: Park, School Bus, Trail(s)
- Equipment: Carbon Monoxide Detectors, Security Cameras
- Other Features: School Bus Service, Commuter Train, Interstate Access
Exterior
- Exterior Features: Balcony
Parking
- Garage: Yes
- Attached garage: Yes
- Garage Spaces: 2
- Total Spaces: 2
- Parking Features: Asphalt, Garage Door Opener, Yes, Garage Owned, Attached, Garage
Location
- Area: Rolling Meadows
- County: Cook
- Driving Directions: Kirchoff to Meadow to Geranium to Trillium
School Information
- School District: 15
- Midd School District: 15
Community
- Assoc. Fees Include: Insurance, Exterior Maintenance, Lawn Care, Scavenger, Snow Removal
- Pets Allowed: Yes
- Pet Restrictions: Cats OK, Dogs OK, / 999lbs.
Heating & Cooling
- Cooling Type: Central Air Conditioning
- Heating Type: Natural Gas, Forced Air
Utilities
- Water: Lake Michigan
Structural Information
- Structure Type: T3 Townhouse (3 or More Stories)
- Construction: Vinyl Siding, Stone
- Exterior Const.: Vinyl Siding, Stone
- Basement Desc.: None
- Foundation: Concrete Perimeter
- Roof: Asphalt
- Common Walls: End Unit
- Windows: Drapes
- Sub-Flooring: Laminate, Carpet
- Entry Floor Number: 1
- Stories/Levels: 3
- Square Feet: 2,652
- Sq. Ft. Source: Builder
- Year Built: 2022
Unit Information
- Units in Building: 6
Additional Structures
- Other Structures: None
Lot Features
- Lot Dimensions: 43 x 24
- Lot Features: Corner Lot, Landscaped
Financial Considerations
- Association Fee: $269
- Assoc Fee Freq.: Monthly
- Parking Included: Yes
- Assessment Year: 2022
- Tax Amount: $13,485
- Tax Year: 2023
Disclosures and Reports
- Ownership: Fee Simple
- Property ID: 2361020830000
Listed and Sold by Your House Realty

Get Pre-Approved Today
Schools
Schools serving 3316 Trillium Cir
School Districts:Palatine Community Consolidated School District 15, Township High School District 214
| Name | Grades | Distance |
|---|---|---|
Kimball Hill Elementary School 2905 Meadow Drive, Rolling Meadows, IL 60008 | K-5 | 0.3 mi |
Carl Sandburg Jr High School 2600 Martin Lane, Rolling Meadows, IL 60008 | 6-8 | 0.2 mi |
Rolling Meadows High School 2901 Central Road, Rolling Meadows, IL 60008 | 9-12 | 0.8 mi |
Disclaimer:
School attendance boundaries provided by ATTOM Data Solutions and are for reference only. Contact the school directly to verify enrollment eligibility.
Price & Sales History for 3316 Trillium Cir
Date
Details
Price
Change
Source
9/23/2026
Sold
$545,000
-0.89%
MLS
8/05/2026
Listed
$549,900
—
MLS
Disclaimer: Historical sales information is derived from public records provided by the county offices. Information is not guaranteed and should be independently verified.
3316 Trillium Circle, Rolling Meadows, IL 60008 (MLS# 12725469) is a Townhouse property that was sold at $545,000 on September 23, 2026. Want to learn more about 3316 Trillium Circle? Do you have questions about finding other Townhouse real estate for sale in Rolling Meadows? You can browse all Rolling Meadows real estate or contact a Coldwell Banker agent to request more information.