This is a carousel with tiles that activate property listing cards. Use the previous and next buttons to navigate.
1/56
$369,900 Just Listed
This is a carousel with tiles that activate property listing cards. Use the previous and next buttons to navigate.
1/56
Property Description
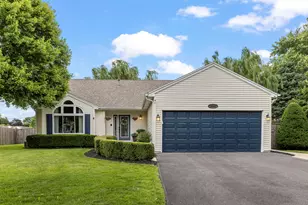
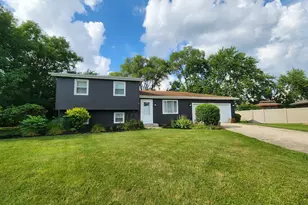
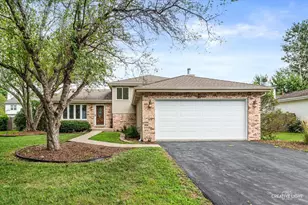
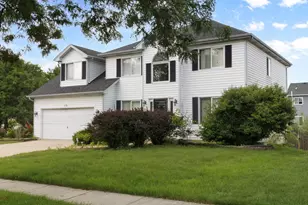
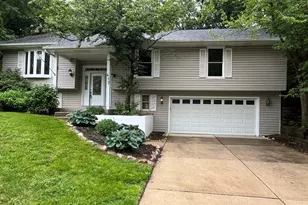
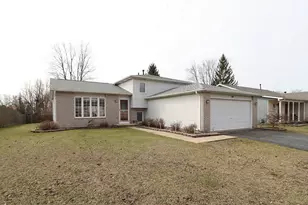
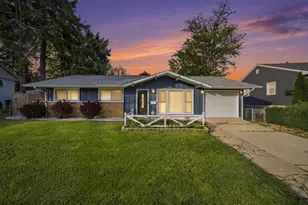
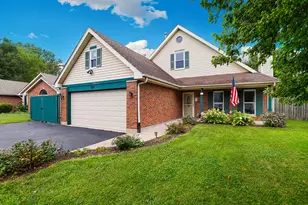
This Is A Remarkable Home - So Meticulously Maintained That You Will Not Find One Quite Like It! Outstanding Landscaping, Fenced Rear Yard With A Brick and A Concrete Patio - Adjacent To A Large Open Area Behind The Home So That There Are No Neighbors Adjoining The Back Yard! Extra Wide Asphalt Drive Leading To A Finished 2 1/2 Car Attached Garage That Offers Lots Of Cabinetry. Updates Include High Definition Roof and Gutters in 2025, Furnace and Air in 2023, Hot Water Heater in 2020, Much Updated Decorating/Flooring. Beautiful Shared Master Bedroom Bath Offering A Large Whirlpool Tub and Custom Cabinetry, Updated 2Nd Bath With A Large Walk-In Shower On The Family Room Level. 4Th Bedroom Could Also Serve As A Home Office, Basement Rec Room Offers A Slate Pool Table That Will Stay With The Home. Gas "Cut Stone" Fireplace in The Family Room, Sliding Door Leading From The Kitchen Eating Area To The Brick Patio, Solid 6 Panel Doors, Custom Trim Work, Ceramic Tile Floor/Backsplash in The Spacious Kitchen. All Appliances Stay Plus There Is A Water Softener and Humidifier Included. Replaced Vinyl Clad Thermo Windows, Insulated Garage Door Plus Much More - Do Not Miss This Fantastic Home!!
Full Property Details
Full Property Details for 42 Abbeywood Dr
General
- Price: $369,900
- Taxes: $8,739 (2025)
- Status: Active
- Type: Single Family
- Source: MRED
- MLS ID: 12705953
- Updated: 7/21/2026
- Added to Site: 6 day(s) ago
Rental Information
- Complex Features: Curbs, Sidewalks, Street Paved
Interior
- Basement: Finished, P
- Interior Features: Walk-In Closet(s)
- Fireplace: Yes
- Number of Fireplaces: 1
- Fireplace(s): Family Room, Gas Log, Gas Starter
- Appliances: Range, Microwave, Dishwasher, Refrigerator, Washer, Dryer, Humidifier
- Flooring: Hardwood, Laminate
Rooms
Bathrooms
- Total Bathrooms: 2
- Full Bathrooms: 2
- Bathroom Features: Whirlpool
Bedrooms
- Total Bedrooms: 4
Additional Information
- Equipment: Water Softener (Owned), Cable TV, Ceiling Fan(s), Sump Pump
- Other Features: School Bus Service, Interstate Access
Parking
- Garage: Yes
- Attached garage: Yes
- Garage Spaces: 2.1
- Total Spaces: 2
- Parking Features: Asphalt, Garage Door Opener, Yes, Garage Owned, Attached, Garage
Location
- Area: Romeoville
- County: Will
- Township: DuPage
- Subdivision: Honeytree
- Driving Directions: RT. 53 TO HONEYTREE DR. TO ABBEYWOOD LEFT OR NAPERVILLE DR. TO DALHART AVE. SOUTH TO ABBEYWOOD DR. EAST
School Information
- School District: 365U
- Elem School District: 365U
- Midd School District: 365U
- High School District: 365U
Community
- Assoc. Fees Include: None
Heating & Cooling
- Cooling Type: Central Air Conditioning
- Heating Type: Natural Gas, Forced Air
Utilities
- Sewer: Public Sewer
- Water: Public
Structural Information
- Model: QUAD
- Construction: Vinyl Siding
- Exterior Const.: Vinyl Siding
- Basement: Yes
- Basement Desc.: Finished, Partial
- Foundation: Concrete Perimeter
- Roof: Asphalt
- Sub-Flooring: Hardwood, Laminate
- Square Feet: 1,700
- Sq. Ft. Source: Estimated
- Year Built: 1974
- Built Before 1978: Yes
Manufactured Home
- Model: QUAD
Lot Features
- Lot Size Range: Less than .25 Acre
- Lot Dimensions: 60 x 105
- Fence: Yes
- Fencing (Description): Fenced
Financial Considerations
- Parking Included: Yes
- Assessment Year: 1974
- Tax Amount: $8,739.22
- Tax Year: 2025
- Pays Sewer: Public Sewer
Disclosures and Reports
- Ownership: Fee Simple
- Property ID: 1202273120280000
Listed by Karges Realty
Get Pre-Approved Today
Get a Great Insurance Rate
Schools
Schools serving 42 Abbeywood Dr
School District:Valley View Community Unit School District 365u
| Name | Grades | Distance |
|---|---|---|
Skoff Elementary School 775 Normantown Road, Romeoville, IL 60446 | K-5 | 1 mi |
John J Lukancic Middle School 725 Normantown Road, Romeoville, IL 60446 | 6-8 | 1 mi |
Romeoville High School 100 North Independence Boulevard, Romeoville, IL 60446 | 9-12 | 2.2 mi |
Disclaimer:
School attendance boundaries provided by ATTOM Data Solutions and are for reference only. Contact the school directly to verify enrollment eligibility.
Price & Sales History for 42 Abbeywood Dr
Date
Details
Price
Change
Source
7/15/2026
Listed
$369,900
—
MLS
Disclaimer: Historical sales information is derived from public records provided by the county offices. Information is not guaranteed and should be independently verified.
Tax History
Tax History for 42 Abbeywood Dr
Year
Property Taxes
Change
Tax Assessment
Change
2025
$8,739
5%
$108,885
11%
2023
$8,306
10%
$97,971
14%
2022
$7,544
—
$86,171
7%
2022
$7,544
8%
$80,572
3%
2020
$6,961
6%
$77,922
7%
2019
$6,548
8%
$72,756
9%
2018
$6,062
6%
$66,940
6%
2017
$5,721
4%
$63,450
5%
2016
$5,492
2%
$60,400
4%
2015
$5,389
-1%
$57,900
—
2014
$5,463
-1%
$57,900
-4%
2013
$5,509
7%
$60,300
-1%
2012
$5,150
—
$60,900
—
Disclaimer: Historical tax information is derived from public records provided by the county offices. Information is not guaranteed and should be independently verified.
Estimate the Cost
Estimate the Cost for 42 Abbeywood Dr
42 Abbeywood Drive, Romeoville, IL 60446 (MLS# 12705953) is a Single Family property with 4 bedrooms and 2 full bathrooms. 42 Abbeywood Drive is currently listed for $369,900 and was received on July 15, 2026. Want to learn more about 42 Abbeywood Drive? Do you have questions about finding other Single Family real estate for sale in Romeoville? You can browse all Romeoville real estate or contact a Coldwell Banker agent to request more information.