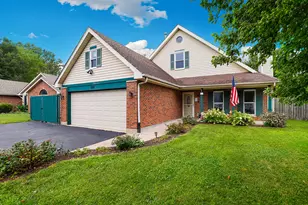
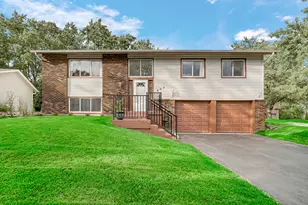
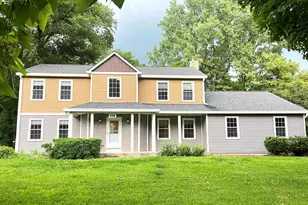
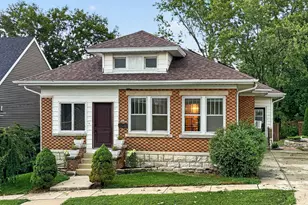
This is a carousel with tiles that activate property listing cards. Use the previous and next buttons to navigate.
1/23
$399,900 Just Listed
This is a carousel with tiles that activate property listing cards. Use the previous and next buttons to navigate.
1/23
Property Description
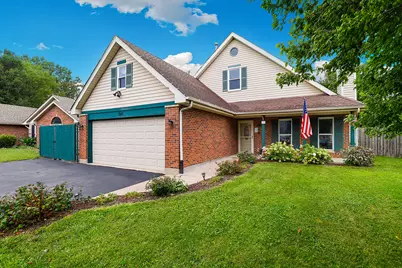
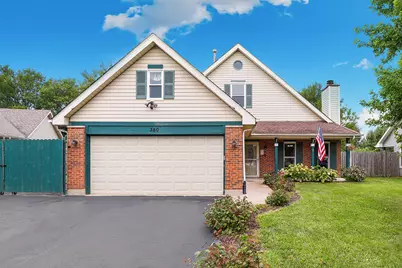
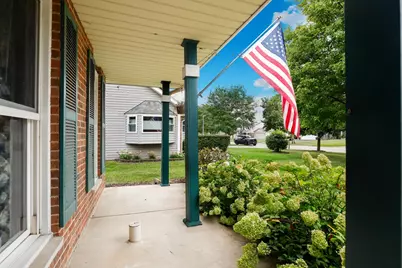
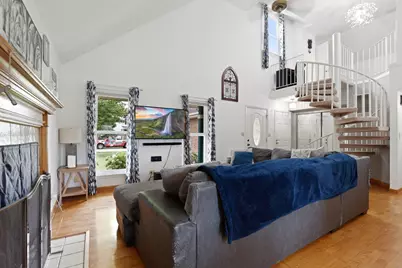
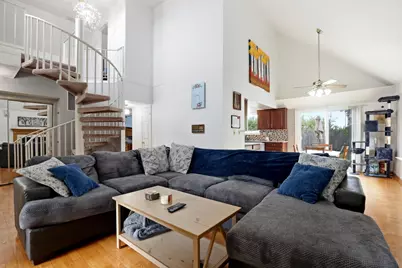
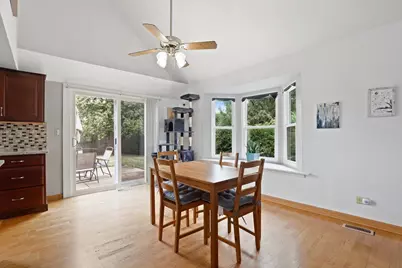
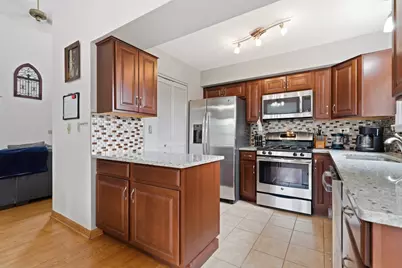
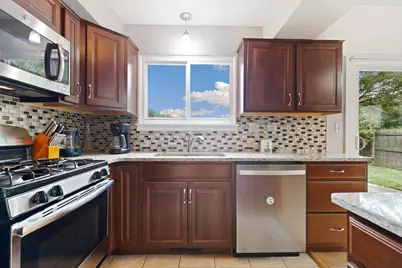
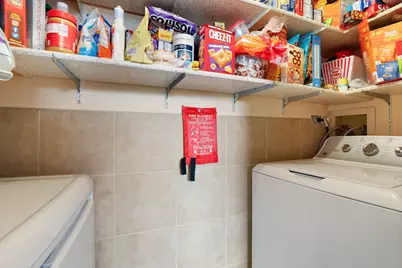
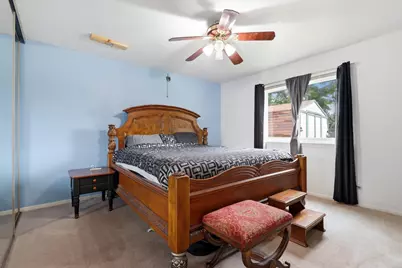
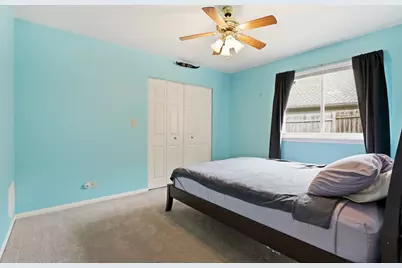
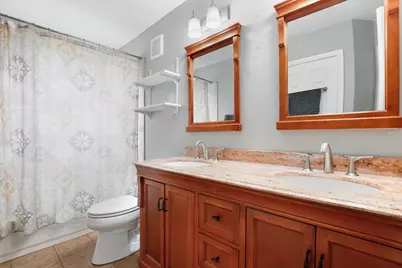
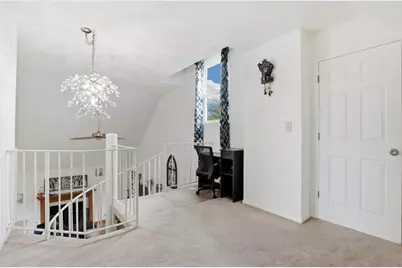
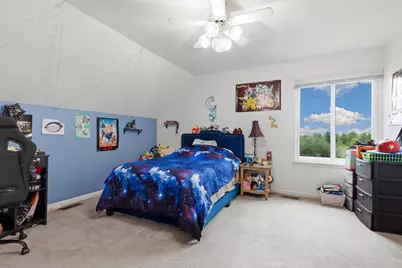
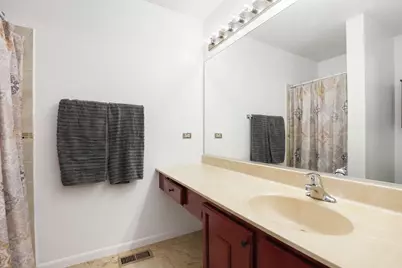
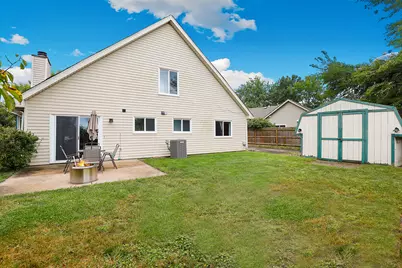
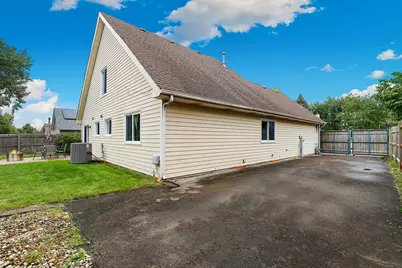
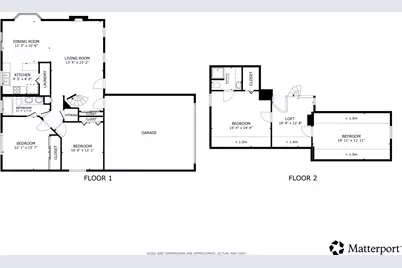
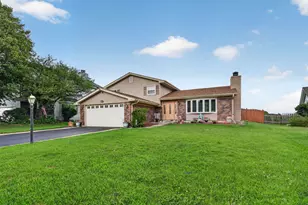
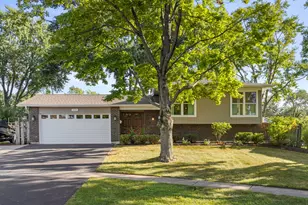
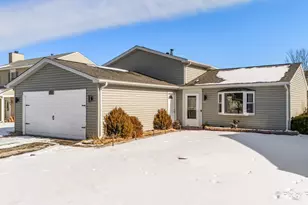
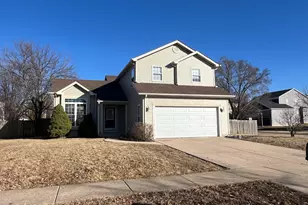
Welcome to this beautiful 4-bedroom, 2-bathroom home in Bolingbrook, featuring major system updates and a private backdrop. Step inside to a sunlit living room highlighted by soaring vaulted ceilings and a cozy fireplace, which flows seamlessly into an adjacent dining room complete with a bay window. The updated kitchen boasts stainless steel appliances (2026) and sleek granite countertops, along with a functional combined pantry and laundry closet conveniently located just off the kitchen. Two comfortable bedrooms and a shared full bathroom with a double vanity complete the main level. Head upstairs via a charming spiral staircase to discover two additional nicely sized bedrooms, one of which features its own full ensuite bath. Outstanding infrastructure updates bring peace of mind, including a furnace and AC/condenser updated in 2022, a water heater installed in 2020, windows replaced in 2019, and a roof updated in 2012. Outside, the fully fenced backyard offers a private patio, a storage shed, and tranquil views of the protected wetlands directly behind the home that will never be built on. Enjoy an exceptional location close to Bolingbrook Park District facilities like Pelorus Park and Hidden Lakes, Pelican Harbor Aquatic Park, Fountaindale Public Library, and the prime retail, dining, and I-55 access along Boughton and Weber Roads.
Full Property Details
Full Property Details for 340 Homewood Dr
General
- Price: $399,900
- Taxes: $8,170 (2024)
- Status: Active
- Type: Single Family
- Source: MRED
- MLS ID: 12743375
Rental Information
- Complex Features: Park, Pool, Lake, Curbs, Sidewalks, Street Lights, Street Paved
Interior
- Basement: None
- Interior Features: Vaulted Ceiling(s), 1st-Floor Bedroom, 1st-Floor Bath, Walk-In Closet(s)
- Fireplace: Yes
- Number of Fireplaces: 1
- Fireplace(s): Living Room, Gas Log, Gas Starter
- Appliances: Double Oven, Microwave, Dishwasher, Refrigerator, Washer, Dryer, Humidifier
- Flooring: Hardwood
Rooms
Bathrooms
- Total Bathrooms: 2
- Full Bathrooms: 2
- Bathroom Features: Double Sink, Soaking Tub
Bedrooms
- Total Bedrooms: 4
Additional Information
- Equipment: Intercom, Ceiling Fan(s)
- Other Features: School Bus Service, Interstate Access
Parking
- Garage: Yes
- Attached garage: Yes
- Garage Spaces: 2
- Total Spaces: 2
- Parking Features: Garage Door Opener, Garage, Yes, Garage Owned, Attached
Location
- Area: Bolingbrook
- County: Will
- Township: DuPage
- Subdivision: Cherrywood East
- Driving Directions: N Janes Ave S of E Boughton to Homestead E to Homewood N to property
School Information
- School District: 365U
- Elem School District: 365U
- Midd School District: 365U
- High School District: 365U
- Elementary School: Jonas E Salk Elementary School
- Middle School: Hubert H Humphrey Middle School
- High School: Bolingbrook High School
- Private School: Bolingbrook High School
Community
- Assoc. Fees Include: None
Heating & Cooling
- Cooling Type: Central Air Conditioning
- Heating Type: Natural Gas, Forced Air
Utilities
- Sewer: Public Sewer
- Water: Lake Michigan
Structural Information
- Construction: Aluminum Siding, Brick
- Exterior Const.: Aluminum Siding, Brick
- Basement Desc.: None
- Windows: Aluminum Frames, Bay Window(s), Screens
- Doors: Mirrored Closet Door(s), Sliding Doors, Storm Door(s)
- Sub-Flooring: Hardwood
- Square Feet: 1,500
- Sq. Ft. Source: Estimated
- Year Built: 1984
Additional Structures
- Other Structures: Shed(s)
Lot Features
- Lot Size Range: Less than .25 Acre
- Lot Dimensions: 8700
Financial Considerations
- Parking Included: Yes
- Assessment Year: 1984
- Tax Amount: $8,170
- Tax Year: 2024
- Pays Sewer: Public Sewer
Disclosures and Reports
- Ownership: Fee Simple
- Property ID: 1202122010100000
Listed by Redfin Corporation

Get Pre-Approved Today
Get a Great Insurance Rate
Schools
Schools serving 340 Homewood Dr
School District:Valley View Community Unit School District 365u
| Name | Grades | Distance |
|---|---|---|
Jonas E Salk Elementary School, Bolingbrook, IL 500 King Arthur Way, Bolingbrook, IL 60440 | K-5 | 0.5 mi |
Hubert H Humphrey Middle School 777 Falconridge Way, Bolingbrook, IL 60440 | 6-8 | 0.3 mi |
Bolingbrook High School 365 Raider Way, Bolingbrook, IL 60440 | 9-12 | 3.1 mi |
Disclaimer:
School attendance boundaries provided by ATTOM Data Solutions and are for reference only. Contact the school directly to verify enrollment eligibility.
Tax History
Tax History for 340 Homewood Dr
Year
Property Taxes
Change
Tax Assessment
Change
2025
$8,637
—
$104,375
8%
2025
$8,637
13%
$96,465
11%
2023
$7,643
7%
$86,796
11%
2022
$7,142
—
$78,251
7%
2022
$7,142
9%
$73,166
3%
2020
$6,550
3%
$70,760
5%
2019
$6,334
4%
$67,390
4%
2018
$6,076
5%
$64,501
5%
2017
$5,779
4%
$61,139
6%
2016
$5,531
2%
$57,500
4%
2015
$5,446
6%
$55,100
5%
2014
$5,161
2%
$52,500
-1%
2013
$5,062
9%
$53,000
-26%
2012
$4,650
—
$71,500
—
Disclaimer: Historical tax information is derived from public records provided by the county offices. Information is not guaranteed and should be independently verified.
Estimate the Cost
Estimate the Cost for 340 Homewood Dr
340 Homewood Drive, Bolingbrook, IL 60440 (MLS# 12743375) is a Single Family property with 4 bedrooms and 2 full bathrooms. 340 Homewood Drive is currently listed for $399,900 and was received on September 11, 2026. Want to learn more about 340 Homewood Drive? Do you have questions about finding other Single Family real estate for sale in Bolingbrook? You can browse all Bolingbrook real estate or contact a Coldwell Banker agent to request more information.