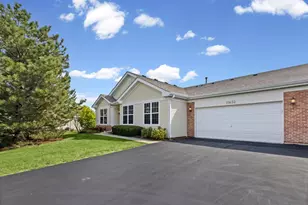
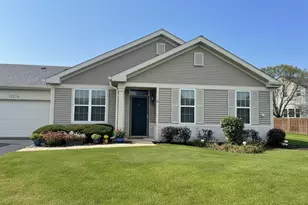
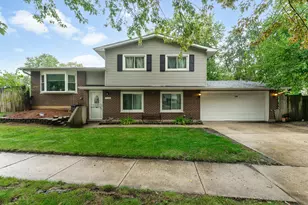
This is a carousel with tiles that activate property listing cards. Use the previous and next buttons to navigate.
1/1
$260,000
This is a carousel with tiles that activate property listing cards. Use the previous and next buttons to navigate.
1/1
Property Description
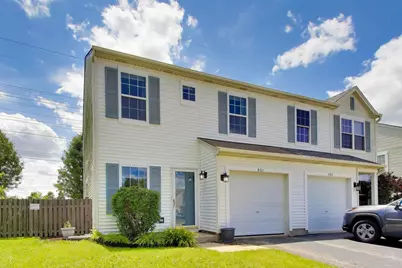
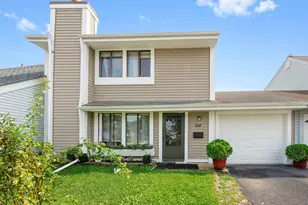
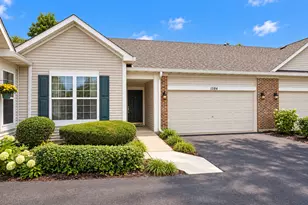
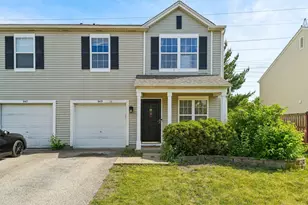
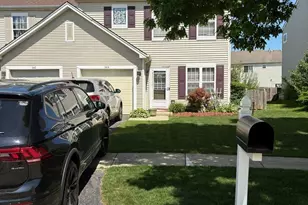
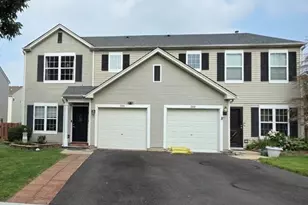
Welcome home to this well-maintained 3-bedroom, 1.5-bath townhome offering comfortable living, functional space, and a private outdoor retreat. The inviting main level features a bright, open-concept layout where the spacious living room, dining area, and kitchen flow seamlessly together-perfect for everyday living and entertaining. The kitchen is equipped with a brand-new refrigerator and microwave, while the 2023 furnace and air conditioner, along with the 2019 water heater, provide valuable updates and added peace of mind. Upstairs, the generous primary bedroom features a large walk-in closet with convenient access to the full bathroom. Two additional bedrooms offer flexible space for family, guests, or a home office, and the second-floor laundry room adds everyday convenience. Step outside to your fully fenced backyard featuring a concrete patio, green space, and mature trees that create a peaceful setting with no immediate rear neighbors. Whether you're enjoying your morning coffee, hosting summer barbecues, or simply relaxing outdoors, this private outdoor retreat offers a level of privacy that's rarely found in townhome living. Additional highlights include an attached garage, ample storage, and a convenient location close to parks, schools, shopping, restaurants, and major highways, making commuting and everyday errands a breeze. Move-in ready and waiting for its next owner!
Full Property Details
Full Property Details for 931 E Savannah Dr
General
- Sold For: $260,000
- HOA FEE: $13/month
- HOA FEE FREQ.: Annually
- Taxes: $5,625 (2025)
- Status: Closed
- Type: Townhouse
- Source: MRED
- MLS ID: 12690138
- Added to Site: 106 day(s) ago
Interior
- Interior Features: Storage, Walk-In Closet(s)
- Appliances: Range, Microwave, Dishwasher, Refrigerator
- Flooring: Carpet
Rooms
Bathrooms
- Total Bathrooms: 2
- Full Bathrooms: 1
- Half Bathrooms: 1
Bedrooms
- Total Bedrooms: 3
Additional Information
- Equipment: Ceiling Fan(s), Water Heater-Gas
- Other Features: School Bus Service, Interstate Access
Parking
- Garage: Yes
- Attached garage: Yes
- Garage Spaces: 1
- Total Spaces: 2
- Parking Features: Asphalt, Yes, Attached, Garage
Location
- Area: Romeoville
- County: Will
- Driving Directions: East of Weber West of Independence South of Romeo Rd North of Taylor Rd
School Information
- School District: 365U
- Midd School District: 365U
Community
- Assoc. Fees Include: None
- Pets Allowed: Yes
- Pet Restrictions: Cats OK, Dogs OK, / 999lbs.
- Mgmt. Company: HERITAGE PLACE ATTACHED TOWNHOME ACCOUNTING ASSOC
Heating & Cooling
- Cooling Type: Central Air Conditioning
- Heating Type: Natural Gas
Utilities
- Water: Public
Structural Information
- Structure Type: Townhouse (2-Story)
- Construction: Vinyl Siding
- Exterior Const.: Vinyl Siding
- Basement Desc.: None
- Sub-Flooring: Carpet
- Entry Floor Number: 1
- Stories/Levels: 2
- Square Feet: 1,331
- Sq. Ft. Source: Assessor
- Year Built: 2001
Unit Information
- Units in Building: 2
Lot Features
- Lot Dimensions: 2217
Financial Considerations
- Association Fee: $150
- Assoc Fee Freq.: Annually
- Parking Included: Yes
- Assessment Year: 2001
- Tax Amount: $5,625.66
- Tax Year: 2025
Disclosures and Reports
- Ownership: Fee Simple with Homeowners Association
- Property ID: 1104052170600000
Listed by Fulton Grace Realty
Sold by LPT Realty

Get Pre-Approved Today
Schools
Schools serving 931 E Savannah Dr
School District:Valley View Community Unit School District 365u
| Name | Grades | Distance |
|---|---|---|
Robert C Hill Elementary School 616 Dalhart Avenue, Romeoville, IL 60446 | K-5 | 1.7 mi |
A Vito Martinez Middle School 590 Belmont Drive, Romeoville, IL 60446 | 6-8 | 0.6 mi |
Romeoville High School 100 North Independence Boulevard, Romeoville, IL 60446 | 9-12 | 1.2 mi |
Disclaimer:
School attendance boundaries provided by ATTOM Data Solutions and are for reference only. Contact the school directly to verify enrollment eligibility.
Price & Sales History for 931 E Savannah Dr
Date
Details
Price
Change
Source
8/17/2026
Sold
$260,000
4.42%
MLS
7/01/2026
Listed
$249,000
—
MLS
Disclaimer: Historical sales information is derived from public records provided by the county offices. Information is not guaranteed and should be independently verified.
931 E Savannah Drive, Romeoville, IL 60446 (MLS# 12690138) is a Townhouse property that was sold at $260,000 on August 17, 2026. Want to learn more about 931 E Savannah Drive? Do you have questions about finding other Townhouse real estate for sale in Romeoville? You can browse all Romeoville real estate or contact a Coldwell Banker agent to request more information.