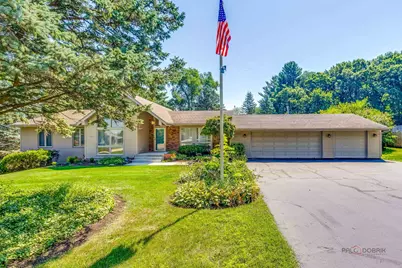
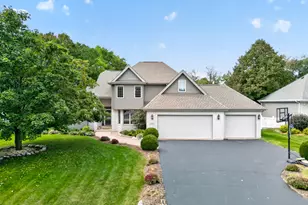
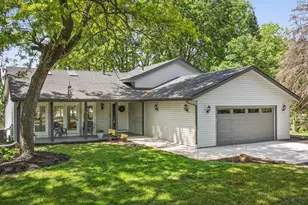
Full Property Details for 11335 Bayberry Dr
General
- Sold For: $480,300
- Taxes: $8,312 (2025)
- Status: Closed
- Type: Single Family
- Source: MRED
- MLS ID: 12707964
- Added to Site: 97 day(s) ago
Interior
- Interior Features: Vaulted Ceiling(s), In-Law Floorplan, 1st-Floor Bath, Walk-In Closet(s)
- Fireplace: Yes
- Fireplace(s): Family Room
- Appliances: Range, Microwave, Dishwasher, Refrigerator, Washer, Dryer
Rooms
- Total Bathrooms: 4
- Full Bathrooms: 3
- Half Bathrooms: 1
- Basement Baths: Yes
Parking
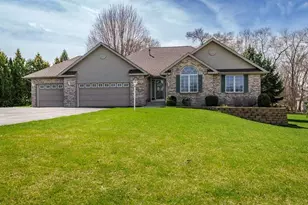
- Garage: Yes
- Attached garage: Yes
- Garage Spaces: 3.5
- Total Spaces: 3
- Parking Features: Yes, Attached, Garage
Location
- Area: Roscoe
- County: Winnebago
- Driving Directions: East on Elevator Road, turn right onto Pint Drive and left onto Michelle Drive.
School Information
- School District: 131
- Midd School District: 131
- Elementary School: Ledgewood Elementary School
- Middle School: Roscoe Middle School
- High School: Hononegah High School
- Private School: Hononegah High School
Community
- Assoc. Fees Include: None
Heating & Cooling
- Cooling Type: Central Air Conditioning
- Heating Type: Forced Air
Utilities
Structural Information
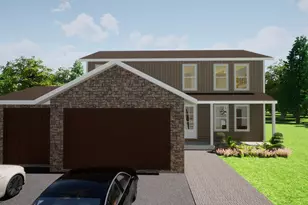
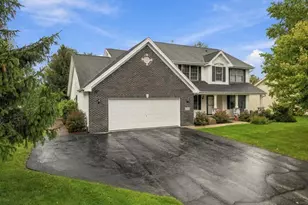
- Construction: Vinyl Siding, Brick
- Exterior Const.: Vinyl Siding, Brick
- Basement Desc.: Finished, Exterior Entry, Egress Window, Full, Walk-Out Access
- Square Feet: 3,216
- Sq. Ft. Source: Assessor
- Year Built: 1978
- Remodeled/Updated: 2026
Lot Features
- Lot Size (Acres): 1.11
- Lot Size Range: 1.0 to 1.99 Acres
- Lot Dimensions: 238 x 226.23 x 160 x 250
Financial Considerations
- Assessment Year: 1978
- Tax Amount: $8,312
- Tax Year: 2025
Disclosures and Reports
- Ownership: Fee Simple
- Property ID: 435103002
Listed by Keller Williams Realty Signature
Sold by Century 21 Affiliated - Rockford