This is a carousel with tiles that activate property listing cards. Use the previous and next buttons to navigate.
1/1
$420,000
This is a carousel with tiles that activate property listing cards. Use the previous and next buttons to navigate.
1/1
Property Description
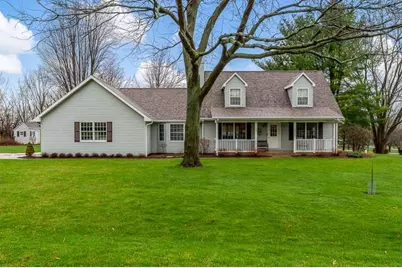
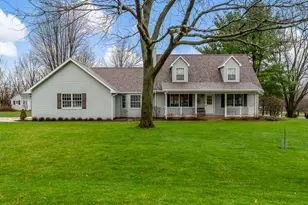
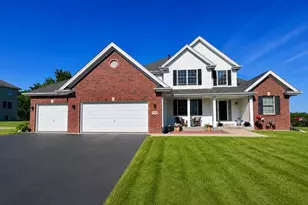
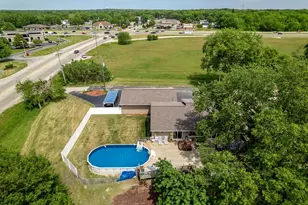
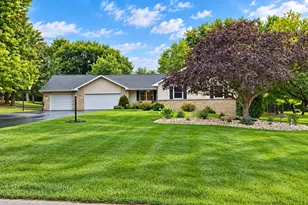
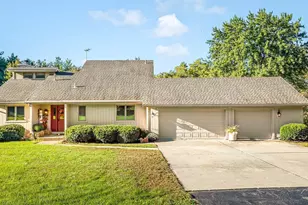
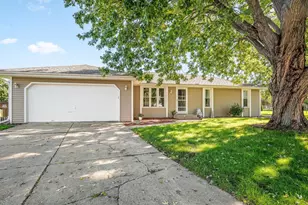
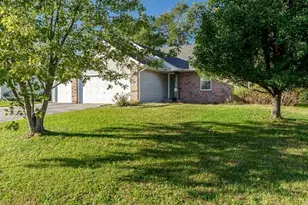
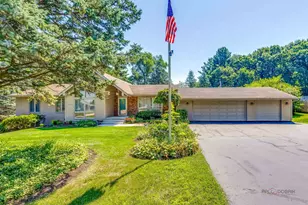
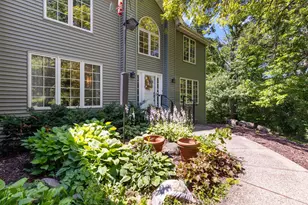
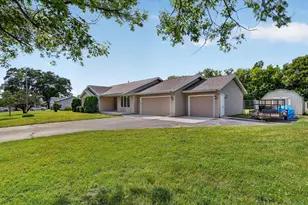
Welcome to this meticulously maintained home boasting just under 3,000 sq ft of living space, located on a desirable cul-de-sac corner lot with great curb appeal. This stunning residence features 3 spacious bedrooms and 2 updated full bathrooms, along with a large 1/2 bath in the basement. The main floor primary suite includes a luxurious walk-in closet for your convenience, and you'll find engineered hardwood flooring that flows seamlessly from the living room into the primary bedroom. The two large upstairs bedrooms showcase tall ceilings and ample natural light from the plentiful windows throughout the house. The heart of the home is a spacious living room highlighted by a cozy gas fireplace, seamlessly connecting to a large kitchen adorned with beautiful quartz counters and stainless steel appliances. Right off the living room, you'll find a delightful three-season sunroom, perfect for enjoying views of the outdoors. Additionally, an inviting mudroom/laundry room located on the first floor adds practicality to your daily routine. The finished basement encompasses 683 sq ft, featuring brand new carpeting in both the family rooms, along with a workshop area that provides direct garage access. Additional highlights include a charming stone patio perfect for outdoor entertainment and a cute front porch that enhances the home's inviting appeal, while the concrete driveway offers durability and ease of maintenance. This exceptional property boasts a 2.5-car garage with an oversized garage door, fully plumbed with hot and cold water, making it perfect for all your projects. A convenient entrance from the garage leads directly to the basement for added functionality. With 2x6 construction ensuring durability and energy efficiency, this is a one-owner home with recent upgrades, including a new roof installed just 2-3 years ago and modern furnace, AC, water heater, well pressure tank, and iron filtration system (all approximately 2 years old). This property is truly move-in ready. Don't miss the opportunity to call this incredible house your home, located in a fantastic area with easy access to I-90 and close to everything you need. Schedule your viewing today!
Full Property Details
Full Property Details for 11548 Chatt Ct
General
- Sold For: $420,000
- Taxes: $8,064 (2024)
- Status: Closed
- Type: Single Family
- Source: MRED
- MLS ID: 12606989
- Added to Site: 49 day(s) ago
Rooms
Bathrooms
- Total Bathrooms: 3
- Full Bathrooms: 2
- Half Bathrooms: 1
- Basement Baths: Yes
Bedrooms
- Total Bedrooms: 3
Additional Information
- Other Features: School Bus Service
Parking
- Garage: Yes
- Attached garage: Yes
- Garage Spaces: 2.5
- Total Spaces: 2
- Parking Features: Yes, Garage Owned, Attached, Garage
Location
- Area: Roscoe
- County: Winnebago
- Driving Directions: N ON 251, E ON ELEVATOR RD,
School Information
- School District: 207
- Midd School District: 207
Community
- Assoc. Fees Include: None
Heating & Cooling
- Cooling Type: Central Air Conditioning
- Heating Type: Natural Gas
Utilities
- Water: Well
Structural Information
- Construction: Vinyl Siding
- Exterior Const.: Vinyl Siding
- Basement Desc.: Partially Finished, Full
- Square Feet: 2,274
- Sq. Ft. Source: Estimated
- Year Built: 1988
Lot Features
- Lot Size (Acres): 0.64
- Lot Size Range: .50 to .99 Acre
- Lot Dimensions: 163.58 x 228.48 x 118.11 x 164.65
Financial Considerations
- Assessment Year: 1988
- Tax Amount: $8,064.26
- Tax Year: 2024
Disclosures and Reports
- Ownership: Fee Simple
- Property ID: 427478003
Listed by Dickerson & Nieman Realtors - Rockford
Sold by Keller Williams Realty Signature

Get Pre-Approved Today
Schools
Schools serving 11548 Chatt Ct
School Districts:Kinnikinnick Community Consolidated School District 131, Hononegah Community High School District 207
| Name | Grades | Distance |
|---|---|---|
Ledgewood Elementary School 11685 S Gate Rd, Roscoe, IL 61073 | PK-1 | 0.5 mi |
Stone Creek School 11633 S Gate Rd, Roscoe, IL 61073 | 2-3 | 0.6 mi |
Kinnikinnick School 5410 Pine Lane, Roscoe, IL 61073 | 4-5 | 1.6 mi |
Roscoe Middle School 6121 Elevator Road, Roscoe, IL 61073 | 6-8 | 0.8 mi |
Hononegah High School 307 Salem Street, Rockton, IL 61072 | 9-12 | 4.4 mi |
Disclaimer:
School attendance boundaries provided by ATTOM Data Solutions and are for reference only. Contact the school directly to verify enrollment eligibility.
Price & Sales History for 11548 Chatt Ct
Date
Details
Price
Change
Source
5/13/2026
Sold
$420,000
5.26%
MLS
4/07/2026
Listed
$399,000
—
MLS
Disclaimer: Historical sales information is derived from public records provided by the county offices. Information is not guaranteed and should be independently verified.
11548 Chatt Court, Roscoe, IL 61073 (MLS# 12606989) is a Single Family property that was sold at $420,000 on May 13, 2026. Want to learn more about 11548 Chatt Court? Do you have questions about finding other Single Family real estate for sale in Roscoe? You can browse all Roscoe real estate or contact a Coldwell Banker agent to request more information.