No photo available
$390,000 Just Listed
Property Description
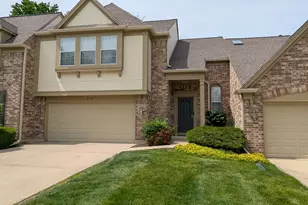
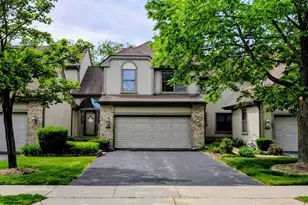
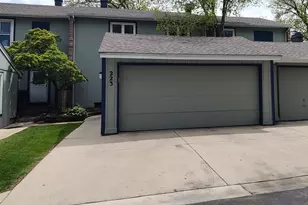
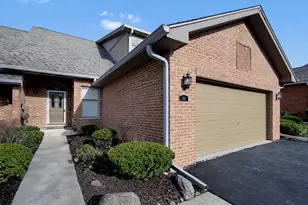
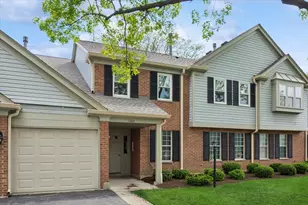
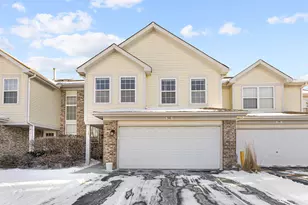
Perfect end unit townhome centrally located! Lush landscape leading to your private covered front porch entrance to home. Handsome hardwood floors through much of the home are a treat. Natural light fills this home with warmth and showcases the vaulted ceilings and open space. Living room is centered around your gas start fireplace. Cozy dining room adjacent making entertaining an ease. Wonderfully finished kitchen with wood cabinetry, granite countertops, stainless appliances and cheery dining room that opens to your patio, providing great green space views. Brand New carpet on the stairs leads to the loft which can double for an office, family room or easily enclose for a 3rd bedroom. Very large primary suite with vaulted ceiling and amazing closets. 2nd bedroom with more storage. Note the 2nd floor laundry closet. Full Bathroom refinished in 2016 with timeless dual sink vanity, solid surface countertop, linen closet and separate water closet for added privacy. Finished basement offers a family room, office space, storage AND your 2nd Full Bathroom! 2 Car Garage with Brand New Epoxy Floor is a delight! New Sump Pump in 2025, Water Heater & Furnace in 2015, Air Conditioner in 2013, Roof in 2011. Easy location to shopping and dining! Pets are allowed here! Low Monthly HOA fees. Pets are welcomed in community, Dog Park close by as well as a large neighborhood playground to meet friends!
Full Property Details
Full Property Details for 1422 Welland Ct #1422
General
- Price: $390,000
- HOA FEE: $255/month
- Taxes: $6,872 (2024)
- Status: Active
- Type: Condo
- Source: MRED
- MLS ID: 12659721
Rental Information
- Complex Features: Sidewalks
Interior
- Basement: Finished, E
- Interior Features: Vaulted Ceiling(s), Storage, Granite Counters
- Fireplace: Yes
- Number of Fireplaces: 1
- Fireplace(s): Living Room, Gas Log, Gas Starter
- Appliances: Range, Microwave, Dishwasher, Refrigerator, Washer, Dryer, Disposal, Stainless Steel Appliance(s)
- Flooring: Hardwood, Carpet
Rooms
Bathrooms
- Total Bathrooms: 3
- Full Bathrooms: 2
- Half Bathrooms: 1
- Basement Baths: Yes
Bedrooms
- Total Bedrooms: 2
Additional Information
- Equipment: Carbon Monoxide Detectors, Ceiling Fan(s), Sump Pump
- Other Features: School Bus Service, Commuter Bus, Commuter Train
Parking
- Garage: Yes
- Attached garage: Yes
- Garage Spaces: 2
- Total Spaces: 2
- Parking Features: Asphalt, Garage Door Opener, Yes, Garage Owned, Attached, Garage
Location
- Area: Keeneyville / Roselle
- County: DuPage
- Township: Bloomingdale
- Subdivision: Pembroke Estates
- Driving Directions: Rodenburg to Travis Parkway to Brittania to Welland.
School Information
- School District: 20
- Elem School District: 20
- Midd School District: 20
- High School District: 108
- Elementary School: Waterbury Elementary School
- Middle School: Spring Wood Middle School
- High School: Lake Park High School
- Private School: Lake Park High School
Community
- Assoc. Fees Include: Insurance, Exterior Maintenance, Lawn Care, Snow Removal
- Pets Allowed: Yes
- Pets: Cats OK, Dogs OK
- Pet Restrictions: Cats OK, Dogs OK, / 999lbs.
- Mgmt. Company: Hughes Management
Heating & Cooling
- Cooling Type: Central Air Conditioning
- Heating Type: Natural Gas, Forced Air
Utilities
- Sewer: Public Sewer
- Water: Lake Michigan
Structural Information
- Structure Type: Condo
- Model: 2 Bedroom, 2.1 Bathrooms & Loft
- Construction: Vinyl Siding, Brick
- Exterior Const.: Vinyl Siding, Brick
- Basement: Yes
- Basement Desc.: Finished, Egress Window, Rec/Family Area, Storage Space, Partial
- Foundation: Concrete Perimeter
- Common Walls: End Unit
- Doors: Storm Door(s), Panel Door(s), 6 Panel Door(s), Sliding Glass Door(s)
- Sub-Flooring: Hardwood, Carpet
- Entry Floor Number: 1
- Stories/Levels: 2
- Square Feet: 1,525
- Sq. Ft. Source: Assessor
- Year Built: 1994
Unit Information
- Units in Building: 6
Manufactured Home
- Model: 2 Bedroom, 2.1 Bathrooms & Loft
Lot Features
- Lot Dimensions: Common
- Lot Features: Common Grounds, Cul-De-Sac, Landscaped
Animals
- Animals Allowed: Cats OK, Dogs OK
Financial Considerations
- Association Fee: $255
- Assoc Fee Freq.: Monthly
- Parking Included: Yes
- Assessment Year: 1994
- Tax Amount: $6,872.34
- Tax Year: 2024
- Pays Sewer: Public Sewer
Disclosures and Reports
- Ownership: Condo
- Property ID: 205220012
Listed by @properties Christie's International Real Estate

Get Pre-Approved Today
Get a Great Insurance Rate
Schools
Schools serving 1422 Welland Ct #1422
School Districts:Keeneyville School District 20, Lake Park Community High School District 108
| Name | Grades | Distance |
|---|---|---|
Waterbury Elementary School 355 Rodenburg Road, Roselle, IL 60172 | PK-5 | 0.7 mi |
Spring Wood Middle School 5540 Arlington Drive East, Hanover Park, IL 60133 | 6-8 | 1.2 mi |
Lake Park High School 500 West Bryn Mawr Avenue, Roselle, IL 60172 | 9-12 | 1.2 mi |
Disclaimer:
School attendance boundaries provided by ATTOM Data Solutions and are for reference only. Contact the school directly to verify enrollment eligibility.
Tax History
Tax History for 1422 Welland Ct #1422
Year
Property Taxes
Change
Tax Assessment
Change
2024
$6,872
9%
$99,311
12%
2022
$6,328
5%
$88,350
5%
2021
$6,044
—
$83,940
3%
2020
$6,071
3%
$81,890
4%
2019
$5,881
-5%
$78,700
-2%
2018
$6,171
5%
$80,190
-3%
2017
$5,889
33%
$82,330
49%
2016
$4,436
-6%
$55,260
—
2015
$4,720
-12%
$55,260
—
2014
$5,336
5%
$55,260
—
2013
$5,098
-6%
$55,260
-22%
2012
$5,427
—
$71,300
—
Disclaimer: Historical tax information is derived from public records provided by the county offices. Information is not guaranteed and should be independently verified.
Estimate the Cost
Estimate the Cost for 1422 Welland Ct #1422
1422 Welland Court #1422, Roselle, IL 60172 (MLS# 12659721) is a Condo property with 2 bedrooms, 2 full bathrooms and 1 partial bathroom. 1422 Welland Court #1422 is currently listed for $390,000 and was received on May 27, 2026. Want to learn more about 1422 Welland Court #1422? Do you have questions about finding other Condo real estate for sale in Roselle? You can browse all Roselle real estate or contact a Coldwell Banker agent to request more information.