This is a carousel with tiles that activate property listing cards. Use the previous and next buttons to navigate.
1/1
$502,000
This is a carousel with tiles that activate property listing cards. Use the previous and next buttons to navigate.
1/1
Property Description
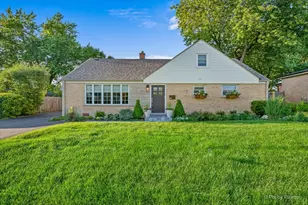
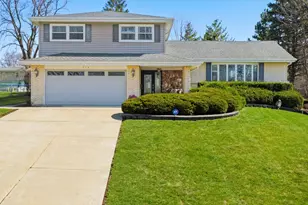
Beautifully updated brick Cape Cod in Roselle offering 4 bedrooms, 3 full bathrooms, and approximately 1,820 square feet of living space, including two first-floor bedrooms and a full bathroom for added convenience and flexibility. Hardwood floors extend throughout the home, while abundant natural light fills the spacious living room and beautifully expanded kitchen. Remodeled in 2023, the kitchen features a large island with built-in storage, white cabinetry, granite countertops, marble tile backsplash, and stainless steel appliances, including a new refrigerator, range, drawer microwave, and hood vent (2023), plus a new dishwasher (2026). The main level also includes a separate dining room. Upstairs features a spacious primary suite with California Closets built-ins (2025), updated granite countertops (2026), and a new double vanity (2025), along with a generously sized fourth bedroom featuring Closets By Design built-ins (2025) and an additional full bathroom. A custom pet room with its own entrance provides the perfect space for a litter robot or small pet retreat. The beautifully landscaped backyard features a brick paver patio, professionally cleaned and re-sanded in 2026, creating the perfect outdoor entertaining space. Extensive updates include the main house roof and gutters (2019/2020), furnace and air conditioning system (2017), new roof, fascia, and gutters on the detached garage (2026), professional air duct cleaning (2026), professional furnace and A/C tune-up (2026), professional whole-house and gutter cleaning (2026), select window screen replacements (2026), and new blinds throughout (2023). Conveniently located near Spring Hills Elementary School, Roselle Middle School, parks, forest preserves, golf courses, shopping, dining, the Metra station, and major expressways. Served by Lake Park High School, this move-in ready home offers an exceptional combination of thoughtful updates, functional living space, and a prime Roselle location.
Full Property Details
Full Property Details for 336 Orchard Terrace
General
- Sold For: $502,000
- Taxes: $8,694 (2025)
- Status: Closed
- Type: Single Family
- Source: MRED
- MLS ID: 12697110
- Added to Site: 50 day(s) ago
Interior
- Interior Features: 1st-Floor Bedroom, 1st-Floor Bath, Built-in Features
- Appliances: Range, Microwave, Dishwasher, Refrigerator, Washer, Dryer, Stainless Steel Appliance(s)
- Flooring: Laminate
Rooms
Bathrooms
- Total Bathrooms: 3
- Full Bathrooms: 3
- Bathroom Features: Separate Shower, Full Body Spray Shower, Soaking Tub
Bedrooms
- Total Bedrooms: 4
Additional Information
- Equipment: Carbon Monoxide Detectors, Ceiling Fan(s)
- Other Features: School Bus Service
Parking
- Garage: Yes
- Garage Spaces: 2
- Total Spaces: 2
- Parking Features: Asphalt, Garage Door Opener, Garage, Yes, Garage Owned, Detached
Location
- Area: Keeneyville / Roselle
- County: DuPage
- Subdivision: Hillcrest Estates
- Driving Directions: 19 & ROSELLE S TO WANNUT E TO SPRING N TO ORCHARD RT
School Information
- School District: 12
- Midd School District: 12
- High School: Lake Park High School
- Private School: Lake Park High School
Community
- Assoc. Fees Include: None
Heating & Cooling
- Cooling Type: Central Air Conditioning
- Heating Type: Natural Gas
Utilities
- Water: Lake Michigan
Structural Information
- Architectural Style: Cape Cod
- Construction: Vinyl Siding, Brick
- Exterior Const.: Vinyl Siding, Brick
- Basement Desc.: Crawl Space
- Foundation: Concrete Perimeter
- Sub-Flooring: Laminate
- Square Feet: 1,820
- Sq. Ft. Source: Appraiser
- Year Built: 1958
- Built Before 1978: Yes
- Remodeled/Updated: 2020
Manufactured Home
- Model: Cape Cod
Lot Features
- Lot Size (Acres): 0.22
- Lot Size Range: .25 to .49 Acre
- Lot Dimensions: 67 x 147 x 66 x 144
- Lot Features: Mature Trees
Financial Considerations
- Parking Included: Yes
- Assessment Year: 1958
- Tax Amount: $8,694.24
- Tax Year: 2025
Disclosures and Reports
- Ownership: Fee Simple
- Property ID: 211110004
Listed by Garry Real Estate
Sold by FairGreen Real Estate LLC

Get Pre-Approved Today
Schools
Schools serving 336 Orchard Terrace
School Districts:Lake Park Community High School District 108, Roselle School District 12
| Name | Grades | Distance |
|---|---|---|
Spring Hills Elementary School 560 Pinecroft Drive, Roselle, IL 60172 | K-5 | 0.2 mi |
Roselle Middle School 500 Park Street, Roselle, IL 60172 | 6-8 | 0.3 mi |
Lake Park High School 500 West Bryn Mawr Avenue, Roselle, IL 60172 | 9-12 | 1.2 mi |
Disclaimer:
School attendance boundaries provided by ATTOM Data Solutions and are for reference only. Contact the school directly to verify enrollment eligibility.
Price & Sales History for 336 Orchard Terrace
Date
Details
Price
Change
Source
8/21/2026
Sold
$502,000
0.42%
MLS
7/09/2026
Listed
$499,896
—
MLS
Disclaimer: Historical sales information is derived from public records provided by the county offices. Information is not guaranteed and should be independently verified.
336 Orchard Terrace, Roselle, IL 60172 (MLS# 12697110) is a Single Family property that was sold at $502,000 on August 21, 2026. Want to learn more about 336 Orchard Terrace? Do you have questions about finding other Single Family real estate for sale in Roselle? You can browse all Roselle real estate or contact a Coldwell Banker agent to request more information.