This is a carousel with tiles that activate property listing cards. Use the previous and next buttons to navigate.
1/39
$769,999 Just Listed
This is a carousel with tiles that activate property listing cards. Use the previous and next buttons to navigate.
1/39
Property Description
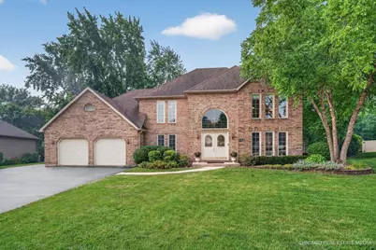
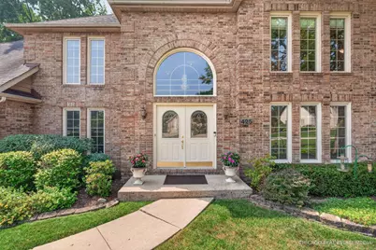
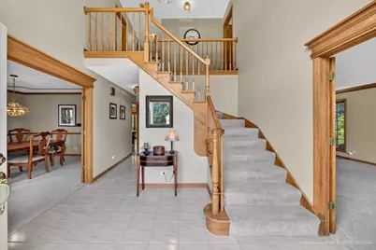
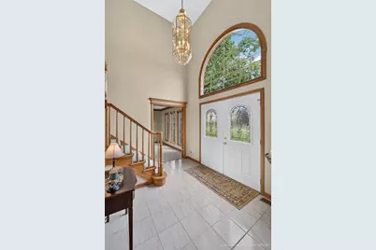
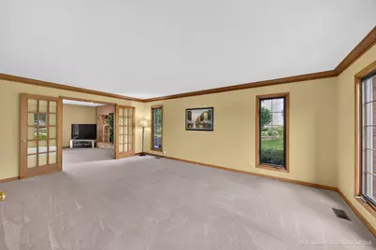
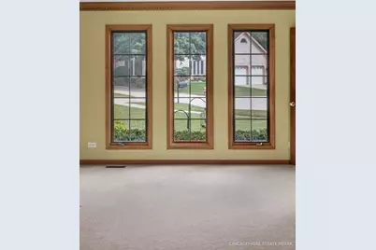
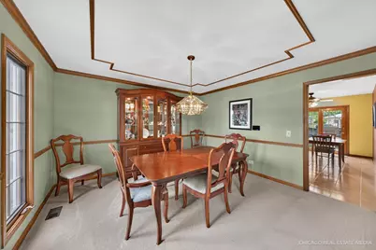
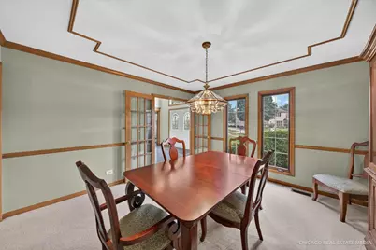
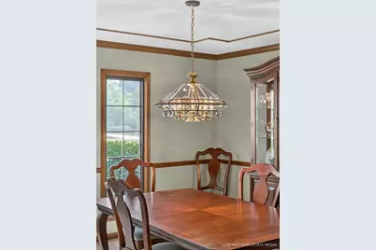
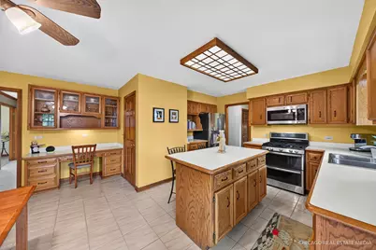
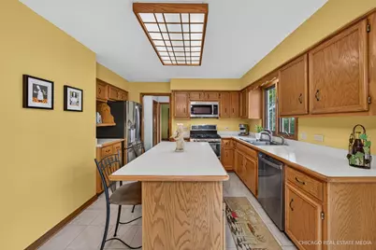
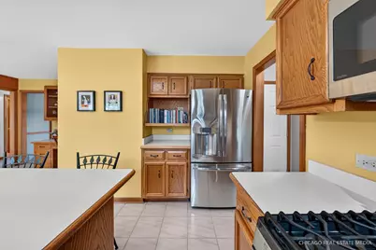
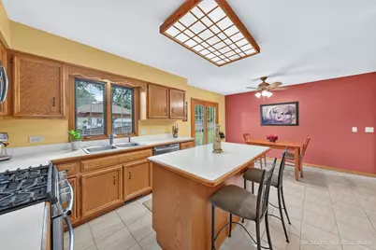
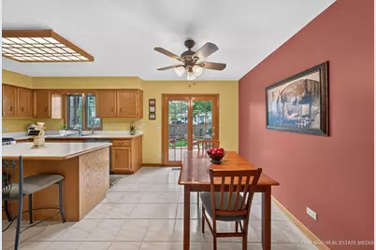
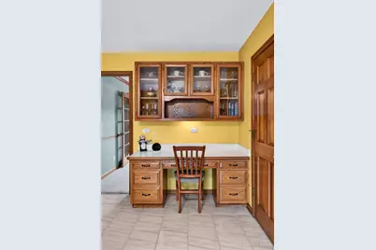
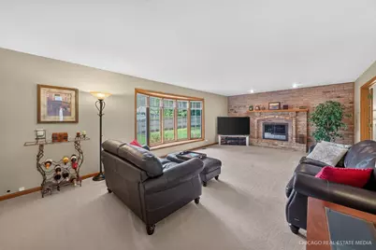
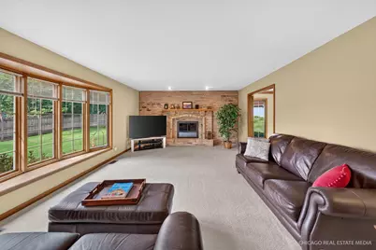
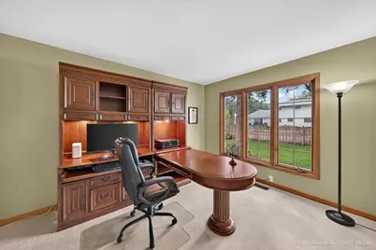
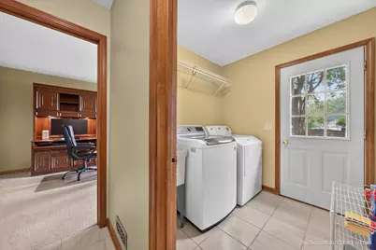
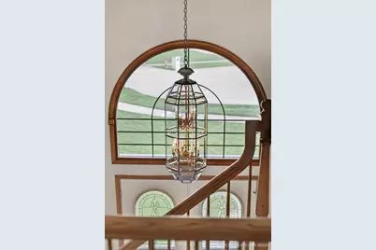
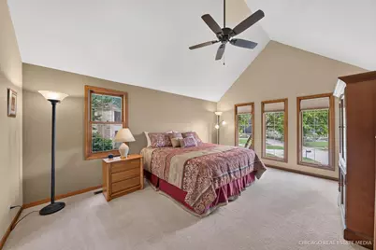
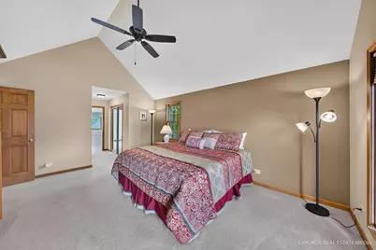
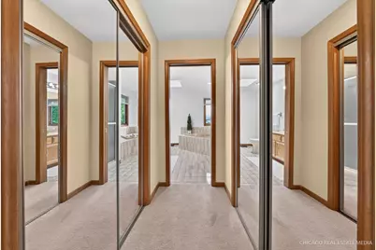
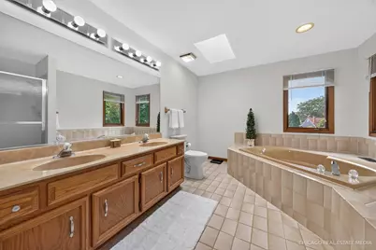
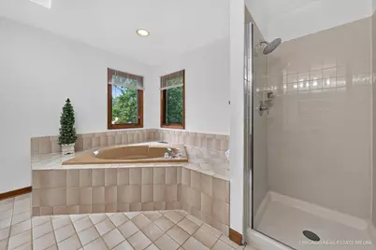
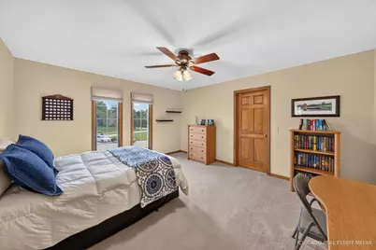
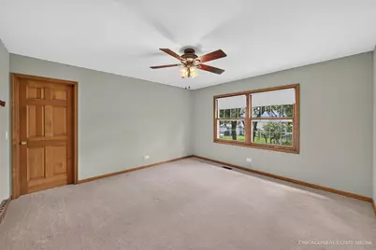
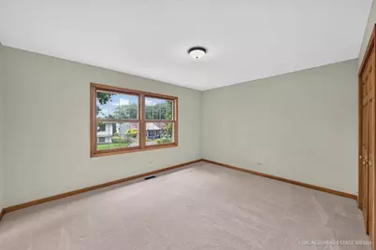
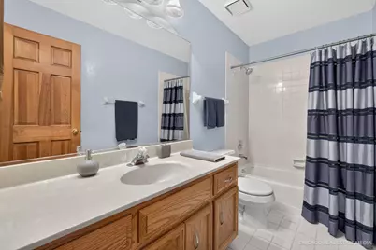
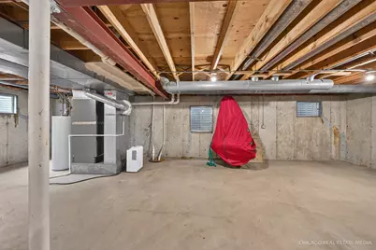
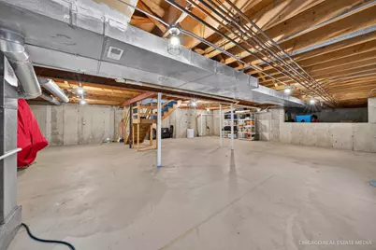
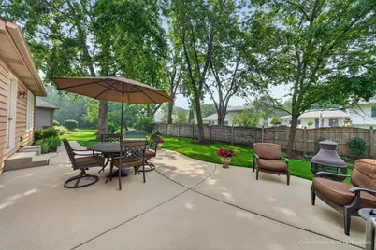
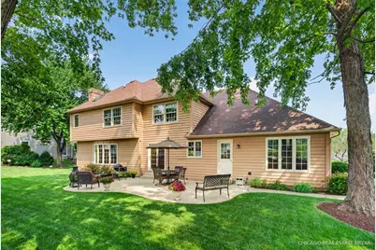
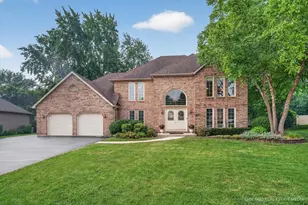
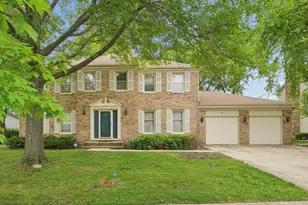
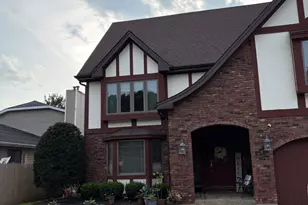
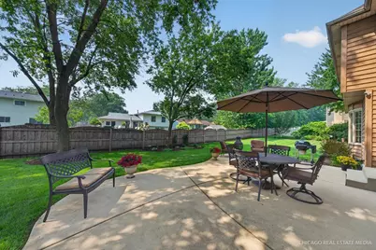
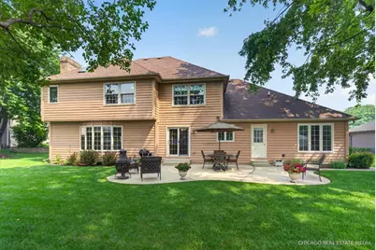
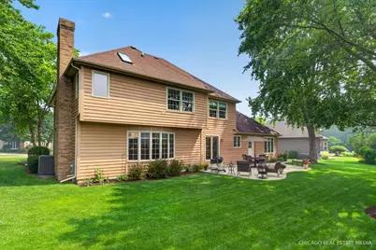
Nestled on a desirable cul-de-sac of distinctive custom homes, this beautifully maintained 4-bedroom home with a private first floor office offers 3,287 square feet of thoughtfully designed living space, exceptional curb appeal, and the charm of an established neighborhood setting. The striking brick front elevation and dramatic two-story foyer create an impressive first impression, while large windows fill the home with natural light. The spacious family room features a fireplace and bay window, while the well-appointed kitchen offers stainless steel appliances, a large center island, walk-in pantry, and built-in planning desk with glass-front hutch. The primary suite features a soaring vaulted ceiling, abundant natural light, and a generous en-suite bath with dual vanities, a separate shower, and a large soaking tub. Bedrooms 2 and 3 each offer walk-in closets, providing generous storage, while a separate laundry room adds everyday convenience. The unfinished basement offers exceptional storage and future finishing potential. The beautifully landscaped backyard features mature trees, established planting beds, and a spacious concrete patio. This inviting outdoor space is ideal for relaxing, entertaining, or creating multiple seating areas. Served by Bloomingdale School District 13 and Lake Park High School District 108. Conveniently located near shopping, dining, parks, Metra service, and major expressways, offering easy access throughout the northwest suburbs and beyond.
Full Property Details
Full Property Details for 425 Brentwood Ct
General
- Price: $769,999
- Taxes: $15,186 (2025)
- Status: Active
- Type: Single Family
- Source: MRED
- MLS ID: 12704487
Rental Information
- Complex Features: Park, Curbs, Sidewalks, Street Lights, Street Paved
Interior
- Basement: Unfinished
- Interior Features: Vaulted Ceiling(s)
- Fireplace: Yes
- Number of Fireplaces: 1
- Fireplace(s): Family Room, Wood-Burning, Gas Starter
- Appliances: Range, Microwave, Dishwasher, Refrigerator, Washer, Dryer, Stainless Steel Appliance(s)
Rooms
Bathrooms
- Total Bathrooms: 3
- Full Bathrooms: 2
- Half Bathrooms: 1
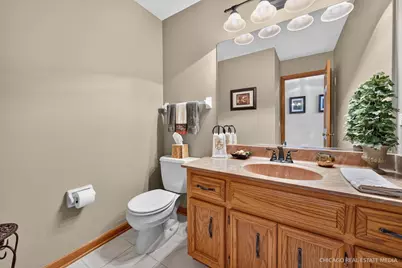
- Bathroom Features: Separate Shower, Double Sink, Soaking Tub
Bedrooms
- Total Bedrooms: 4
Additional Information
- Equipment: Carbon Monoxide Detectors, Ceiling Fan(s), Sump Pump
Parking
- Garage: Yes
- Attached garage: Yes
- Garage Spaces: 2
- Total Spaces: 7
- Parking Features: Asphalt, Garage Door Opener, Yes, Garage Owned, Attached, Owned, Garage
Location
- Area: Keeneyville / Roselle
- County: DuPage
- Township: Bloomingdale
- Driving Directions: Roselle north to Forest (North of Lake) W to cul-de-sac.
School Information
- School District: 13
- Elem School District: 13
- Midd School District: 13
- High School District: 108
- Elementary School: Erickson Elementary School
- Middle School: Westfield Middle School
- High School: Lake Park High School
- Private School: Lake Park High School
Community
- Assoc. Fees Include: None
Heating & Cooling
- Cooling Type: Central Air Conditioning
- Heating Type: Natural Gas, Forced Air
Utilities
- Sewer: Public Sewer
- Water: Lake Michigan
Structural Information
- Architectural Info: Traditional
- Architectural Style: Traditional
- Construction: Brick, Cedar
- Exterior Const.: Brick, Cedar
- Basement: Yes
- Basement Desc.: Unfinished, Full
- Foundation: Block
- Roof: Asphalt
- Windows: Skylight(s)
- Square Feet: 3,287
- Sq. Ft. Source: Appraiser
- Year Built: 1988
Lot Features
- Lot Size Range: .25 to .49 Acre
- Lot Dimensions: 118.54 x 168 x 143.18
- Lot Features: Cul-De-Sac, Irregular Lot
Financial Considerations
- Assessment Year: 1988
- Tax Amount: $15,186
- Tax Year: 2025
- Pays Sewer: Public Sewer
Disclosures and Reports
- Ownership: Fee Simple
- Property ID: 209202046
Listed by Berg Properties

Get Pre-Approved Today
Get a Great Insurance Rate
Schools
Schools serving 425 Brentwood Ct
School Districts:Bloomingdale School District 13, Lake Park Community High School District 108
| Name | Grades | Distance |
|---|---|---|
Erickson Elementary School 277 Springfield Drive, Bloomingdale, IL 60108 | PK-5 | 1 mi |
Westfield Middle School, Bloomingdale, IL 149 Fairfield Way, Bloomingdale, IL 60108 | 6-8 | 1.5 mi |
Lake Park High School 500 West Bryn Mawr Avenue, Roselle, IL 60172 | 9-12 | 0.6 mi |
Disclaimer:
School attendance boundaries provided by ATTOM Data Solutions and are for reference only. Contact the school directly to verify enrollment eligibility.
Tax History
Tax History for 425 Brentwood Ct
Year
Property Taxes
Change
Tax Assessment
Change
2024
$14,274
13%
$204,233
10%
2022
$12,594
4%
$185,560
5%
2021
$12,074
-1%
$176,300
2%
2020
$12,190
3%
$172,000
4%
2019
$11,820
-11%
$165,290
-11%
2018
$13,242
5%
$185,830
8%
2017
$12,657
4%
$172,240
8%
2016
$12,143
1%
$159,400
7%
2015
$12,003
20%
$148,750
22%
2014
$9,982
1%
$121,660
-3%
2013
$9,886
4%
$125,820
-6%
2012
$9,538
—
$134,360
—
Disclaimer: Historical tax information is derived from public records provided by the county offices. Information is not guaranteed and should be independently verified.
Estimate the Cost
Estimate the Cost for 425 Brentwood Ct
425 Brentwood Court, Roselle, IL 60172 (MLS# 12704487) is a Single Family property with 4 bedrooms, 2 full bathrooms and 1 partial bathroom. 425 Brentwood Court is currently listed for $769,999 and was received on July 20, 2026. Want to learn more about 425 Brentwood Court? Do you have questions about finding other Single Family real estate for sale in Roselle? You can browse all Roselle real estate or contact a Coldwell Banker agent to request more information.