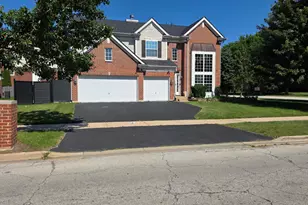
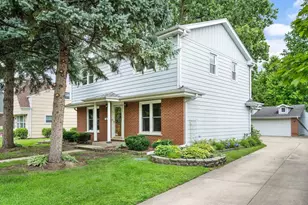
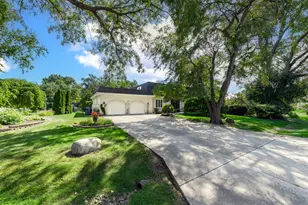
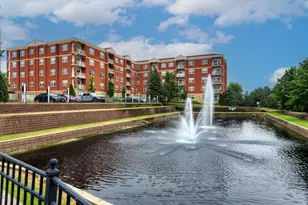
This is a carousel with tiles that activate property listing cards. Use the previous and next buttons to navigate.
1/14
$740,000
This is a carousel with tiles that activate property listing cards. Use the previous and next buttons to navigate.
1/14
Property Description
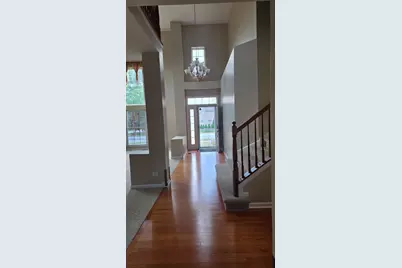
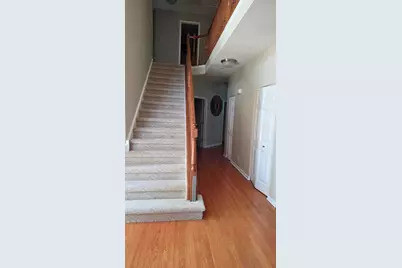
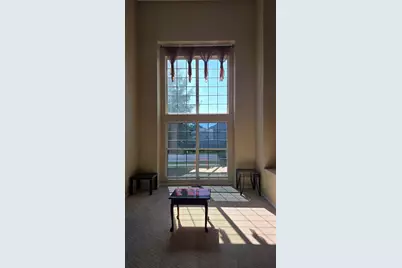
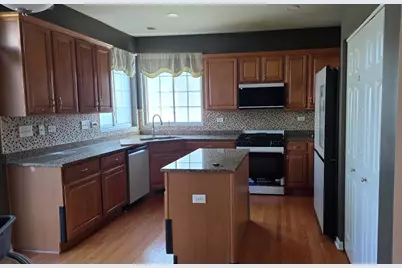
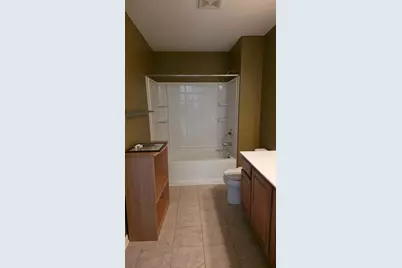
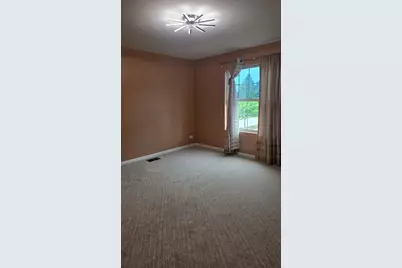
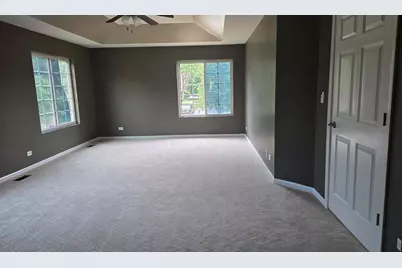
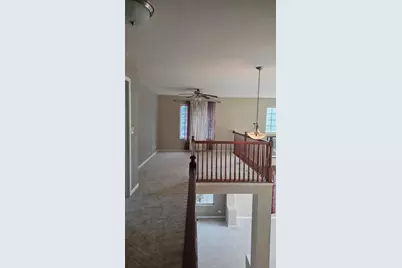
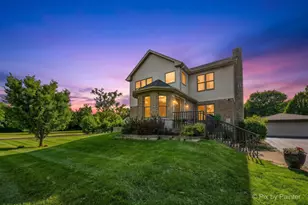
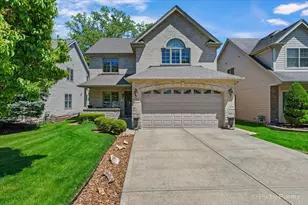
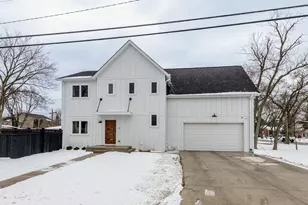
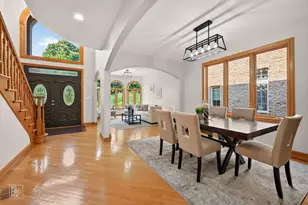
This beautifully updated 4-bedroom, 2.5-bath home features an open and spacious floor plan designed for comfortable living. The first floor includes a convenient bedroom, while hardwood flooring flows throughout the main living areas. The modern kitchen boasts granite countertops, stainless steel appliances, and ample cabinet space. The spacious primary suite offers a private retreat with two walk-in closets and an en-suite bath. A full basement provides endless possibilities for storage, recreation, or future finishing. Meticulously maintained and truly move-in ready-this home is spotless and shows like new. Conveniently located near Metra, major highways, shopping, dining, and more. Don't miss this exceptional opportunity!
Full Property Details
Full Property Details for 101 N Spruce Ave
General
- Price: $740,000
- HOA FEE: $72/month
- Taxes: $16,973 (2025)
- Status: Active
- Type: Single Family
- Source: MRED
- MLS ID: 12615681
- Updated: 8/7/2026
- Added to Site: 19 day(s) ago
Rental Information
- Complex Features: Curbs, Street Lights, Street Paved
Interior
- Basement: Unfinished
- Interior Features: Cathedral Ceiling(s), 1st-Floor Bedroom
- Fireplace: Yes
- Number of Fireplaces: 1
- Fireplace(s): Family Room
- Appliances: Range, Microwave, Dishwasher, Refrigerator, Washer, Dryer, Disposal
- Flooring: Hardwood
Rooms
Bathrooms
- Total Bathrooms: 3
- Full Bathrooms: 2
- Half Bathrooms: 1
- Bathroom Features: Separate Shower
Bedrooms
- Total Bedrooms: 4
Additional Information
- Equipment: Cable TV
Exterior
- Exterior Features: Balcony
Parking
- Garage: Yes
- Attached garage: Yes
- Garage Spaces: 3
- Total Spaces: 3
- Parking Features: Asphalt, Garage Door Opener, Yes, Garage Owned, Attached, Garage
Location
- Area: Wood Dale
- County: DuPage
- Township: Addison
- Driving Directions: Rt 83 S of Irving Park (Rt 19) to Montrose W to Models
School Information
- School District: 2
- Elem School District: 2
- Midd School District: 2
- High School District: 100
- Elementary School: Mohawk Elementary School
- Middle School: Blackhawk Middle School
- High School: Fenton High School
- Private School: Fenton High School
Community
- Assoc. Fees Include: Exterior Maintenance, Lawn Care, Scavenger
Heating & Cooling
- Cooling Type: Central Air Conditioning
- Heating Type: Natural Gas, Forced Air
Utilities
- Sewer: Public Sewer
- Water: Public
Structural Information
- Architectural Info: Colonial
- Architectural Style: Colonial
- Model: WINDSOR
- Construction: Brick, Other
- Exterior Const.: Brick, Other
- Basement: Yes
- Basement Desc.: Unfinished, Full
- Foundation: Concrete Perimeter
- Roof: Asphalt
- Sub-Flooring: Hardwood
- Square Feet: 3,190
- Sq. Ft. Source: Assessor
- Year Built: 2008
Manufactured Home
- Model: WINDSOR
Lot Features
- Lot Size Range: Less than .25 Acre
- Lot Dimensions: 70 x 121
- Lot Features: Corner Lot
Financial Considerations
- For Sale/Rent/Lease: Yes
- Association Fee: $72
- Assoc Fee Freq.: Monthly
- Assessment Year: 2008
- Tax Amount: $16,973.26
- Tax Year: 2025
- Pays Sewer: Public Sewer
Disclosures and Reports
- Ownership: Fee Simple
- Property ID: 315233013
Listed by Provident Realty, Inc.

Get Pre-Approved Today
Get a Great Insurance Rate
Schools
Schools serving 101 N Spruce Ave
School Districts:Fenton Community High School District 100, Bensenville School District 2
| Name | Grades | Distance |
|---|---|---|
W a Johnson School 252 Ridgewood Avenue, Bensenville, IL 60106 | K-5 | 0.6 mi |
Blackhawk Middle School 250 South Church Road, Bensenville, IL 60106 | 6-8 | 0.6 mi |
Fenton High School 1000 West Green Street, Bensenville, IL 60106 | 9-12 | 0.3 mi |
Disclaimer:
School attendance boundaries provided by ATTOM Data Solutions and are for reference only. Contact the school directly to verify enrollment eligibility.
Price & Sales History for 101 N Spruce Ave
Date
Details
Price
Change
Source
7/20/2026
Listed
$740,000
92.21%
MLS
1/05/2016
Sold
$385,000
—
Public Record
Disclaimer: Historical sales information is derived from public records provided by the county offices. Information is not guaranteed and should be independently verified.
Tax History
Tax History for 101 N Spruce Ave
Year
Property Taxes
Change
Tax Assessment
Change
2024
$16,180
17%
$194,314
20%
2022
$13,872
5%
$161,390
4%
2021
$13,178
5%
$154,590
4%
2020
$12,522
-2%
$148,070
-2%
2019
$12,810
-1%
$151,110
—
2018
$12,999
-1%
$151,110
1%
2017
$13,094
12%
$149,880
17%
2016
$11,640
-12%
$128,320
-6%
2015
$13,205
5%
$137,120
6%
2014
$12,558
1%
$129,620
-2%
2013
$12,446
1%
$132,270
-6%
2012
$12,274
—
$141,240
—
Disclaimer: Historical tax information is derived from public records provided by the county offices. Information is not guaranteed and should be independently verified.
Estimate the Cost
Estimate the Cost for 101 N Spruce Ave
101 N Spruce Avenue, Wood Dale, IL 60191 (MLS# 12615681) is a Single Family property with 4 bedrooms, 2 full bathrooms and 1 partial bathroom. 101 N Spruce Avenue is currently listed for $740,000 and was received on July 20, 2026. Want to learn more about 101 N Spruce Avenue? Do you have questions about finding other Single Family real estate for sale in Wood Dale? You can browse all Wood Dale real estate or contact a Coldwell Banker agent to request more information.