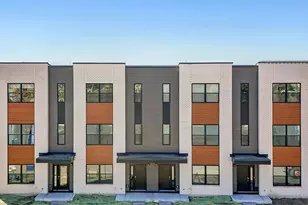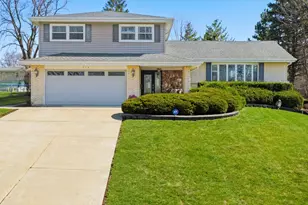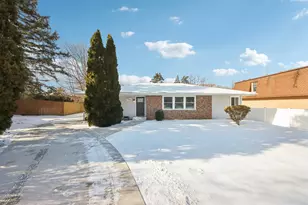




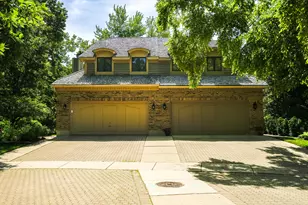
This is a carousel with tiles that activate property listing cards. Use the previous and next buttons to navigate.
1/52
$529,900 Just Listed
This is a carousel with tiles that activate property listing cards. Use the previous and next buttons to navigate.
1/52
Property Description
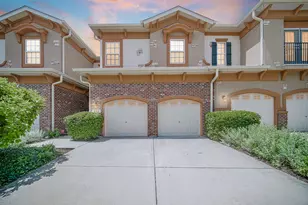
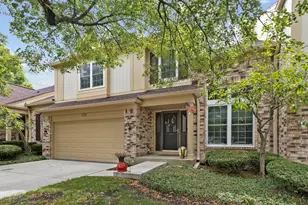
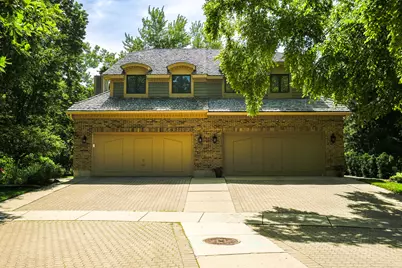
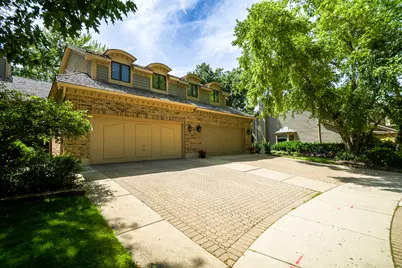
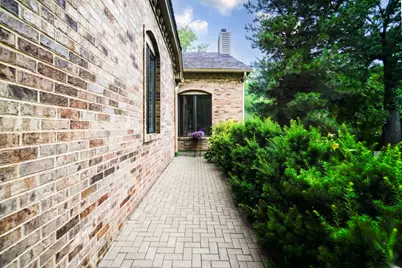
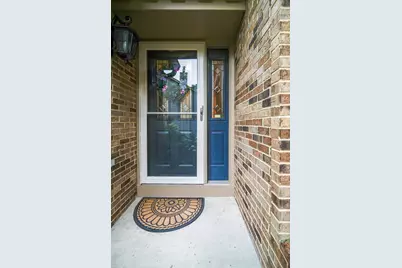
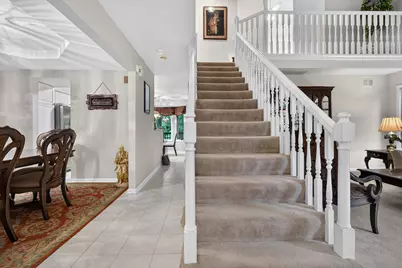
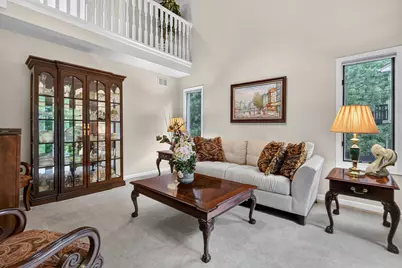
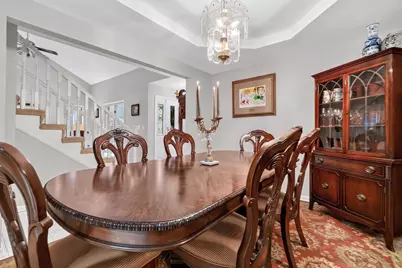
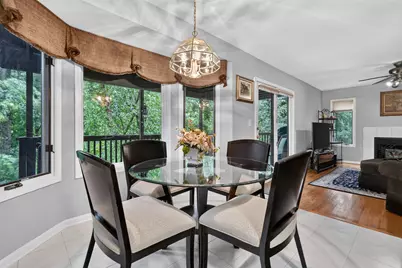
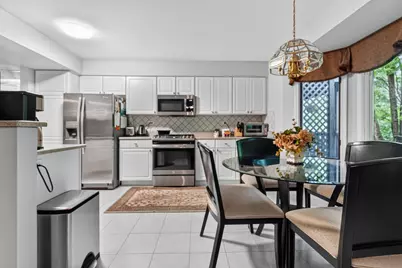
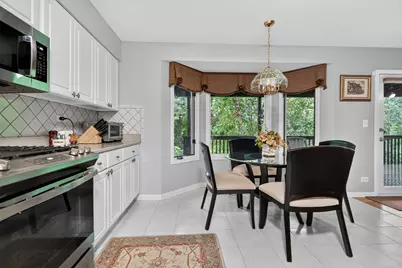
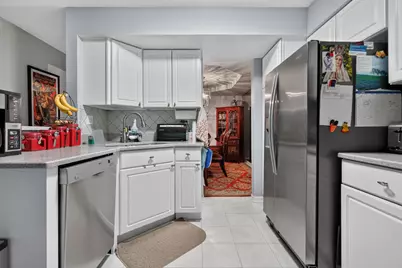
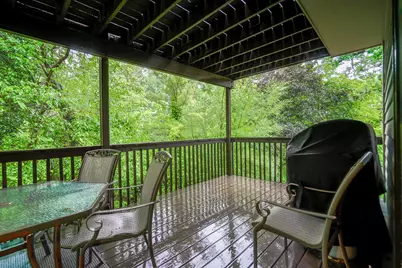
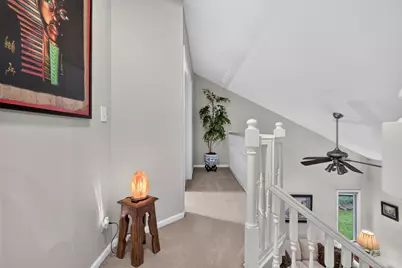
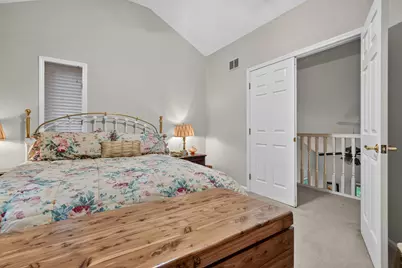
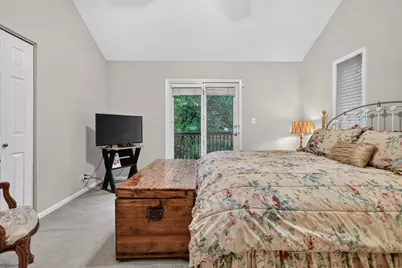
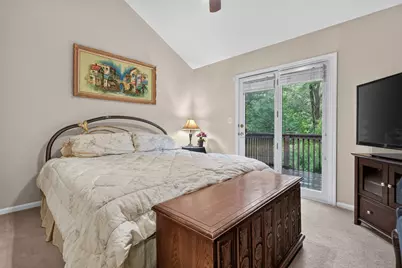
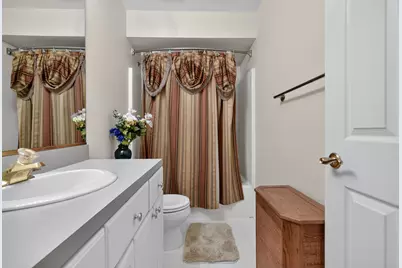
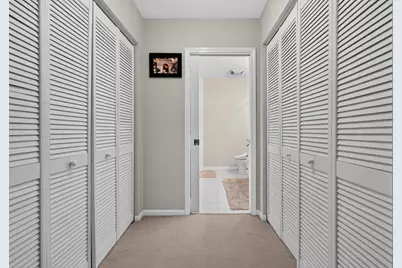
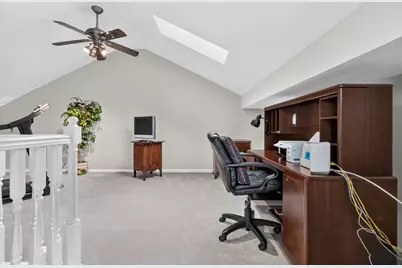
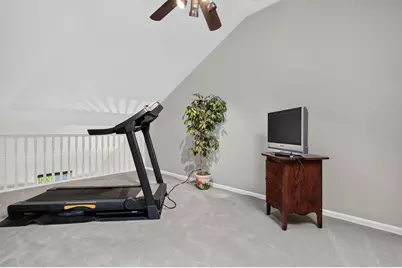
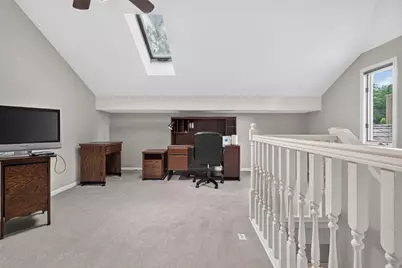
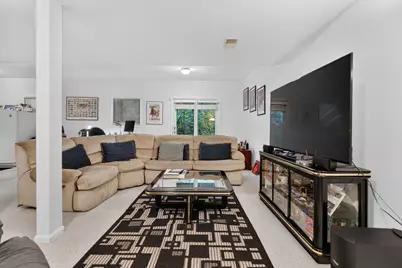
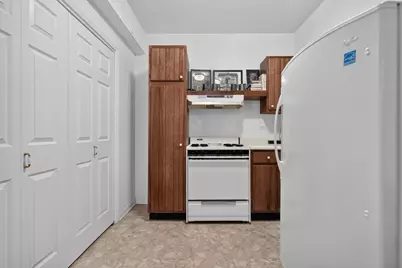
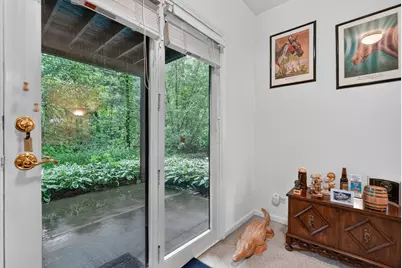
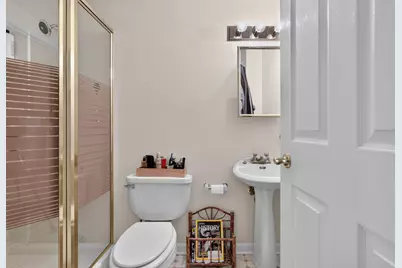
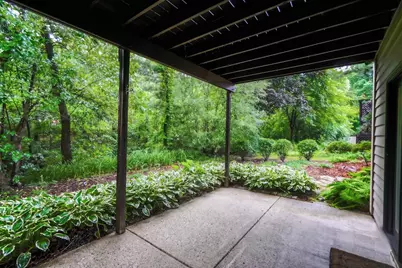
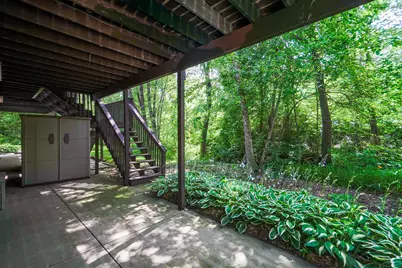
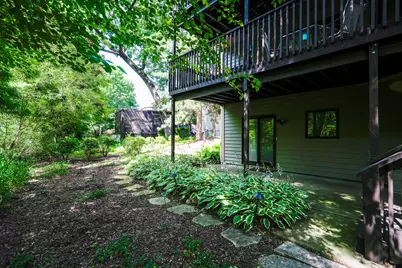
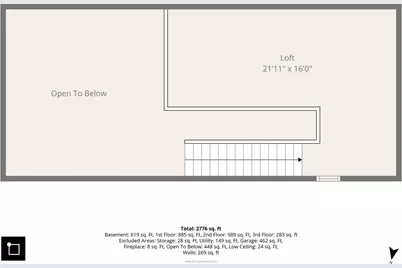
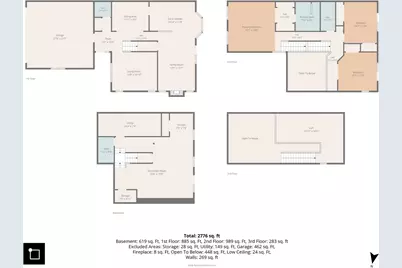
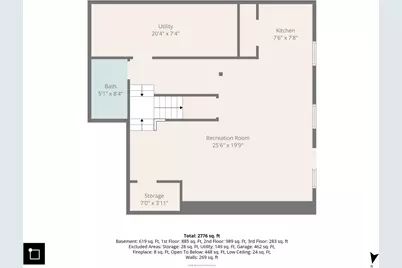
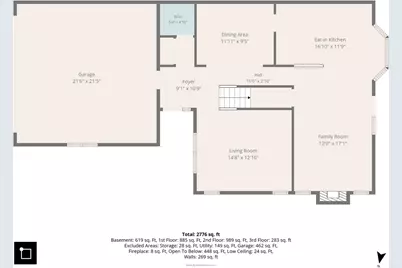
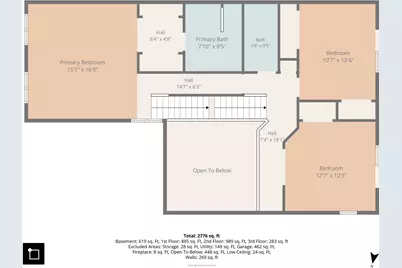
Original-owner brick model townhouse built in 1993, featuring 3 bedrooms, 3.5 bathrooms, and a finished walkout basement. Impeccably maintained and move-in ready, with a paved concrete driveway, radon mitigation system, new gutters with transferable-warranty guards, and a recently inspected cedar shake roof. The kitchen and family room open to an oversized deck, while two bedrooms offer private balconies. The spacious loft provides flexible space for a home office, sitting area, or potential fourth bedroom. The finished basement includes a second kitchen, full bath, and walkout patio-ideal for related living or guests. Conveniently located near shopping, dining, and everyday amenities.
Full Property Details
Full Property Details for 640 Walnut Oaks Dr
General
- Price: $529,900
- Taxes: $9,914 (2024)
- Status: Active
- Type: Townhouse
- Source: MRED
- MLS ID: 12711533
- Updated: 7/21/2026
- Added to Site: 1 day(s) ago
Interior
- Basement: Finished, P
- Interior Features: Vaulted Ceiling(s)
- Fireplace: Yes
- Number of Fireplaces: 1
- Fireplace(s): Family Room, Gas Log, Gas Starter
- Appliances: Range, Microwave, Dishwasher, Refrigerator, Disposal, Stainless Steel Appliance(s)
Rooms
Bathrooms
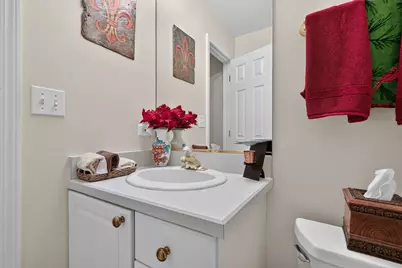
- Total Bathrooms: 4
- Full Bathrooms: 3
- Half Bathrooms: 1
- Basement Baths: Yes
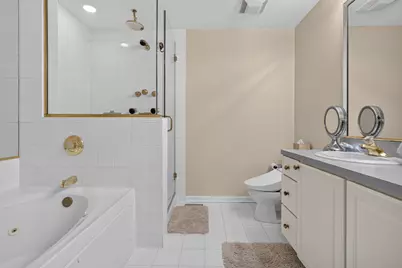
- Bathroom Features: Whirlpool, Separate Shower, Double Sink
Bedrooms
- Total Bedrooms: 3
Additional Information
- Shared Amenities: Sundeck, Security Door Lock(s)
- Other Features: School Bus Service, Flood Zone
Parking
- Garage: Yes
- Attached garage: Yes
- Garage Spaces: 2
- Total Spaces: 2
- Parking Features: Concrete, Garage Door Opener, Yes, Garage Owned, Attached, Garage
Location
- Area: Keeneyville / Roselle
- County: DuPage
- Township: Bloomingdale
- Subdivision: Walnut Oaks
- Driving Directions: Roselle Rd to walnut st to walnut oaks Ln
School Information
- School District: 12
- Elem School District: 12
- Midd School District: 12
- High School District: 108
- Elementary School: Spring Hills Elementary School
- Middle School: Roselle Middle School
- High School: Lake Park High School
- Private School: Lake Park High School
Community
- Assoc. Fees Include: None
- Pets Allowed: Yes
- Pets: Cats OK, Dogs OK
- Pet Restrictions: Cats OK, Dogs OK, / 999lbs.
Heating & Cooling
- Cooling Type: Central Air Conditioning
- Heating Type: Natural Gas, Electric, Forced Air
Utilities
- Sewer: Public Sewer
- Water: Lake Michigan
Structural Information
- Structure Type: Townhouse (2-Story)
- Construction: Brick
- Exterior Const.: Brick
- Basement: Yes
- Basement Desc.: Finished, Partial
- Foundation: Concrete Perimeter
- Entry Floor Number: 1
- Stories/Levels: 2
- Square Feet: 2,949
- Sq. Ft. Source: Plans
- Year Built: 1993
Unit Information
- Units in Building: 1
Additional Structures
- Other Structures: None
Lot Features
- Lot Dimensions: 6970
Animals
- Animals Allowed: Cats OK, Dogs OK
Financial Considerations
- Parking Included: Yes
- Assessment Year: 1993
- Tax Amount: $9,914
- Tax Year: 2024
- Pays Sewer: Public Sewer
Disclosures and Reports
- Ownership: Fee Simple
- Special Conditions: Standard
- Property ID: 210211114
Listed by Vylla Home
Get Pre-Approved Today
Get a Great Insurance Rate
Schools
Schools serving 640 Walnut Oaks Dr
School Districts:Roselle School District 12, Lake Park Community High School District 108
| Name | Grades | Distance |
|---|---|---|
Spring Hills Elementary School 560 Pinecroft Drive, Roselle, IL 60172 | K-5 | 0.6 mi |
Roselle Middle School 500 Park Street, Roselle, IL 60172 | 6-8 | 0.2 mi |
Lake Park High School 500 West Bryn Mawr Avenue, Roselle, IL 60172 | 9-12 | 0.8 mi |
Disclaimer:
School attendance boundaries provided by ATTOM Data Solutions and are for reference only. Contact the school directly to verify enrollment eligibility.
Price & Sales History for 640 Walnut Oaks Dr
Date
Details
Price
Change
Source
7/21/2026
Listed
$529,900
37.64%
MLS
5/25/2006
Sold
$385,000
—
Public Record
Disclaimer: Historical sales information is derived from public records provided by the county offices. Information is not guaranteed and should be independently verified.
Tax History
Tax History for 640 Walnut Oaks Dr
Year
Property Taxes
Change
Tax Assessment
Change
2024
-100%
$141,904
22%
2022
$7,959
5%
$116,590
5%
2021
$7,598
—
$110,780
3%
2020
$7,623
3%
$108,070
4%
2019
$7,389
3%
$103,850
3%
2018
$7,179
5%
$101,140
8%
2017
$6,862
-12%
$93,750
-7%
2016
$7,758
11%
$100,310
7%
2015
$6,979
3%
$93,610
3%
2014
$6,790
1%
$90,560
-3%
2013
$6,743
-3%
$93,660
-6%
2012
$6,981
—
$100,010
—
Disclaimer: Historical tax information is derived from public records provided by the county offices. Information is not guaranteed and should be independently verified.
Estimate the Cost
Estimate the Cost for 640 Walnut Oaks Dr
640 Walnut Oaks Drive, Roselle, IL 60172 (MLS# 12711533) is a Townhouse property with 3 bedrooms, 3 full bathrooms and 1 partial bathroom. 640 Walnut Oaks Drive is currently listed for $529,900 and was received on July 21, 2026. Want to learn more about 640 Walnut Oaks Drive? Do you have questions about finding other Townhouse real estate for sale in Roselle? You can browse all Roselle real estate or contact a Coldwell Banker agent to request more information.