This is a carousel with tiles that activate property listing cards. Use the previous and next buttons to navigate.
1/39
$539,000 Just Listed
This is a carousel with tiles that activate property listing cards. Use the previous and next buttons to navigate.
1/39
Property Description
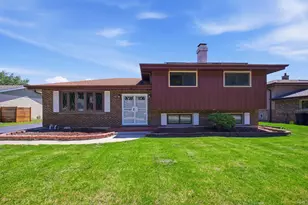
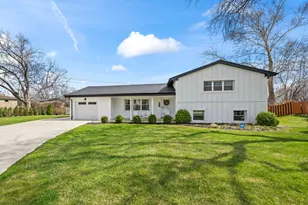
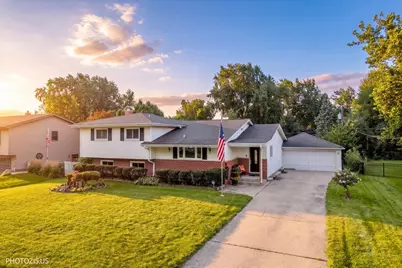
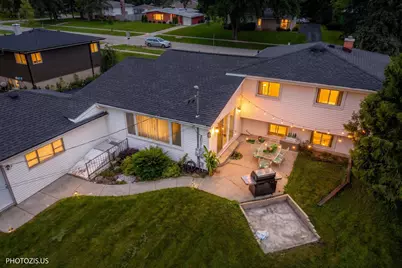
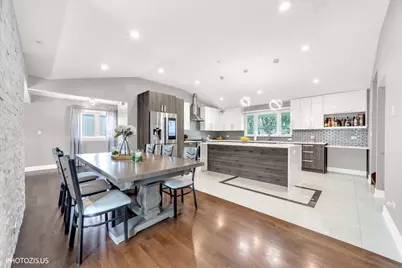
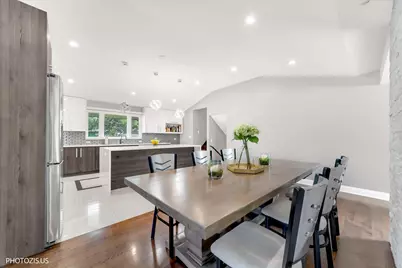
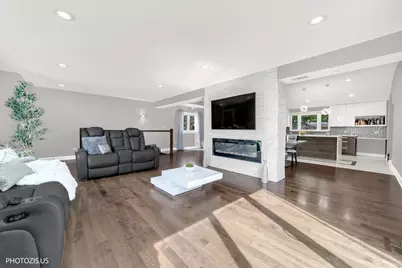
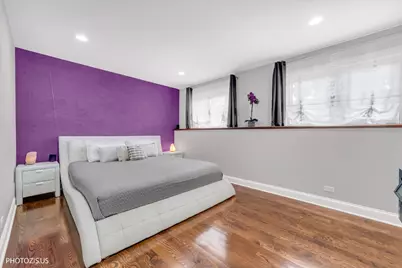
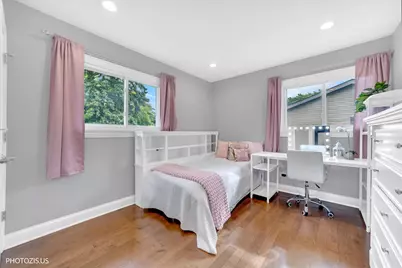
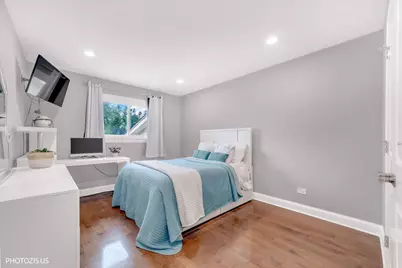
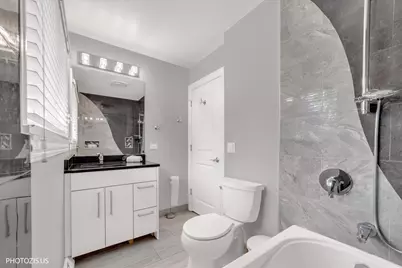
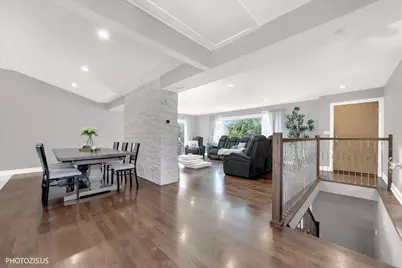
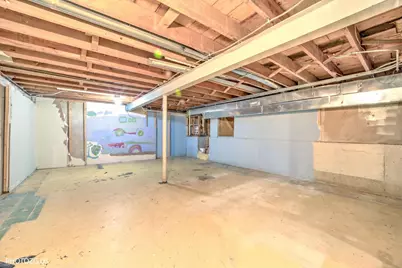
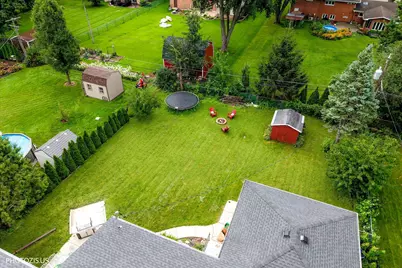
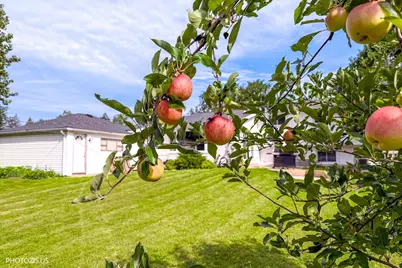
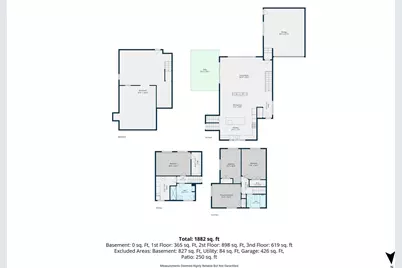
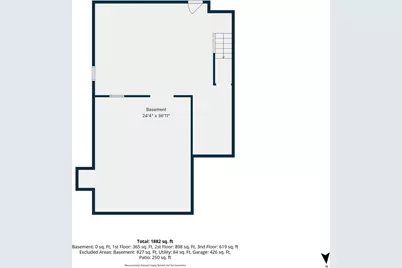
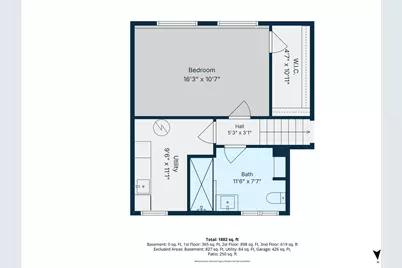
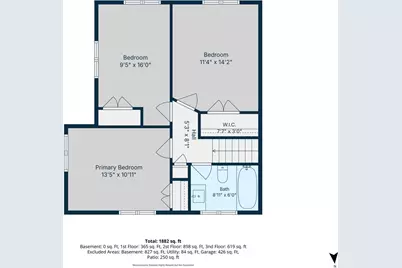
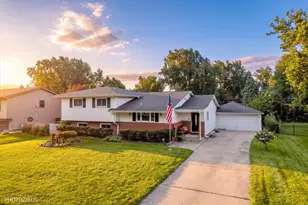
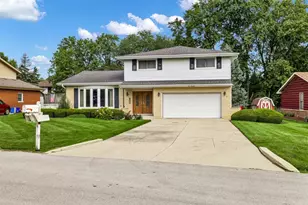
Luxury Meets Functionality in This Beautifully Renovated Four-Level Home! Step inside and discover where modern design, impressive space, and everyday functionality come together beautifully. Extensively remodeled in 2018, this distinctive four-level split offers 4 bedrooms, 2 full bathrooms, approximately 2,251 sq. ft. of finished living space, plus an additional approximately 851 sq. ft. unfinished sub-basement-providing approximately 3,102 sq. ft. of total finished and unfinished space. From the moment you enter, the home makes a striking impression with beautiful hardwood flooring, clean architectural lines, abundant natural light, and an open-concept design enhanced by dramatic vaulted ceilings. The true centerpiece is the stunning remodeled kitchen, designed to be as functional as it is beautiful. Sleek two-tone cabinetry, expansive countertops, contemporary tile backsplash, stainless steel appliances, and modern lighting create a sophisticated yet inviting space. An oversized center island with seating provides exceptional space for meal preparation, casual dining, and entertaining, while a built-in microwave drawer is seamlessly integrated into the island. Adding another layer of comfort and luxury is heated porcelain tile flooring. The kitchen flows effortlessly into the expansive main living area, where vaulted ceilings and oversized windows create a remarkable sense of openness and light. A striking floor-to-ceiling architectural feature wall with a sleek contemporary fireplace and mounted TV area creates a dramatic focal point. Beautiful hardwood flooring continues throughout, while direct backyard access provides effortless indoor-outdoor flow for entertaining and everyday living. One of the home's greatest advantages is its thoughtfully designed four-level floor plan, offering the openness buyers love while still providing distinct spaces for privacy, work, relaxation, guests, and entertaining. The upper level features three bedrooms that share a full bathroom, creating a comfortable and functional sleeping level. The beautifully finished lower level offers additional living space along with the fourth bedroom, currently used as the primary bedroom. This spacious bedroom features a walk-in closet, with the home's second full bathroom conveniently located immediately adjacent to it. The bathroom is separate from the bedroom and is not an en-suite. Beautifully remodeled, it has been transformed into a spa-inspired retreat featuring a luxurious steam shower with multiple body massage jets. This flexible lower-level arrangement works beautifully as a private primary retreat, guest suite, extended-family space, or additional living area. Need even more space? The approximately 851 sq. ft. unfinished sub-basement offers tremendous possibilities for a home gym, recreation room, theater, workshop, hobby space, or exceptional storage. Major improvements include an extensive 2018 remodel, roof (2018), hardwood and porcelain flooring (2018), heated kitchen floor, water heater (2020), and furnace (2021). Conveniently located in Roselle near parks, shopping, restaurants, Metra, major transportation routes, and area schools, this move-in-ready home delivers an exceptional combination of contemporary design, generous space, thoughtful upgrades, and flexible living. This is not your typical split-level-it's a thoughtfully redesigned home created for modern living.
Full Property Details
Full Property Details for 831 Sunnyside Rd
General
- Price: $539,000
- Taxes: $7,084 (2024)
- Status: Active
- Type: Single Family
- Source: MRED
- MLS ID: 12725431
- Updated: Today (8/27/2026)
- Added to Site: Today
Rental Information
- Complex Features: Park
Interior
- Basement: Partially
- Interior Features: Open Floorplan, Quartz Counters
- Fireplace: Yes
- Number of Fireplaces: 1
- Fireplace(s): Living Room, Electric
- Appliances: Range, Microwave, Dishwasher, Refrigerator, Disposal, Gas Oven, Range Hood
- Flooring: Hardwood
Rooms
Bathrooms
- Total Bathrooms: 2
- Full Bathrooms: 2
- Basement Baths: Yes
- Bathroom Features: Steam Shower
Bedrooms
- Total Bedrooms: 4
- Bedrooms(Blw Grade): 1
Additional Information
- Other Features: School Bus Service, Commuter Bus, Commuter Train
Exterior
- Exterior Features: Fire Pit
Parking
- Garage: Yes
- Attached garage: Yes
- Garage Spaces: 2
- Total Spaces: 2
- Parking Features: Concrete, Garage Door Opener, Yes, Garage Owned, Attached, Garage
Location
- Area: Keeneyville / Roselle
- County: DuPage
- Township: Bloomingdale
- Subdivision: Medinah Spring Hills
- Driving Directions: Roselle Rd to Lake St (US-20), east on Sunnyside Rd to property.
School Information
- School District: 11
- Elem School District: 11
- Midd School District: 11
- High School District: 108
- Elementary School: Medinah Primary School
- Middle School: Medinah Middle School
- High School: Lake Park High School
- Private School: Lake Park High School
Community
- Assoc. Fees Include: None
Heating & Cooling
- Cooling Type: Central Air Conditioning
- Heating Type: Natural Gas, Radiant Floor
Utilities
- Sewer: Public Sewer
- Water: Lake Michigan
Structural Information
- Architectural Info: Split Level, Prairie
- Architectural Style: Split-Level, Prairie
- Construction: Vinyl Siding, Brick
- Exterior Const.: Vinyl Siding, Brick
- Basement: Yes
- Basement Desc.: Partially Finished, Full
- Foundation: Concrete Perimeter
- Roof: Asphalt
- Windows: Window Treatments, Blinds, Double Pane Windows, Vinyl Frames
- Doors: 36" Minimum Entry Door, Panel Door(s), Sliding Glass Door(s)
- Sub-Flooring: Hardwood
- Square Feet: 2,251
- Sq. Ft. Source: Appraiser
- Year Built: 1963
- Built Before 1978: Yes
- Remodeled/Updated: 2018
Additional Structures
- Other Structures: Shed(s)
Lot Features
- Lot Size (Acres): 0.28
- Lot Size Range: .25 to .49 Acre
- Lot Dimensions: 12118
Financial Considerations
- Parking Included: Yes
- Assessment Year: 1963
- Tax Amount: $7,084
- Tax Year: 2024
- Pays Sewer: Public Sewer
Disclosures and Reports
- Ownership: Fee Simple
- Special Conditions: List Broker Must Accompany
- Property ID: 211203003
Listed by Kale Realty
Get Pre-Approved Today
Get a Great Insurance Rate
Schools
Schools serving 831 Sunnyside Rd
School Districts:Lake Park Community High School District 108, Medinah School District 11
| Name | Grades | Distance |
|---|---|---|
Medinah Primary School 22W300 Sunnyside Rd, Medinah, IL 60157 | PK-2 | 0.2 mi |
Medinah Intermediate School 7N330 Medinah Rd, Medinah, IL 60157 | 3-5 | 0.7 mi |
Medinah Middle School 700 East Granville Avenue, Roselle, IL 60172 | 6-8 | 0.9 mi |
Lake Park High School 500 West Bryn Mawr Avenue, Roselle, IL 60172 | 9-12 | 1.7 mi |
Disclaimer:
School attendance boundaries provided by ATTOM Data Solutions and are for reference only. Contact the school directly to verify enrollment eligibility.
Price & Sales History for 831 Sunnyside Rd
Date
Details
Price
Change
Source
8/27/2026
Listed
$539,000
129.36%
MLS
10/28/2014
Sold
$235,000
—
Public Record
Disclaimer: Historical sales information is derived from public records provided by the county offices. Information is not guaranteed and should be independently verified.
Tax History
Tax History for 831 Sunnyside Rd
Year
Property Taxes
Change
Tax Assessment
Change
2025
$7,505
6%
$130,002
9%
2024
$7,084
8%
$118,929
11%
2022
$6,565
5%
$106,720
5%
2021
$6,254
-1%
$101,390
3%
2020
$6,321
4%
$98,910
4%
2019
$6,104
-4%
$95,050
-2%
2018
$6,389
5%
$97,160
8%
2017
$6,077
4%
$90,050
8%
2016
$5,862
2%
$83,340
7%
2015
$5,760
12%
$77,770
15%
2014
$5,141
1%
$67,620
-3%
2013
$5,084
5%
$69,930
-5%
2012
$4,822
—
$73,250
—
Disclaimer: Historical tax information is derived from public records provided by the county offices. Information is not guaranteed and should be independently verified.
Estimate the Cost
Estimate the Cost for 831 Sunnyside Rd
831 Sunnyside Road, Roselle, IL 60172 (MLS# 12725431) is a Single Family property with 4 bedrooms and 2 full bathrooms. 831 Sunnyside Road is currently listed for $539,000 and was received on August 27, 2026. Want to learn more about 831 Sunnyside Road? Do you have questions about finding other Single Family real estate for sale in Roselle? You can browse all Roselle real estate or contact a Coldwell Banker agent to request more information.