This is a carousel with tiles that activate property listing cards. Use the previous and next buttons to navigate.
1/48
$474,900
This is a carousel with tiles that activate property listing cards. Use the previous and next buttons to navigate.
1/48
Property Description
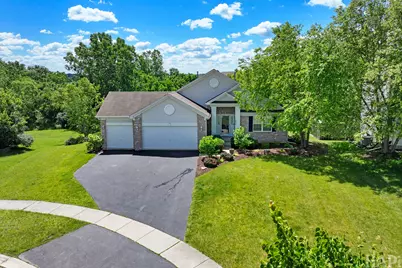
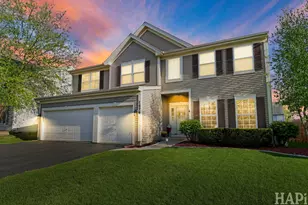
Welcome to this exceptional hillside ranch nestled on a premium fenced cul-de-sac lot with breathtaking pond views and a walkout basement. Beautiful professional landscaping creates a warm first impression, leading into a spacious, open-concept home designed for both comfortable everyday living and effortless entertaining. Step inside to an inviting foyer that opens to soaring cathedral ceilings, hand-scraped hardwood floors, and expansive windows that fill the home with natural light while showcasing the peaceful pond views. The open floor plan is anchored by a stunning double-sided fireplace, creating a warm and inviting atmosphere throughout the main living areas. The beautifully appointed kitchen features stainless steel appliances, 42-inch cabinetry, stone and tile backsplash, travertine tile flooring, a breakfast bar, and abundant workspace-perfect for preparing meals and gathering with family and friends. The spacious primary suite offers a private retreat with tranquil water views, a walk-in closet, dual-sink raised vanity, relaxing soaker tub, and separate shower. A generously sized second bedroom is conveniently located near the second full bath, while the third bedroom with elegant French doors provides the flexibility to serve as a home office, den, or guest room. The finished walkout lower level is ideal for multigenerational living, entertaining, or hosting guests. It features a fourth bedroom, a full bath with walk-in shower, a comfortable family room with a partial kitchen, and an expansive great room complete with a cozy fireplace. Step outside to the paver patio and enjoy the beautifully fenced backyard overlooking the scenic pond. Additional highlights include a fully insulated three-car garage, abundant storage throughout, and numerous updates. The home also includes an impressive list of personal property, including three televisions, a pool table, ping pong table, shuffleboard table, surround sound system, security equipment, and more (see Personal Property Rider for complete details). Conveniently located near major commuter routes, shopping, dining, parks, and everyday conveniences, this remarkable home offers the perfect combination of space, comfort, privacy, and unforgettable pond views.
Full Property Details
Full Property Details for 1955 W Overlook Ct
General
- Price: $474,900
- HOA FEE: $36/month
- HOA FEE FREQ.: Annually
- Taxes: $10,085 (2025)
- Status: Active
- Type: Single Family
- Source: MRED
- MLS ID: 12682658
- Updated: 7/9/2026
- Added to Site: 16 day(s) ago
Rental Information
- Complex Features: Park, Lake, Curbs, Sidewalks, Street Lights, Street Paved
Interior
- Basement: Finished, F
- Interior Features: Cathedral Ceiling(s), 1st-Floor Bedroom, 1st-Floor Bath
- Fireplace: Yes
- Number of Fireplaces: 2
- Fireplace(s): Family Room, Basement, Double Sided, Electric, Gas Log
- Appliances: Range, Microwave, Dishwasher, Refrigerator, Washer, Dryer, Disposal, Stainless Steel Appliance(s), Humidifier
- Flooring: Hardwood
Rooms
Bathrooms
- Total Bathrooms: 3
- Full Bathrooms: 3
- Basement Baths: Yes
- Bathroom Features: Whirlpool, Separate Shower, Soaking Tub
Bedrooms
- Total Bedrooms: 4
Additional Information
- Equipment: Carbon Monoxide Detectors, Sump Pump
- Other Features: School Bus Service
Parking
- Garage: Yes
- Attached garage: Yes
- Garage Spaces: 3
- Total Spaces: 3
- Parking Features: Asphalt, Garage Door Opener, Yes, Garage Owned, Attached, Garage
Location
- Area: Round Lake Beach / Round Lake / Round Lake Heights / Round Lake Park
- County: Lake
- Township: Grant
- Subdivision: Valley Lakes
- Driving Directions: Fairfield & Nippersink W2 Valley Lakes N2 Heron View E2 Prairie Mist W2 Overlook Trl N2 Overlook CT
School Information
- School District: 38
- Elem School District: 38
- Midd School District: 38
- High School District: 124
- Elementary School: Big Hollow Elementary School
- Middle School: Big Hollow Middle School
- High School: Grant Community High School
- Private School: Grant Community High School
Community
- Assoc. Fees Include: Insurance
Heating & Cooling
- Cooling Type: Central Air Conditioning
- Heating Type: Natural Gas, Forced Air
Utilities
- Sewer: Public Sewer
- Water: Public
Structural Information
- Architectural Info: Ranch
- Architectural Style: Ranch
- Construction: Vinyl Siding, Brick
- Exterior Const.: Vinyl Siding, Brick
- Basement: Yes
- Basement Desc.: Finished, Full, Walk-Out Access
- Foundation: Concrete Perimeter
- Roof: Asphalt
- Sub-Flooring: Hardwood
- Square Feet: 4,032
- Sq. Ft. Source: Assessor
- Year Built: 2004
Lot Features
- Lot Size (Acres): 0.27
- Lot Size Range: .25 to .49 Acre
- Lot Dimensions: 60 x 32 x 136 x 30 x 32 x 15 x 154
- Fence: Yes
- Lot Features: Cul-De-Sac
- Fencing (Description): Fenced
Financial Considerations
- Association Fee: $436
- Assoc Fee Freq.: Annually
- Parking Included: Yes
- Assessment Year: 2004
- Tax Amount: $10,085.26
- Tax Year: 2025
- Pays Sewer: Public Sewer
Disclosures and Reports
- Ownership: Fee Simple
- Property ID: 5244020090000
Listed by Realty Executives Cornerstone
Get Pre-Approved Today
Get a Great Insurance Rate
Schools
Schools serving 1955 W Overlook Ct
School Districts:Big Hollow School District 38, Grant Community High School District 124
| Name | Grades | Distance |
|---|---|---|
Big Hollow Middle School 26051 West Nippersink Road, Ingleside, IL 60041 | 5-8 | 1.2 mi |
Big Hollow Elementary School 33315 North Fish Lake Road, Ingleside, IL 60041 | 2-4 | 1.3 mi |
Big Hollow Primary School 33335 North Fish Lake Road, Ingleside, IL 60041 | PK-1 | 1.3 mi |
Grant Community High School 285 East Grand Avenue, Fox Lake, IL 60020 | 9-12 | 2.6 mi |
Disclaimer:
School attendance boundaries provided by ATTOM Data Solutions and are for reference only. Contact the school directly to verify enrollment eligibility.
Price & Sales History for 1955 W Overlook Ct
Date
Details
Price
Change
Source
6/25/2026
Listed
$474,900
93.84%
MLS
3/04/2016
Sold
$245,000
—
Public Record
Disclaimer: Historical sales information is derived from public records provided by the county offices. Information is not guaranteed and should be independently verified.
Tax History
Tax History for 1955 W Overlook Ct
Year
Property Taxes
Change
Tax Assessment
Change
2024
$9,924
-1%
$134,025
8%
2024
$10,044
-3%
$124,120
6%
2023
$10,394
2%
$116,929
10%
2022
$10,158
9%
$106,174
6%
2021
$9,346
4%
$100,079
1%
2020
$9,027
—
$98,648
4%
2019
$9,027
-12%
$94,599
-9%
2018
$10,313
5%
$103,928
8%
2017
$9,839
—
$96,061
17%
2016
$9,868
3%
$82,147
7%
2015
$9,569
30%
$76,658
—
2014
$7,336
2%
$76,658
19%
2013
$7,193
8%
$64,574
-4%
2012
$6,688
—
$67,285
—
Disclaimer: Historical tax information is derived from public records provided by the county offices. Information is not guaranteed and should be independently verified.
Estimate the Cost
Estimate the Cost for 1955 W Overlook Ct
1955 W Overlook Court, Round Lake, IL 60073 (MLS# 12682658) is a Single Family property with 4 bedrooms and 3 full bathrooms. 1955 W Overlook Court is currently listed for $474,900 and was received on June 25, 2026. Want to learn more about 1955 W Overlook Court? Do you have questions about finding other Single Family real estate for sale in Round Lake? You can browse all Round Lake real estate or contact a Coldwell Banker agent to request more information.