This is a carousel with tiles that activate property listing cards. Use the previous and next buttons to navigate.
1/1
$520,000
This is a carousel with tiles that activate property listing cards. Use the previous and next buttons to navigate.
1/1
Property Description
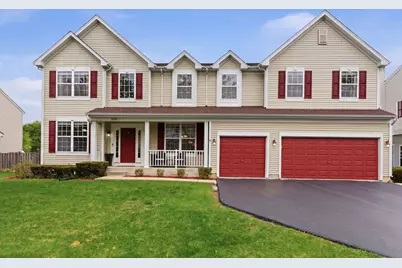
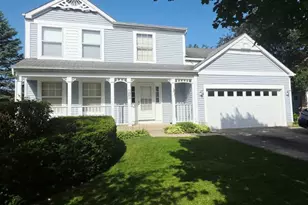
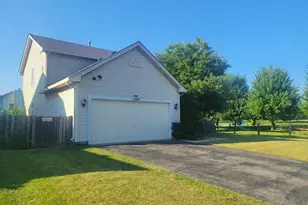
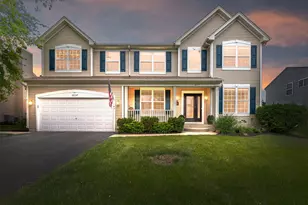
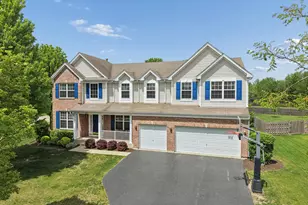
This striking two-story home, accented with fire-red matching doors and shutters and three garage bays, is an absolute showstopper! WELCOME HOME to this impressive 5-bedroom, 2.5 bath 3,738 sq. ft Primrose model, perfectly situated in the desirable Silver Leaf Glen community and featuring a charming front porch that invites you in. Step inside to discover gorgeous premium high-end hickory hardwood floors (2022), a wide foyer with a soaring ceiling, and a bright, open-concept layout highlighted by elegant white banisters leading to a spacious loft landing. A versatile living room sits to the right, with a formal dining room to the left, ideal for hosting and entertaining. While 9-foot ceilings span the entire main level, the expansive family room serves as the heart of the home, complete with a stylish tiled gas fireplace. The modern chef's kitchen is loaded with upgrades, including quality granite countertops, a center island, 42" cherry cabinets, black stainless-steel appliances, and a sunny breakfast area. Just off the kitchen, you'll find a flexible office or additional bedroom space to suit your needs. The first-floor laundry room is thoughtfully designed with a pantry cabinet and a built-in organizer bench. The upper level offers a versatile loft which provides valuable added living space and can easily function as a second family room, home office, playroom, media area, or whatever suits your lifestyle. Retreat to the enormous primary suite featuring a vaulted ceiling, built-in shelving, two walk-in closets, and a luxurious en-suite bath with dual sinks, ceramic tile flooring, a large soaking tub, and a separate glass-door shower. Three additional generously sized bedrooms offer stylish details such as bead board, tray ceilings, crown molding, and walk-in closets, along with a spacious shared hall bath. Bring your ideas to life in the partial English basement ready for your custom vision. Step outside to a beautifully fenced backyard showcasing a 16x20 composite deck, pergola, and professional landscaping, perfect for relaxing or entertaining. Additional highlights include a security system, surround sound, energy-efficient solar panels, and dual-zone HVAC for comfort and efficiency. Located within highly sought-after School Districts 38/124 and just a short distance to Silver Leaf Glen Park, this home truly has it all. Schedule your showing today!
Full Property Details
Full Property Details for 2546 W Autumn Dr
General
- Sold For: $520,000
- HOA FEE: $32/month
- HOA FEE FREQ.: Quarterly
- Taxes: $10,056 (2024)
- Status: Closed
- Type: Single Family
- Source: MRED
- MLS ID: 12586511
- Added to Site: 111 day(s) ago
Interior
- Interior Features: Cathedral Ceiling(s), Built-in Features, Walk-In Closet(s), High Ceilings, Granite Counters, Separate Dining Room
- Fireplace: Yes
- Fireplace(s): Family Room, Wood-Burning, Gas Log, Gas Starter, Includes Accessories
- Appliances: Range, Microwave, Dishwasher, Refrigerator, Washer, Dryer, Disposal
- Flooring: Laminate
Rooms
Bathrooms
- Total Bathrooms: 3
- Full Bathrooms: 2
- Half Bathrooms: 1
- Bathroom Features: Separate Shower, Double Sink, Soaking Tub
Bedrooms
- Total Bedrooms: 5
Additional Information
- Other Features: School Bus Service
Parking
- Garage: Yes
- Attached garage: Yes
- Garage Spaces: 3
- Total Spaces: 3
- Parking Features: Asphalt, Garage Door Opener, Yes, Garage Owned, Attached, Garage
Location
- Area: Round Lake Beach / Round Lake / Round Lake Heights / Round Lake Park
- County: Lake
- Subdivision: Silver Leaf Glen
- Driving Directions: RT 120/WILSON N 2 SUNNYBRK, W 2 SLVR LF S2 AUTUMN W TO HOME
School Information
- School District: 38
- Midd School District: 38
Community
- Assoc. Fees Include: Other
- Mgmt. Company: Ascocia Chicagoland
Heating & Cooling
- Cooling Type: Central Air Conditioning, Zoned
- Heating Type: Natural Gas, Forced Air, Sep Heating Systems - 2+, Zoned
Utilities
- Water: Public
Structural Information
- Architectural Style: Colonial
- Construction: Vinyl Siding
- Exterior Const.: Vinyl Siding
- Basement Desc.: Unfinished, Crawl Space, Partial, Daylight
- Foundation: Concrete Perimeter
- Roof: Asphalt
- Windows: Drapes
- Doors: Sliding Doors, 6 Panel Door(s)
- Sub-Flooring: Laminate
- Square Feet: 4,884
- Sq. Ft. Source: Other
- Year Built: 2004
Manufactured Home
- Model: PRIMROSE
Additional Structures
- Other Structures: Pergola
Lot Features
- Lot Size (Acres): 0.2747
- Lot Size Range: .25 to .49 Acre
- Lot Dimensions: 80 x 150
- Fence: Yes
- Fencing (Description): Fenced
Financial Considerations
- Association Fee: $96
- Assoc Fee Freq.: Quarterly
- Assessment Year: 2004
- Tax Amount: $10,056.02
- Tax Year: 2024
Disclosures and Reports
- Ownership: Fee Simple with Homeowners Association
- Property ID: 5234050280000
Listed by Realty of America, LLC
Sold by Royal Service Realty Chicago Metro Properties

Get Pre-Approved Today
Schools
Schools serving 2546 W Autumn Dr
School Districts:Big Hollow School District 38, Grant Community High School District 124
| Name | Grades | Distance |
|---|---|---|
Big Hollow Primary School 33335 North Fish Lake Road, Ingleside, IL 60041 | PK-1 | 0.7 mi |
Big Hollow Middle School 26051 West Nippersink Road, Ingleside, IL 60041 | 5-8 | 0.7 mi |
Big Hollow Elementary School 33315 North Fish Lake Road, Ingleside, IL 60041 | 2-4 | 0.7 mi |
Grant Community High School 285 East Grand Avenue, Fox Lake, IL 60020 | 9-12 | 2.6 mi |
Disclaimer:
School attendance boundaries provided by ATTOM Data Solutions and are for reference only. Contact the school directly to verify enrollment eligibility.
Price & Sales History for 2546 W Autumn Dr
Date
Details
Price
Change
Source
8/14/2026
Sold
$520,000
-0.95%
MLS
6/11/2026
Price Reduced
$525,000
-2.78%
MLS
5/07/2026
Listed
$540,000
—
MLS
Disclaimer: Historical sales information is derived from public records provided by the county offices. Information is not guaranteed and should be independently verified.
2546 W Autumn Drive, Round Lake, IL 60073 (MLS# 12586511) is a Single Family property that was sold at $520,000 on August 14, 2026. Want to learn more about 2546 W Autumn Drive? Do you have questions about finding other Single Family real estate for sale in Round Lake? You can browse all Round Lake real estate or contact a Coldwell Banker agent to request more information.