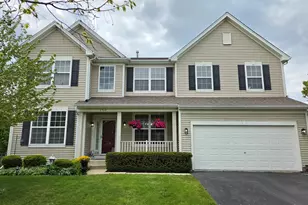
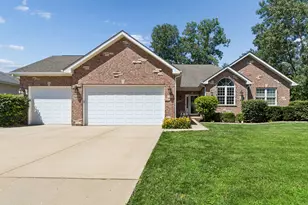
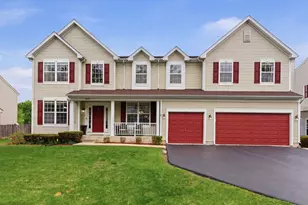
This is a carousel with tiles that activate property listing cards. Use the previous and next buttons to navigate.
1/1
$510,000
This is a carousel with tiles that activate property listing cards. Use the previous and next buttons to navigate.
1/1
Property Description
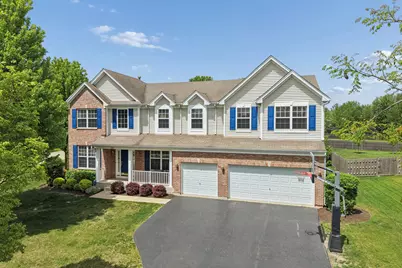
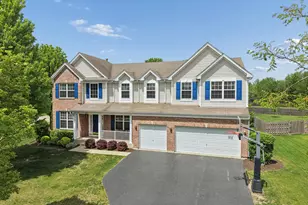
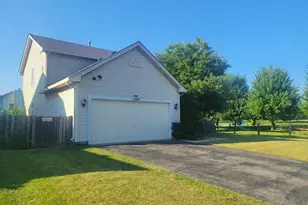
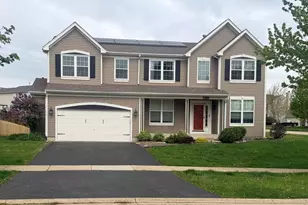
Welcome to this exceptional and beautifully maintained residence in the highly desirable Silver Leaf Glen subdivision of Round Lake, offering over 3,700 square feet of thoughtfully designed living space that perfectly blends comfort, functionality, and style. Situated on a premium private corner lot, this expansive 5-bedroom, 2.5-bathroom home delivers impressive room sizes, versatile living areas, extensive updates, and an incredible outdoor retreat designed for both everyday enjoyment and effortless entertaining. Step inside to a bright and inviting interior filled with natural light, soaring spaces, and a flowing floor plan designed to accommodate today's lifestyle. The main level offers a perfect balance of open-concept living and defined entertaining spaces, creating an ideal environment for gatherings both large and small. At the center of the home is the expansive kitchen, thoughtfully designed with both beauty and function in mind. Featuring granite countertops, an abundance of cabinetry, a large center island, generous prep space, and black appliances. Recent updates include a new dishwasher (2024) and oven/range (2021). The kitchen opens seamlessly to the spacious family room, where a warm and inviting fireplace creates the perfect focal point for cozy evenings, holiday gatherings, or relaxing nights at home. The layout allows for easy flow between the kitchen, eating area, and family room, making entertaining effortless. Additional main-level living and entertaining spaces provide incredible flexibility for formal dining, casual living, home office needs, or multi-functional use depending on your lifestyle. A highly desirable main-floor fifth bedroom offers endless possibilities and can easily function as a guest suite, private home office. Upstairs, the home continues to impress with four generously sized bedrooms, closets and an enormous second-floor loft that significantly expands the home's living possibilities. This oversized loft area can easily function as a second family room, media room, game room, relaxing retreat, home office, fitness space, or additional entertaining area. The flexibility of this space makes it one of the standout features of the home. The expansive primary suite serves as a true private sanctuary, offering the perfect place to unwind at the end of the day. This luxurious retreat features abundant space, a huge walk-in closet, and a spa-inspired en-suite bathroom complete with a dual sinks, separate shower, relaxing jetted soaking tub, and spacious layout designed for comfort and relaxation. The possibilities continue in the massive unfinished basement offering approximately 1,678 square feet of additional space with a bathroom rough-in already in place. Whether you envision a home theater, recreation room, fitness studio, additional bedrooms, workshop, in-law arrangement, or ultimate entertaining space, this basement provides an incredible opportunity to create the lower level of your dreams while adding even more finished living space to the home. Step outside and experience a backyard truly designed for relaxation and entertaining. The private outdoor retreat features a beautiful brick paver patio and pergola, creating the perfect setting for outdoor dining, summer barbecues, gatherings with family and friends, or peaceful mornings enjoying the outdoors. The premium corner lot offers additional privacy, open space, and a beautifully maintained setting that enhances the overall appeal of the property. Major improvements includes (dual zone) two new high-efficiency HVAC system (2020), two A/C units with humidifiers, high-efficiency air cleaners. new sump pump (2020), 2 programmable thermostats (2020), washer & dryer (2023), garage door opener (2025), home security system (2017), video doorbell (2024), Metronet ready. These thoughtful upgrades reflect the pride of ownership throughout. Ideally located near parks, schools, shopping, dining, entertainment, and major commuter routes.
Full Property Details
Full Property Details for 680 N Silver Leaf Ln
General
- Sold For: $510,000
- HOA FEE: $42/month
- HOA FEE FREQ.: Quarterly
- Taxes: $10,990 (2025)
- Status: Closed
- Type: Single Family
- Source: MRED
- MLS ID: 12652961
- Added to Site: 51 day(s) ago
Interior
- Interior Features: Vaulted Ceiling(s), 1st-Floor Bedroom, Walk-In Closet(s), Granite Counters, Separate Dining Room, Pantry
- Fireplace: Yes
- Fireplace(s): Family Room, Gas Log, Gas Starter
- Appliances: Range, Microwave, Dishwasher, Refrigerator, Washer, Dryer, Humidifier
- Flooring: Carpet
Rooms
Bathrooms
- Total Bathrooms: 3
- Full Bathrooms: 2
- Half Bathrooms: 1
- Bathroom Features: Whirlpool, Separate Shower
Bedrooms
- Total Bedrooms: 5
Additional Information
- Equipment: Carbon Monoxide Detectors, Ceiling Fan(s), Sump Pump, Air Purifier, Water Heater-Gas
- Other Features: School Bus Service, Commuter Train, Interstate Access
Parking
- Garage: Yes
- Attached garage: Yes
- Garage Spaces: 3
- Total Spaces: 3
- Parking Features: Asphalt, Garage Door Opener, Yes, Garage Owned, Attached, Garage
Location
- Area: Round Lake Beach / Round Lake / Round Lake Heights / Round Lake Park
- County: Lake
- Subdivision: Silver Leaf Glen
- Driving Directions: Wilson 2 Sunnybrook, Left on Sunnybrook 2 Silver Leaf Lane
School Information
- School District: 38
- Midd School District: 38
- Elementary School: Big Hollow Elementary School
- Middle School: Big Hollow Middle School
- High School: Grant Community High School
- Private School: Grant Community High School
Community
- Assoc. Fees Include: Insurance, Other
- Mgmt. Company: Associa Chicagoland
Heating & Cooling
- Cooling Type: Central Air Conditioning
- Heating Type: Natural Gas
Utilities
- Water: Lake Michigan, Public
Structural Information
- Architectural Style: Colonial
- Construction: Vinyl Siding, Brick
- Exterior Const.: Vinyl Siding, Brick
- Basement Desc.: Unfinished, Egress Window, Full
- Foundation: Concrete Perimeter
- Roof: Asphalt
- Sub-Flooring: Carpet
- Square Feet: 3,730
- Sq. Ft. Source: Assessor
- Year Built: 2004
Lot Features
- Lot Size (Acres): 0.34
- Lot Size Range: .25 to .49 Acre
- Lot Dimensions: 80 x 150 x 97 x 130
- Lot Features: Corner Lot
Financial Considerations
- Association Fee: $125
- Assoc Fee Freq.: Quarterly
- Parking Included: Yes
- Assessment Year: 2004
- Tax Amount: $10,990
- Tax Year: 2025
Disclosures and Reports
- Ownership: Fee Simple with Homeowners Association
- Property ID: 5234040310000
Listed by Baird & Warner
Sold by ARNI Realty Incorporated

Get Pre-Approved Today
Schools
Schools serving 680 N Silver Leaf Ln
School Districts:Big Hollow School District 38, Grant Community High School District 124
| Name | Grades | Distance |
|---|---|---|
Big Hollow Middle School 26051 West Nippersink Road, Ingleside, IL 60041 | 5-8 | 0.8 mi |
Big Hollow Elementary School 33315 North Fish Lake Road, Ingleside, IL 60041 | 2-4 | 0.9 mi |
Big Hollow Primary School 33335 North Fish Lake Road, Ingleside, IL 60041 | PK-1 | 0.9 mi |
Grant Community High School 285 East Grand Avenue, Fox Lake, IL 60020 | 9-12 | 2.4 mi |
Disclaimer:
School attendance boundaries provided by ATTOM Data Solutions and are for reference only. Contact the school directly to verify enrollment eligibility.
Price & Sales History for 680 N Silver Leaf Ln
Date
Details
Price
Change
Source
7/06/2026
Sold
$510,000
-0.97%
MLS
5/26/2026
Listed
$515,000
—
MLS
Disclaimer: Historical sales information is derived from public records provided by the county offices. Information is not guaranteed and should be independently verified.
680 N Silver Leaf Lane, Round Lake, IL 60073 (MLS# 12652961) is a Single Family property that was sold at $510,000 on July 06, 2026. Want to learn more about 680 N Silver Leaf Lane? Do you have questions about finding other Single Family real estate for sale in Round Lake? You can browse all Round Lake real estate or contact a Coldwell Banker agent to request more information.