No photo available
$685,000 Just Listed
Property Description
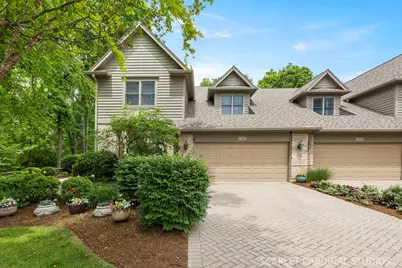
Exquisite in location, design, and craftsmanship, this exceptional end-unit townhome will impress even the most discerning buyer. Uniquely positioned on the premier lot within the sought-after Oak Crest community, the home is surrounded by lush landscaping, including its own Rock River, and serene beauty, offering unmatched privacy from the adjacent Forest Preserve. Every room showcases the breathtaking views and peaceful setting. The dramatic two-story living room features soaring windows and a gorgeous fireplace. Flooded with natural light, French Doors open to the four-season sunroom and adjoining Breakfast Room featuring four skylights and floor-to-ceiling windows, seamlessly blending indoor comfort with the beauty of the outdoors. Hardwood flooring flows throughout the open-concept main level, connecting the living spaces to the beautifully appointed gourmet kitchen. Designed for both everyday living and entertaining, the kitchen features custom cabinetry with glass-front accents and lighting, granite countertops, a large center island with seating, and premium sunset bronze appliances including a convection double oven and convection microwave. The luxurious first-floor primary suite offers a spa-inspired bath and spacious walk-in closet, creating the perfect private retreat. Upstairs, you'll find two generously sized bedrooms, each with walk-in closets, along with a versatile loft ideal for a home office additional lounge space. Outdoor living is equally impressive with an upgraded Trex deck overlooking the tranquil preserve. The walk-out lower level expands the home's living and entertaining possibilities with a second fireplace, private wine room, three-season porch, third full bath, and abundant storage space. Every detail throughout the home reflects timeless refinement, including plantation shutters, crown molding, wainscoting, custom trim work, hardwood flooring, and thoughtfully designed custom closet systems. Even the heated garage stands apart with its epoxy-finished flooring. This remarkable residence offers luxury, privacy, and elegance in Oak Crest's premier location.
Full Property Details
Full Property Details for 1028 Crestwood Cir
General
- Price: $685,000
- HOA FEE: $400/month
- Taxes: $12,769 (2025)
- Status: Active
- Type: Townhouse
- Source: MRED
- MLS ID: 12653684
- Updated: 5/27/2026
- Added to Site: 1 day(s) ago
Interior
- Basement: Finished, E
- Interior Features: Vaulted Ceiling(s), Cathedral Ceiling(s), 1st-Floor Bedroom, 1st-Floor Bath, Storage, Walk-In Closet(s), Bookcases, Open Floorplan
- Fireplace: Yes
- Number of Fireplaces: 2
- Fireplace(s): Family Room, Basement, Gas Log, Gas Starter, Heatilator
- Appliances: Range, Microwave, Dishwasher, Refrigerator, Freezer, Disposal, Water Softener, Humidifier
- Flooring: Hardwood
Rooms
Bathrooms
- Total Bathrooms: 4
- Full Bathrooms: 3
- Half Bathrooms: 1
- Basement Baths: Yes
- Bathroom Features: Whirlpool, Separate Shower, Double Sink
Bedrooms
- Total Bedrooms: 3
Additional Information
- Equipment: Water Softener (Owned), Carbon Monoxide Detectors, Ceiling Fan(s), Sump Pump, Backup Sump Pump, Radon Mitigation System, Security Cameras, Water Heater-Gas
- Other Features: School Bus Service
Parking
- Garage: Yes
- Attached garage: Yes
- Garage Spaces: 2
- Total Spaces: 2
- Parking Features: Brick Driveway, Garage Door Opener, Heated Garage, Yes, Garage Owned, Attached, Garage
Location
- Area: Campton Hills / St. Charles
- County: Kane
- Township: St. Charles
- Subdivision: Oak Crest
- Driving Directions: Main St. (Rt. 64-North Ave.) to Randall Rd. N to 2nd Stop Light-turn West on Oakcrest & R on Crestwood
School Information
- School District: 303
- Elem School District: 303
- Midd School District: 303
- High School District: 303
- Elementary School: Wild Rose Elementary School
- Middle School: Haines Middle School
- High School: St Charles North High School
- Private School: St Charles North High School
Community
- Assoc. Fees Include: Lawn Care, Snow Removal, Other
- Pets Allowed: Yes
- Pets: Cats OK, Dogs OK
- Pet Restrictions: Cats OK, Dogs OK, / 30lbs.
- Mgmt. Company: Foster Premier
Heating & Cooling
- Cooling Type: Central Air Conditioning
- Heating Type: Natural Gas, Forced Air
Utilities
- Sewer: Public Sewer
- Water: Public
Structural Information
- Structure Type: Half Duplex, Townhouse (2-Story)
- Construction: Brick, Cedar
- Exterior Const.: Brick, Cedar
- Basement: Yes
- Basement Desc.: Finished, Exterior Entry, Full, Walk-Out Access
- Foundation: Concrete Perimeter
- Roof: Asphalt
- Common Walls: End Unit
- Windows: Screens, Skylight(s), Bay Window(s), Plantation Shutters
- Doors: Sliding Doors, 6 Panel Door(s), Sliding Glass Door(s)
- Sub-Flooring: Hardwood
- Entry Floor Number: 1
- Stories/Levels: 3
- Square Feet: 2,807
- Sq. Ft. Source: Assessor
- Year Built: 2000
Unit Information
- Units in Building: 2
Lot Features
- Lot Dimensions: 41.5 x 72
- Lot Features: Corner Lot, Forest Preserve Adjacent, Landscaped, Wooded
Animals
- Animals Allowed: Cats OK, Dogs OK
Financial Considerations
- Association Fee: $400
- Assoc Fee Freq.: Monthly
- Parking Included: Yes
- Assessment Year: 2000
- Tax Amount: $12,769.22
- Tax Year: 2025
- Pays Sewer: Public Sewer
Disclosures and Reports
- Ownership: Fee Simple with Homeowners Association
- Property ID: 929229068
Listed by Keller Williams Premiere Properties
Get Pre-Approved Today
Get a Great Insurance Rate
Schools
Schools serving 1028 Crestwood Cir
School District:St. Charles Community Unit School District 303
| Name | Grades | Distance |
|---|---|---|
Wild Rose Elementary School, St. Charles, IL 36W730 Red Haw Ln, St. Charles, IL 60174 | K-5 | 0.4 mi |
Thompson Middle School, St. Charles, IL 705 W Main St, St. Charles, IL 60174 | 6-8 | 1.4 mi |
St Charles North High School 255 Red Gate Rd, St. Charles, IL 60175 | 9-12 | 2 mi |
Disclaimer:
School attendance boundaries provided by ATTOM Data Solutions and are for reference only. Contact the school directly to verify enrollment eligibility.
Price & Sales History for 1028 Crestwood Cir
Date
Details
Price
Change
Source
5/27/2026
Listed
$685,000
-8.67%
MLS
7/21/2014
Sold
$750,000
—
Public Record
Disclaimer: Historical sales information is derived from public records provided by the county offices. Information is not guaranteed and should be independently verified.
Tax History
Tax History for 1028 Crestwood Cir
Year
Property Taxes
Change
Tax Assessment
Change
2024
$12,406
5%
$175,130
12%
2023
$11,837
-1%
$156,744
1%
2022
$11,993
4%
$155,377
5%
2021
$11,524
—
$148,105
2%
2021
$11,524
4%
$145,344
3%
2019
$11,058
-10%
$141,697
-5%
2018
$12,230
-1%
$149,135
-7%
2017
$12,345
-5%
$159,965
4%
2016
$12,951
-1%
$154,347
3%
2015
$13,108
-4%
$149,145
3%
2014
$13,715
-3%
$144,845
-6%
2013
$14,202
—
$153,478
—
Disclaimer: Historical tax information is derived from public records provided by the county offices. Information is not guaranteed and should be independently verified.
Estimate the Cost
Estimate the Cost for 1028 Crestwood Cir
1028 Crestwood Circle, Saint Charles, IL 60175 (MLS# 12653684) is a Townhouse property with 3 bedrooms, 3 full bathrooms and 1 partial bathroom. 1028 Crestwood Circle is currently listed for $685,000 and was received on May 27, 2026. Want to learn more about 1028 Crestwood Circle? Do you have questions about finding other Townhouse real estate for sale in Saint Charles? You can browse all Saint Charles real estate or contact a Coldwell Banker agent to request more information.