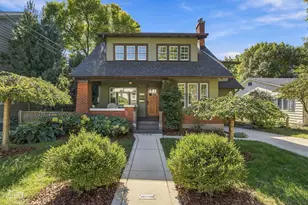
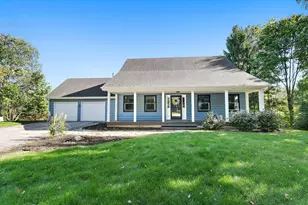
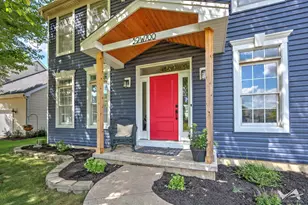
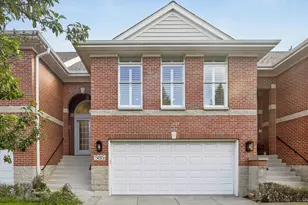
This is a carousel with tiles that activate property listing cards. Use the previous and next buttons to navigate.
1/1
$675,000
This is a carousel with tiles that activate property listing cards. Use the previous and next buttons to navigate.
1/1
Property Description
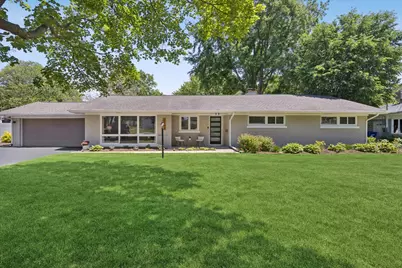
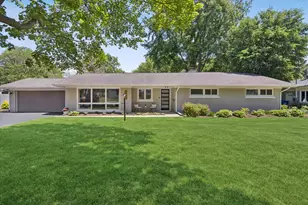
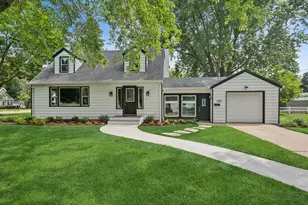
Welcome to this beautifully updated modern ranch situated on one of the most picturesque streets in St. Charles and positioned on one of the largest lots in the neighborhood. This all-brick home offers the perfect blend of timeless charm and modern updates, featuring an open-concept floor plan designed for today's lifestyle. At the heart of the home is a stunning custom kitchen that flows seamlessly into the family room, where floor- to-ceiling windows showcase tranquil views of the incredible backyard. The adjacent dining area, highlighted by a cozy fireplace, creates an inviting space for both everyday living and entertaining. The home offers a spacious primary suite with a beautifully updated private bath and 3 additional generously sized bedrooms and a full bath. Additional living spaces include a dedicated office, versatile playroom or flex area, well-appointed laundry room, powder room, and functional mudroom. The basement provides even more flexibility with ample space for recreation, fitness, hobbies, or storage. Step outside to the exceptional backyard, another true highlight of the property. Set on one of the neighborhood's largest lots, the outdoor space offers endless possibilities for entertaining, gardening, play, or simply relaxing in a peaceful setting. The attached two-car garage includes additional storage and a convenient workbench area. Ideally located just blocks from Davis Elementary School and perfectly positioned between downtown St. Charles and downtown Geneva, this home offers easy access to award-winning schools, shopping, dining, parks, and everything these vibrant communities have to offer. A rare opportunity to own a fully updated ranch on an extraordinary lot in one of St. Charles' most desirable locations. Updates: Kitchen Remodel and Appliances (2021) Engineered Bamboo Flooring Throughout (2021) Remodeled Primary Bedroom and Primary Bath (2023) Laundry Room and Powder Room with Custom Built-Ins (2023) Refrigerator (2021) Dishwasher (2021) Microwave (2021) Oven/Range (2026) Washer & Dryer (2023) Water Softener (20210 Furnace & A/C (2018) Water Heater (2017) Electrical Panel & Rewiring (2017) with Additional Electrical Updates (2021 & 2023), Roof: Addition & Ridge (2022) Roof (2012) New Glass in Sliding Doors (2021) Garage Door Spring & Opener (2024)
Full Property Details
Full Property Details for 1108 S 6th St
General
- Sold For: $675,000
- Taxes: $8,481 (2024)
- Status: Closed
- Type: Single Family
- Source: MRED
- MLS ID: 12663756
- Added to Site: 38 day(s) ago
Interior
- Fireplace: Yes
- Fireplace(s): Family Room
- Appliances: Range, Microwave, Dishwasher, Refrigerator, Stainless Steel Appliance(s)
Rooms
Bathrooms
- Total Bathrooms: 3
- Full Bathrooms: 2
- Half Bathrooms: 1
Bedrooms
- Total Bedrooms: 4
Parking
- Garage: Yes
- Attached garage: Yes
- Garage Spaces: 2
- Total Spaces: 2
- Parking Features: Garage Door Opener, Yes, Garage Owned, Attached, Garage
Location
- Area: Campton Hills / St. Charles
- County: Kane
- Driving Directions: 3rd St. to Horne, W to 6th, S to home
School Information
- School District: 303
- Midd School District: 303
- Elementary School: Davis Elementary School
- Middle School: Thompson Middle School
- High School: St Charles East High School
- Private School: St Charles East High School
Community
- Assoc. Fees Include: None
Heating & Cooling
- Cooling Type: Central Air Conditioning
- Heating Type: Natural Gas, Forced Air
Utilities
- Water: Public
Structural Information
- Construction: Brick
- Exterior Const.: Brick
- Basement Desc.: Finished, Partially Finished, Partial
- Square Feet: 2,662
- Sq. Ft. Source: Other
- Year Built: 1956
- Built Before 1978: Yes
Lot Features
- Lot Size (Acres): 0.3351
- Lot Size Range: .25 to .49 Acre
- Lot Dimensions: 100 x 146
Financial Considerations
- Parking Included: Yes
- Assessment Year: 1956
- Tax Amount: $8,481.9
- Tax Year: 2024
Disclosures and Reports
- Ownership: Fee Simple
- Property ID: 934310003
Listed by Compass
Sold by Baird & Warner

Get Pre-Approved Today
Schools
Schools serving 1108 S 6th St
School District:St. Charles Community Unit School District 303
| Name | Grades | Distance |
|---|---|---|
Davis Primary School 1125 S 7th St, St. Charles, IL 60174 | K-5 | 0.1 mi |
Thompson Middle School, St. Charles, IL 705 W Main St, St. Charles, IL 60174 | 6-8 | 0.7 mi |
St Charles East High School 1020 Dunham Rd, St. Charles, IL 60174 | 9-12 | 2.6 mi |
Disclaimer:
School attendance boundaries provided by ATTOM Data Solutions and are for reference only. Contact the school directly to verify enrollment eligibility.
Price & Sales History for 1108 S 6th St
Date
Details
Price
Change
Source
7/10/2026
Sold
$675,000
0.01%
MLS
6/04/2026
Listed
$674,900
—
MLS
Disclaimer: Historical sales information is derived from public records provided by the county offices. Information is not guaranteed and should be independently verified.
1108 S 6th Street, Saint Charles, IL 60174 (MLS# 12663756) is a Single Family property that was sold at $675,000 on July 10, 2026. Want to learn more about 1108 S 6th Street? Do you have questions about finding other Single Family real estate for sale in Saint Charles? You can browse all Saint Charles real estate or contact a Coldwell Banker agent to request more information.