

This is a carousel with tiles that activate property listing cards. Use the previous and next buttons to navigate.
1/1
$693,000
This is a carousel with tiles that activate property listing cards. Use the previous and next buttons to navigate.
1/1
Property Description
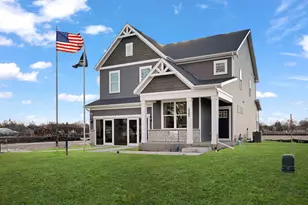
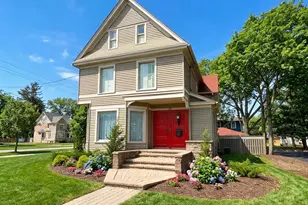
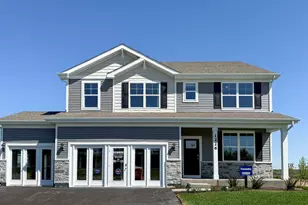
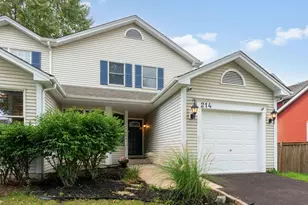
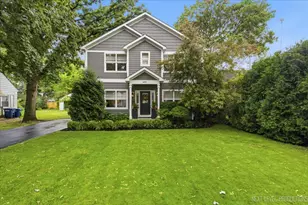
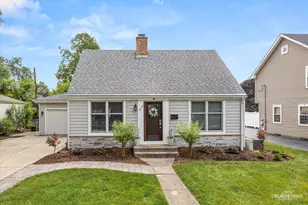
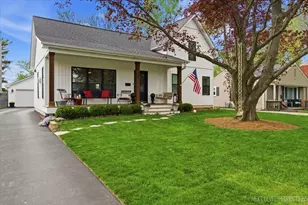
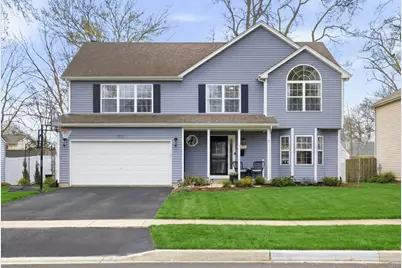
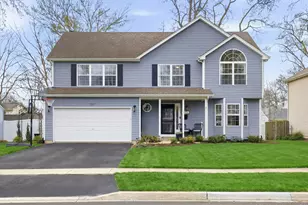
Multiple offers received. Submit offers 4/12 by 7:30. Don't wait to see this highly desireable "in town" 4 bedroom home in a location that's minutes to Davis Elementary School AND is perfectly nestled between St. Charles and Geneva downtowns, offering a true lifestyle upgrade with restaurants, live music, shopping, exceptional parks, year round festivities, scenic riverwalks and so much more! This newer built home with lovely curb appeal in a neighborhood full of charm makes a striking first impression with its inviting front porch and continues to impress inside with fresh neutral paint throughout, new carpet upstairs and newer flooring that delivers a clean, modern look today's buyers love. The sunny living room with bay window and dining room with custom built in cabinets are perfect for entertaining and relaxation. The kitchen features new stainless appliances, moveable island and a spacious eating area that exits to a large deck extending seasonal living space with a beautiful fenced yard, mature landscape, charming storage shed and playset to enjoy effortless summer fun. The updated 1/2 bath and large family room with fireplace adds to the generous living space on the first floor. Upstairs the expansive primary suite offers tray ceiling, large W/I closet, luxury bathroom with skylight, heated floor, separate vanities, walk in shower and jetted soaking tub! The additional bedrooms are all generously sized: one with a large walkin closet, another with vaulted ceiling and palladium window, and 4th bedroom with generous closet space. Also there's another full bath and convenient 2nd floor laundry. The finished basement features lvp flooring and recessed lighting offering great space for a second living area plus a flex room for home office and storage space too. Recent improvements include fresh paint throughout, carpet, stainless kitchen appliances 2026, new furnace and A/C and updated half bath 2022, vinyl fence, whole house humidifier 2021, water softner 2020 to mention a few. Train Station, shopping and major roads for fast connections are so close! See it and make it your new home!
Full Property Details
Full Property Details for 1331 S 7th St
General
- Sold For: $693,000
- Taxes: $11,318 (2024)
- Status: Closed
- Type: Single Family
- Source: MRED
- MLS ID: 12558047
- Added to Site: 48 day(s) ago
Interior
- Interior Features: Vaulted Ceiling(s), Built-in Features, Walk-In Closet(s), Separate Dining Room
- Fireplace: Yes
- Fireplace(s): Family Room, Gas Log
- Appliances: Range, Microwave, Dishwasher, Refrigerator, Washer, Dryer, Disposal, Stainless Steel Appliance(s), Water Softener, Humidifier
Rooms
Bathrooms
- Total Bathrooms: 3
- Full Bathrooms: 2
- Half Bathrooms: 1
- Bathroom Features: Whirlpool, Double Sink
Bedrooms
- Total Bedrooms: 4
Additional Information
- Equipment: Water Softener (Owned), Carbon Monoxide Detectors, Ceiling Fan(s), Sump Pump, Radon Mitigation System
Parking
- Garage: Yes
- Attached garage: Yes
- Garage Spaces: 2
- Total Spaces: 2
- Parking Features: Garage Door Opener, Yes, Garage Owned, Attached, Garage
Location
- Area: Campton Hills / St. Charles
- County: Kane
- Driving Directions: 3rd St. south of Fellows St. to Gray St. west to 7th St north to end of court.
School Information
- School District: 303
- Midd School District: 303
- Elementary School: Davis Elementary School
- Middle School: Thompson Middle School
- High School: St Charles East High School
- Private School: St Charles East High School
Community
- Assoc. Fees Include: None
Heating & Cooling
- Cooling Type: Central Air Conditioning
- Heating Type: Natural Gas, Forced Air, Radiant Floor
Utilities
- Water: Public
Structural Information
- Construction: Vinyl Siding
- Exterior Const.: Vinyl Siding
- Basement Desc.: Finished, Full
- Windows: Skylight(s)
- Square Feet: 2,463
- Sq. Ft. Source: Assessor
- Year Built: 2001
Additional Structures
- Other Structures: Shed(s)
Lot Features
- Lot Size (Acres): 0.2
- Lot Size Range: Less than .25 Acre
- Lot Dimensions: 70 x 139 x 62 x 139
- Fence: Yes
- Lot Features: Cul-De-Sac, Landscaped, Wooded
- Fencing (Description): Fenced
Financial Considerations
- Parking Included: Yes
- Assessment Year: 2001
- Tax Amount: $11,318
- Tax Year: 2024
Disclosures and Reports
- Ownership: Fee Simple
- Property ID: 934352030
Get Pre-Approved Today
Schools
Schools serving 1331 S 7th St
School District:St. Charles Community Unit School District 303
| Name | Grades | Distance |
|---|---|---|
Davis Primary School 1125 S 7th St, St. Charles, IL 60174 | K-5 | 0.2 mi |
Thompson Middle School, St. Charles, IL 705 W Main St, St. Charles, IL 60174 | 6-8 | 0.8 mi |
St Charles East High School 1020 Dunham Rd, St. Charles, IL 60174 | 9-12 | 2.8 mi |
Disclaimer:
School attendance boundaries provided by ATTOM Data Solutions and are for reference only. Contact the school directly to verify enrollment eligibility.
Price & Sales History for 1331 S 7th St
Date
Details
Price
Change
Source
5/14/2026
Sold
$693,000
12.68%
MLS
4/08/2026
Listed
$615,000
—
MLS
Disclaimer: Historical sales information is derived from public records provided by the county offices. Information is not guaranteed and should be independently verified.
1331 S 7th Street, Saint Charles, IL 60174 (MLS# 12558047) is a Single Family property that was sold at $693,000 on May 14, 2026. This property was listed by Carrie Tuggle from our Schaumburg Office.Want to learn more about 1331 S 7th Street? Do you have questions about finding other Single Family real estate for sale in Saint Charles? You can browse all Saint Charles real estate or contact a Coldwell Banker agent to request more information.