No photo available
$1,150,000 Just Listed
Property Description
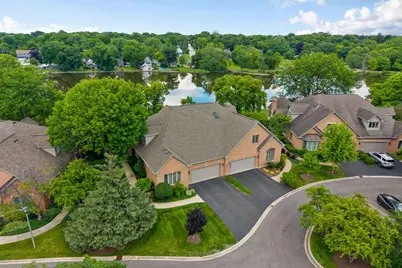
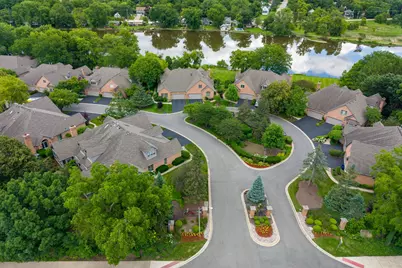
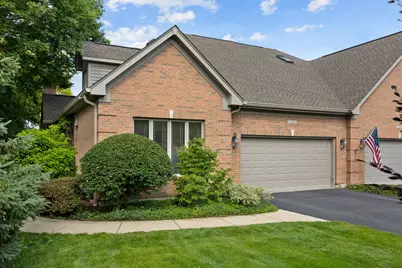
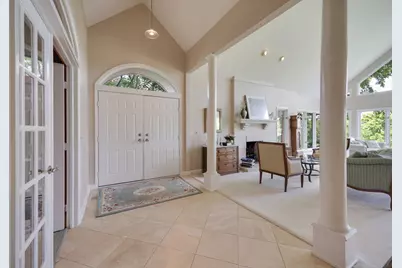
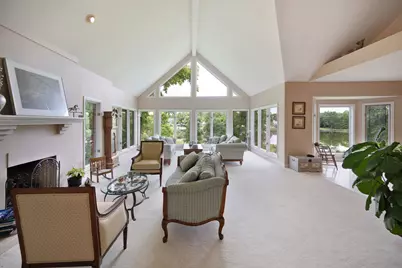
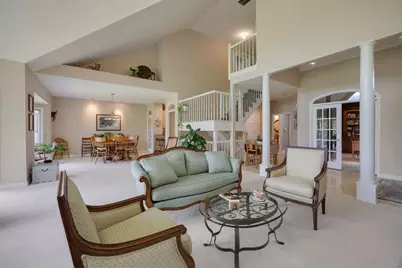
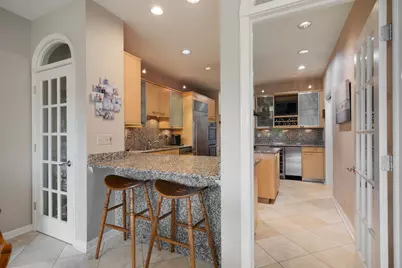
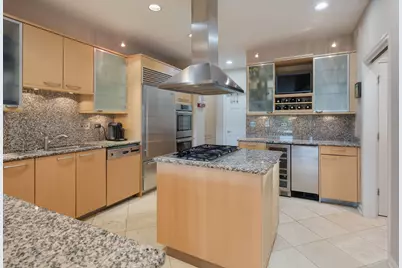
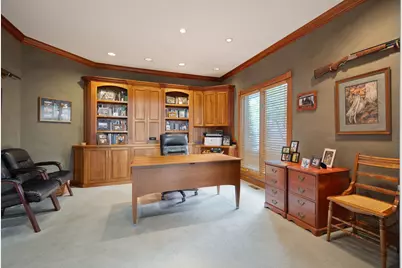
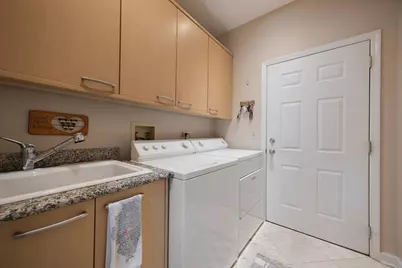
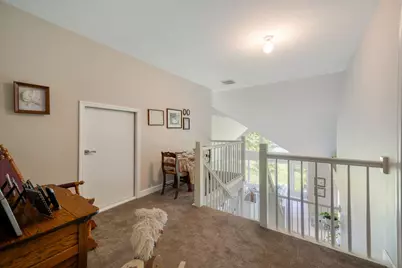
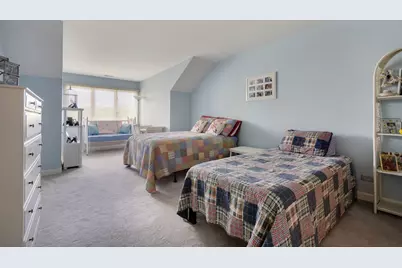
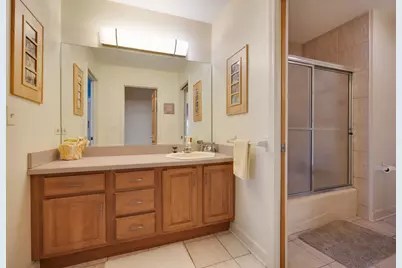
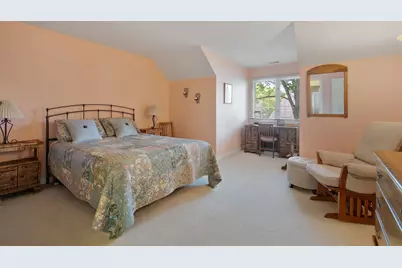
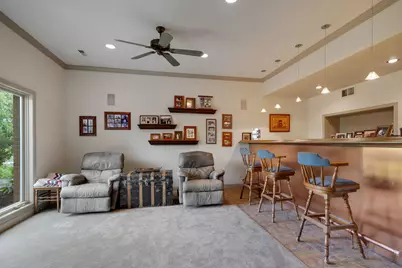
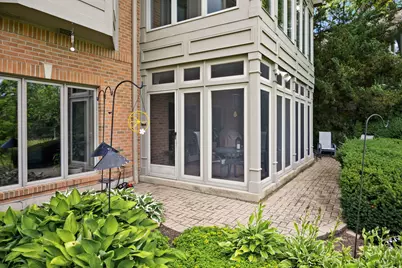
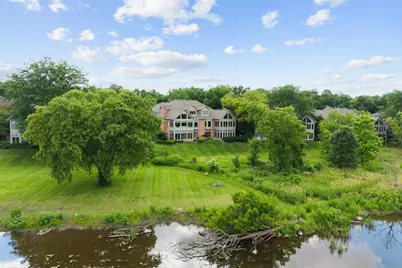
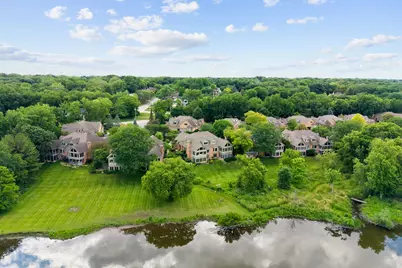
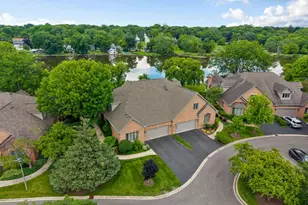
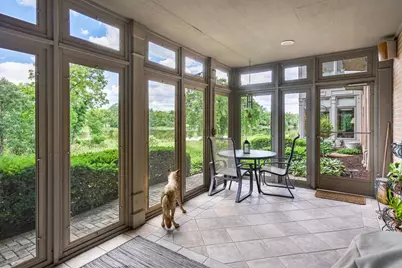
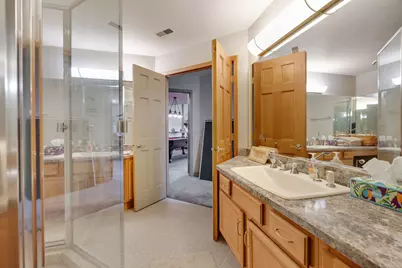
Rare opportunity to own a Fox River waterfront luxury duplex with a first-floor primary suite in Willowgate, one of St. Charles' most desirable maintenance-free communities. Offering 2,716 square feet above grade and approximately 3,600 finished square feet including the walkout basement, this home combines an exceptional riverfront setting with a highly sought-after floor plan just minutes from downtown St. Charles, downtown Geneva, the Fox River Trail, shopping, dining, parks, and the Metra. The main level features a private den, vaulted family room filled with natural light and panoramic Fox River views, a beautifully appointed kitchen with premium Poggenpohl cabinetry, laundry room, and the first-floor primary suite. Upstairs are two spacious bedrooms connected by a Jack-and-Jill bath. The finished walkout basement offers a large recreation room, family room, bar area, full bath, and direct access to the backyard. Enjoy spectacular river views from the screened porch and paver patio. Additional highlights include a new roof (2021) and new HVAC systems (2025). Luxury riverfront homes in Willowgate rarely become available, making this an exceptional opportunity to enjoy Fox River waterfront living in one of St. Charles' premier locations.
Full Property Details
Full Property Details for 1240 Willowgate Ln
General
- Price: $1,150,000
- HOA FEE: $623/month
- Taxes: $20,110 (2025)
- Status: Active
- Type: Condo /Townhouse
- Source: MRED
- MLS ID: 12694179
- Updated: 7/8/2026
- Added to Site: 4 day(s) ago
Interior
- Basement: Finished, W
- Interior Features: Vaulted Ceiling(s), Wet Bar, 1st-Floor Bedroom
- Fireplace: Yes
- Number of Fireplaces: 2
- Fireplace(s): Family Room, Basement, Gas Log, Gas Starter
- Appliances: Double Oven, Microwave, Dishwasher, Refrigerator, Washer, Dryer, Disposal, Stainless Steel Appliance(s), Cooktop, Range Hood, Water Softener Owned
Rooms
Bathrooms
- Total Bathrooms: 4
- Full Bathrooms: 3
- Half Bathrooms: 1
- Basement Baths: Yes
- Bathroom Features: Separate Shower, Steam Shower, No Tub
Bedrooms
- Total Bedrooms: 3
Additional Information
- Equipment: Water Softener (Owned), Carbon Monoxide Detectors, Ceiling Fan(s)
- Other Features: School Bus Service
Parking
- Garage: Yes
- Attached garage: Yes
- Garage Spaces: 2
- Total Spaces: 2
- Parking Features: Asphalt, Garage Door Opener, Yes, Garage Owned, Attached, Garage
Location
- Area: Campton Hills / St. Charles
- County: Kane
- Township: St. Charles
- Driving Directions: Route 31 to Willowgate - River Side
School Information
- School District: 303
- Elem School District: 303
- Midd School District: 303
- High School District: 303
Community
- Assoc. Fees Include: Insurance, Exterior Maintenance, Lawn Care, Snow Removal
- Pets Allowed: Yes
- Pets: Cats OK, Dogs OK
- Pet Restrictions: Cats OK, Dogs OK, / 999lbs.
- Mgmt. Company: Northwest Prop. & Financial Man. Co.
Heating & Cooling
- Cooling Type: Central Air Conditioning
- Heating Type: Natural Gas, Forced Air
Utilities
- Sewer: Public Sewer
- Water: Public
Structural Information
- Structure Type: Half Duplex
- Construction: Brick
- Exterior Const.: Brick
- Basement: Yes
- Basement Desc.: Finished, Walk-Out Access
- Foundation: Concrete Perimeter
- Roof: Asphalt
- Common Walls: End Unit
- Windows: Screens
- Entry Floor Number: 1
- Stories/Levels: 2
- Square Feet: 3,636
- Sq. Ft. Source: Assessor
- Year Built: 1993
Unit Information
- Units in Building: 2
Lot Features
- Lot Dimensions: 37 x 115
- Lot Features: Common Grounds, Cul-De-Sac, Forest Preserve Adjacent
Animals
- Animals Allowed: Cats OK, Dogs OK
Water Features
- Water Front: Yes
- Water Front Name: FOX RIVER
- Water Front Desc.: River Front
- Water Front View: Back of Property, Side(s) of Property
Financial Considerations
- Association Fee: $623
- Assoc Fee Freq.: Monthly
- Assessment Year: 1993
- Tax Amount: $20,110
- Tax Year: 2025
- Pays Sewer: Public Sewer
Disclosures and Reports
- Ownership: Fee Simple with Homeowners Association
- Property ID: 934482033
Listed by eXp Realty - St. Charles

Get Pre-Approved Today
Get a Great Insurance Rate
Schools
Schools serving 1240 Willowgate Ln
School District:St. Charles Community Unit School District 303
| Name | Grades | Distance |
|---|---|---|
Munhall Elementary School 1400 S 13th Ave, St. Charles, IL 60174 | K-5 | 0.7 mi |
Thompson Middle School, St. Charles, IL 705 W Main St, St. Charles, IL 60174 | 6-8 | 1.2 mi |
St Charles East High School 1020 Dunham Rd, St. Charles, IL 60174 | 9-12 | 2.3 mi |
Disclaimer:
School attendance boundaries provided by ATTOM Data Solutions and are for reference only. Contact the school directly to verify enrollment eligibility.
Price & Sales History for 1240 Willowgate Ln
Date
Details
Price
Change
Source
7/08/2026
Listed
$1,150,000
—
MLS
Disclaimer: Historical sales information is derived from public records provided by the county offices. Information is not guaranteed and should be independently verified.
Tax History
Tax History for 1240 Willowgate Ln
Year
Property Taxes
Change
Tax Assessment
Change
2024
$19,497
4%
$252,209
12%
2023
$18,799
-3%
$225,731
-1%
2022
$19,385
4%
$226,968
5%
2021
$18,703
—
$216,345
12%
2021
$18,703
13%
$193,244
2%
2019
$16,480
4%
$189,418
5%
2017
$15,852
2%
$179,752
4%
2016
$15,558
1%
$173,438
7%
2015
$15,365
2%
$161,723
4%
2014
$15,075
-7%
$155,965
-16%
2018
$16,221
8%
$186,115
17%
2013
$15,053
—
$159,228
—
Disclaimer: Historical tax information is derived from public records provided by the county offices. Information is not guaranteed and should be independently verified.
Estimate the Cost
Estimate the Cost for 1240 Willowgate Ln
1240 Willowgate Lane, Saint Charles, IL 60174 (MLS# 12694179) is a Condo / Townhouse property with 3 bedrooms, 3 full bathrooms and 1 partial bathroom. 1240 Willowgate Lane is currently listed for $1,150,000 and was received on July 08, 2026. Want to learn more about 1240 Willowgate Lane? Do you have questions about finding other Condo / Townhouse real estate for sale in Saint Charles? You can browse all Saint Charles real estate or contact a Coldwell Banker agent to request more information.