No photo available
$2,450,000 Just Listed
Property Description
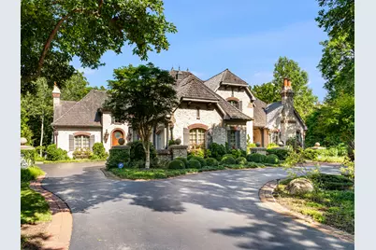
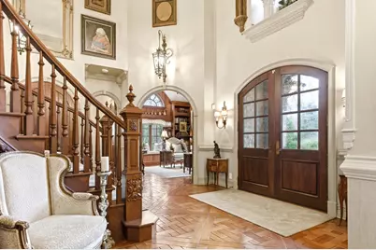
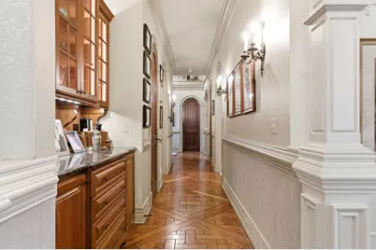
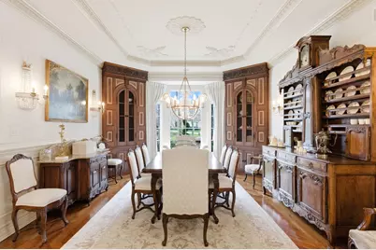
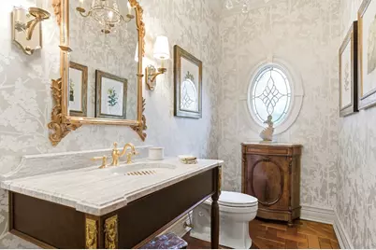
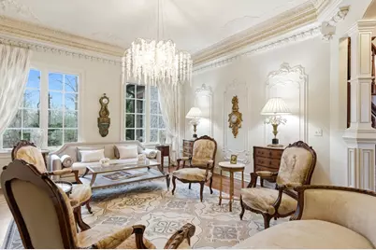
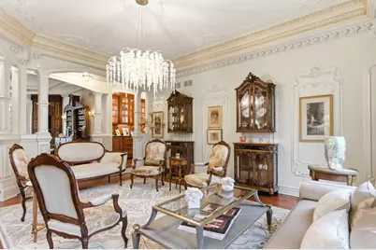
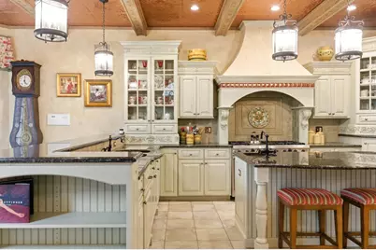
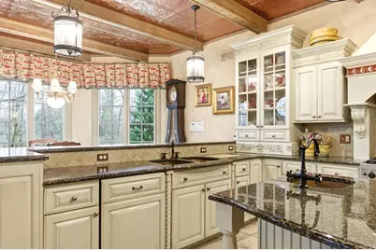
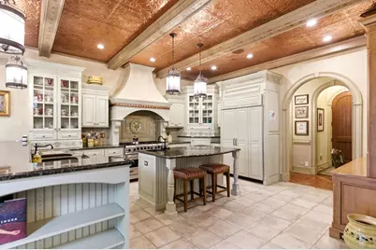
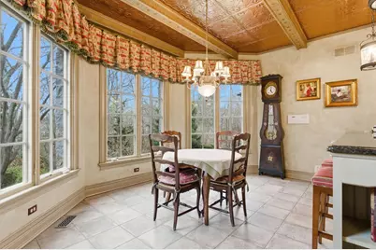
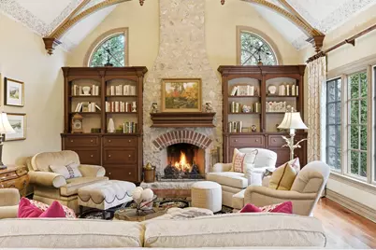
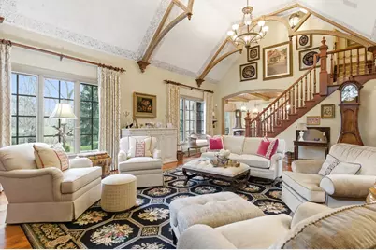
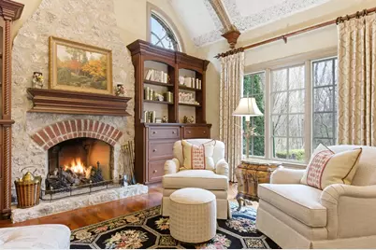
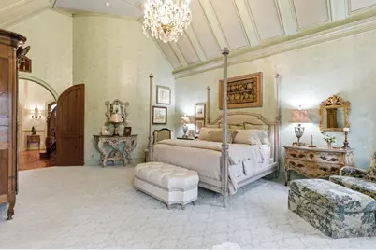
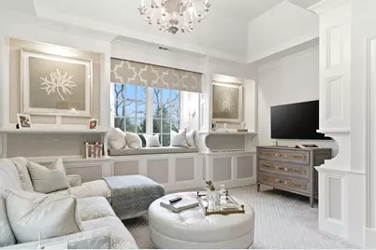
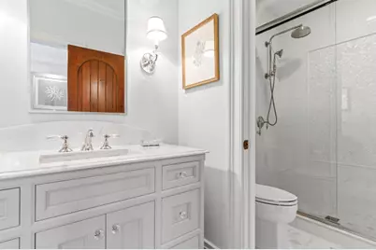
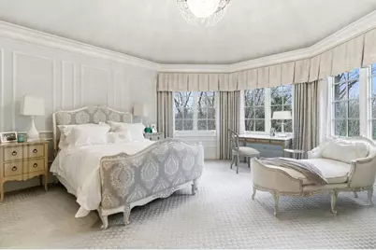
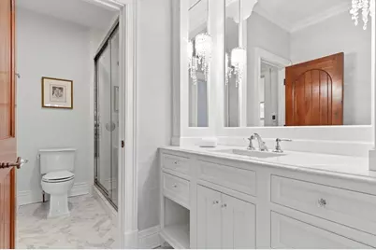
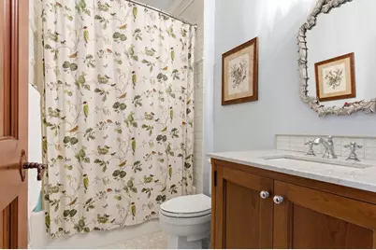
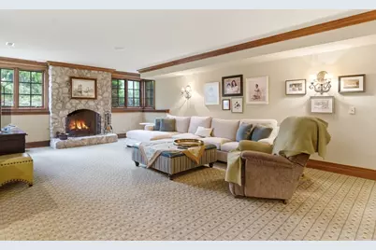
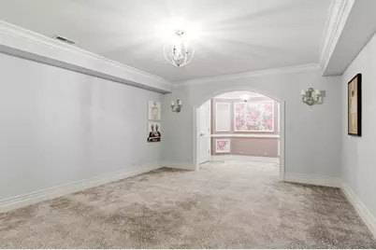
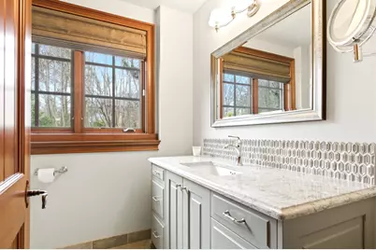
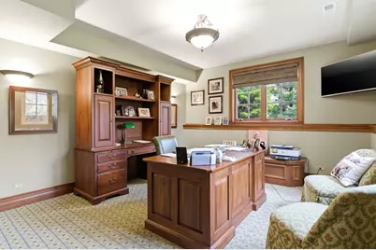
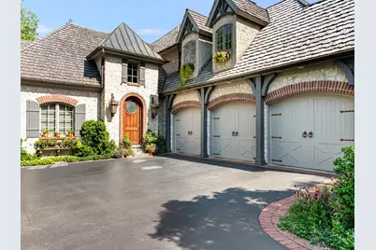
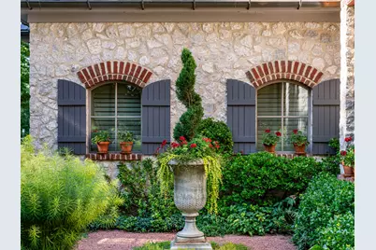
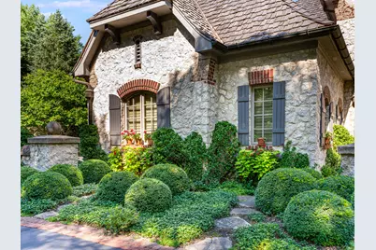
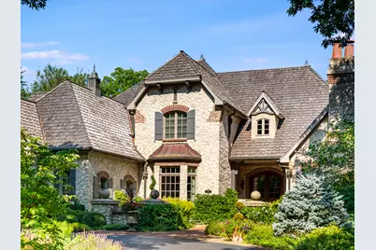
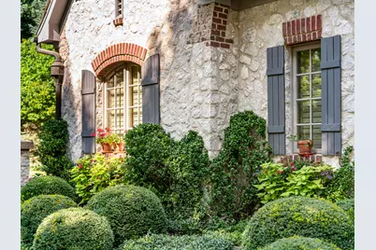
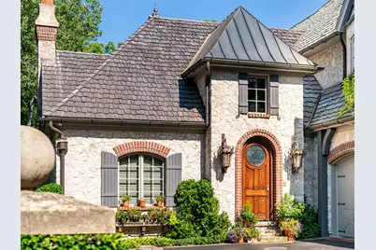
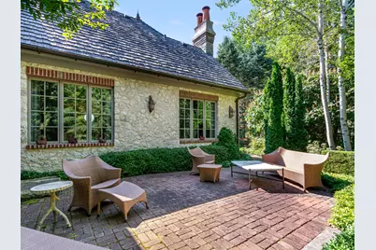
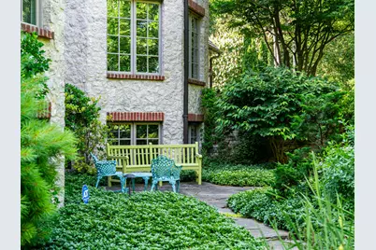
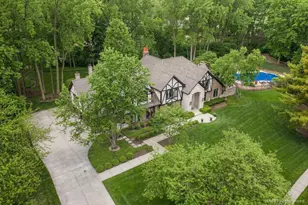
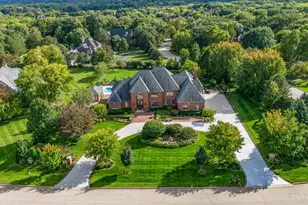
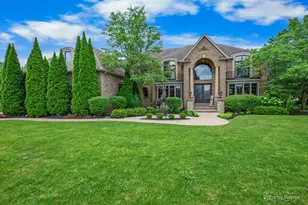
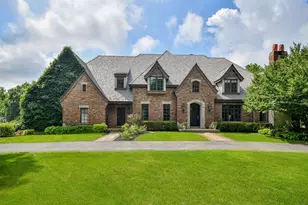
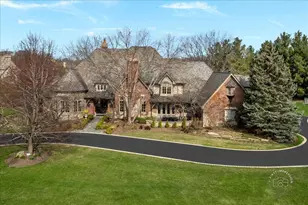
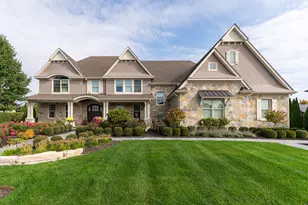
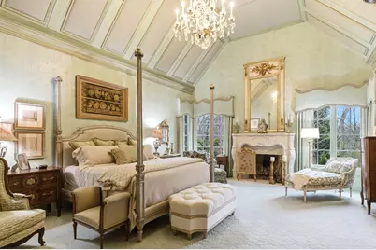
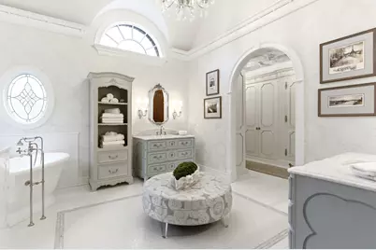
Stunning French Country manor home in The Woods of Fox Glen! The Oklahoma limestone exterior features brick accent arches & stone pillar/accent walls. This manicured site has winding paths, and multiple patios & views of the mature trees & creek flowing through. Inside you will find impeccable design with intricate millwork & trim detail throughout. You (and your guests) will be greeted by unmatched quality at every turn: from the basket weave/herringbone plank flooring to the 8' arched top interior doors. Dramatic 2-Story Grand Foyer with wide cherry curved staircase. Get lost in a novel or in fireside chats in the cherry paneled Library/Study. The showpiece Kitchen is outfitted with Crystal custom cabinetry, Sub-Zero paneled refrigerator & 48" Viking SS oven/range - beamed ceiling with copper-finish pressed metal tile treatment. The Great Room features a floating beamed ceiling with stone fireplace & alternate staircase to the 2nd floor. The convenient 1st Floor Master Suite is a true retreat: volume ceiling, fireplace, "Ritz Carlton" level dressing room with Past Basket crafted custom cabinetry (complete with in-cabinet accent lighting, dovetailed pull-out drawers, built-in shoe storage & more). The second floor offers 3 Bedroom Suites and a spacious Bonus Room (with storage closets). Enjoy additional living space in the deep pour fully finished English Basement: many windows for natural light - Pub/Lounge area, Game Room, Family Room, Optional Bedroom Suite, Den/Hobby/Bedroom - as well as 2 large storage/mechanicals rooms. Words (and even photos) fail to capture the presence, quality and timeless feel of this magnificent estate! 67+ page eBrochure.
Full Property Details
Full Property Details for 1317 Fox Glen Dr
General
- Price: $2,450,000
- HOA FEE: $33/month
- HOA FEE FREQ.: Annually
- Taxes: $34,844 (2024)
- Status: Active
- Type: Single Family
- Source: MRED
- MLS ID: 12575785
- Updated: 7/8/2026
- Added to Site: 4 day(s) ago
Interior
- Basement: Finished, E
- Interior Features: Cathedral Ceiling(s), Wet Bar, Beamed Ceilings
- Fireplace: Yes
- Number of Fireplaces: 4
- Fireplace(s): Family Room, Master Bedroom, Den/Library, Wood-Burning
- Appliances: Double Oven, Range, Dishwasher, High-End Refrigerator, Washer, Dryer
- Flooring: Hardwood
Rooms
Bathrooms
- Total Bathrooms: 6
- Full Bathrooms: 4
- Half Bathrooms: 2
- Basement Baths: Yes
Bedrooms
- Total Bedrooms: 6
Additional Information
- Other Features: School Bus Service
Parking
- Garage: Yes
- Attached garage: Yes
- Garage Spaces: 3
- Total Spaces: 3
- Parking Features: Asphalt, Garage Door Opener, Heated Garage, Yes, Other, Attached, Garage
Location
- Area: Campton Hills / St. Charles
- County: Kane
- Township: St. Charles
- Subdivision: Woods of Fox Glen
- Driving Directions: Route 25 or Army Trail Road to Fox Glen Drive to 1317.
School Information
- School District: 303
- Elem School District: 303
- Midd School District: 303
- High School District: 303
- Elementary School: Norton Creek Elementary School
- Middle School: Wredling Middle School
- High School: St Charles East High School
- Private School: St Charles East High School
Community
- Assoc. Fees Include: Insurance
- Mgmt. Company: .
Heating & Cooling
- Cooling Type: Central Air Conditioning
- Heating Type: Natural Gas
Utilities
- Sewer: Public Sewer
- Water: Public
Structural Information
- Construction: Brick
- Exterior Const.: Brick
- Basement: Yes
- Basement Desc.: Finished, Egress Window, 9 ft + pour, Full, Daylight
- Foundation: Concrete Perimeter
- Roof: Other
- Sub-Flooring: Hardwood
- Square Feet: 5,477
- Sq. Ft. Source: Assessor
- Year Built: 2001
Lot Features
- Lot Size (Acres): 1.17
- Lot Size Range: 1.0 to 1.99 Acres
- Lot Dimensions: 187 x 240 x 230 x 266
- Lot Features: Wooded, Mature Trees
Water Features
- Water Front Desc.: Stream
Financial Considerations
- Association Fee: $400
- Assoc Fee Freq.: Annually
- Parking Included: Yes
- Assessment Year: 2001
- Tax Amount: $34,844
- Tax Year: 2024
- Pays Sewer: Public Sewer
Disclosures and Reports
- Ownership: Fee Simple with Homeowners Association
- Special Conditions: List Broker Must Accompany
- Property ID: 914327019
Listed by eXp Realty - St. Charles

Get Pre-Approved Today
Get a Great Insurance Rate
Schools
Schools serving 1317 Fox Glen Dr
School District:St. Charles Community Unit School District 303
| Name | Grades | Distance |
|---|---|---|
Wredling Middle School 1200 Dunham Rd, St. Charles, IL 60174 | 6-8 | 1.4 mi |
St Charles East High School 1020 Dunham Rd, St. Charles, IL 60174 | 9-12 | 1.7 mi |
Disclaimer:
School attendance boundaries provided by ATTOM Data Solutions and are for reference only. Contact the school directly to verify enrollment eligibility.
Tax History
Tax History for 1317 Fox Glen Dr
Year
Property Taxes
Change
Tax Assessment
Change
2024
$34,844
4%
$477,397
12%
2023
$33,557
16%
$427,278
17%
2022
$29,033
4%
$365,583
5%
2021
$27,931
—
$348,473
-6%
2021
$27,931
-6%
$372,518
2%
2019
$29,641
2%
$365,142
3%
2017
$29,137
-17%
$353,739
-9%
2016
$34,977
-8%
$388,867
-5%
2015
$38,133
28%
$407,887
11%
2018
$29,903
-11%
$366,518
3%
2014
$33,627
—
$355,614
-3%
2013
$33,511
—
$368,144
—
Disclaimer: Historical tax information is derived from public records provided by the county offices. Information is not guaranteed and should be independently verified.
Estimate the Cost
Estimate the Cost for 1317 Fox Glen Dr
1317 Fox Glen Drive, Saint Charles, IL 60174 (MLS# 12575785) is a Single Family property with 6 bedrooms, 4 full bathrooms and 2 partial bathrooms. 1317 Fox Glen Drive is currently listed for $2,450,000 and was received on July 08, 2026. Want to learn more about 1317 Fox Glen Drive? Do you have questions about finding other Single Family real estate for sale in Saint Charles? You can browse all Saint Charles real estate or contact a Coldwell Banker agent to request more information.