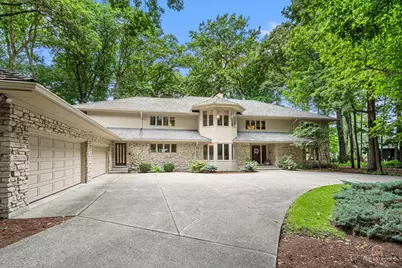
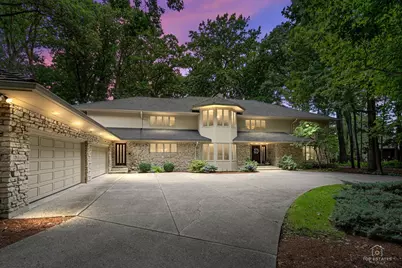
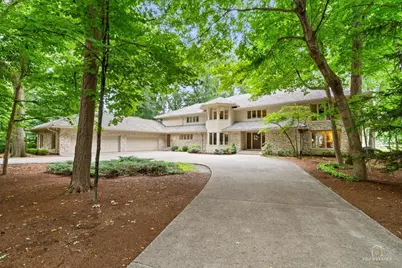
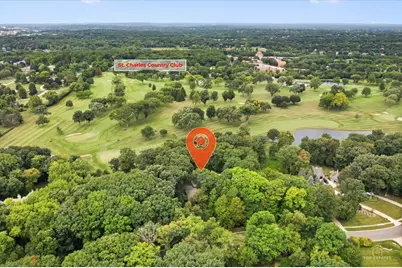
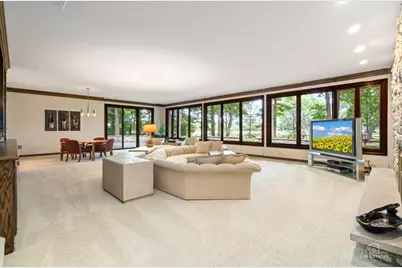
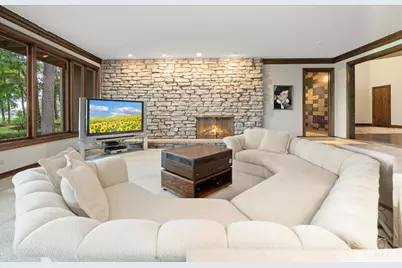
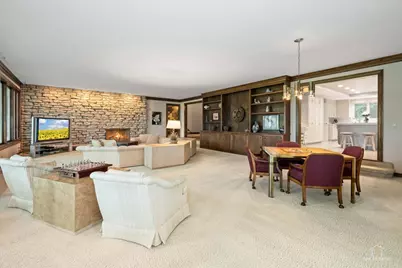
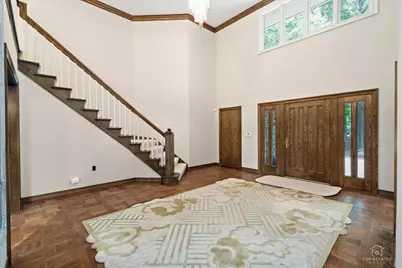
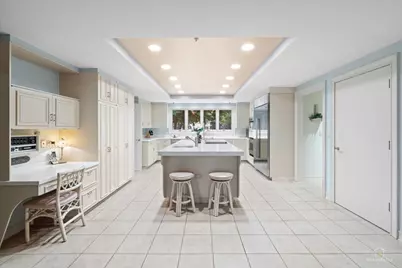
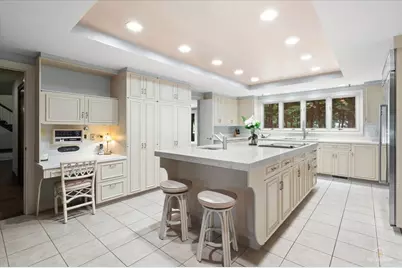
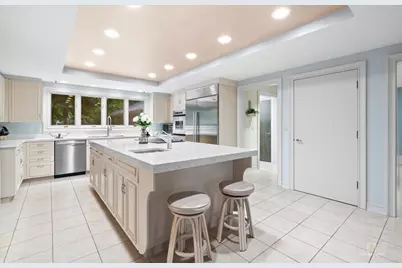
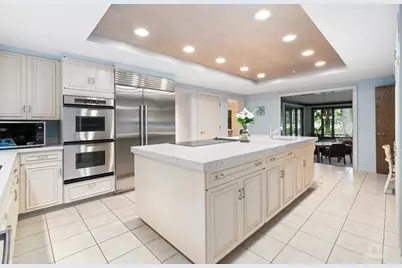
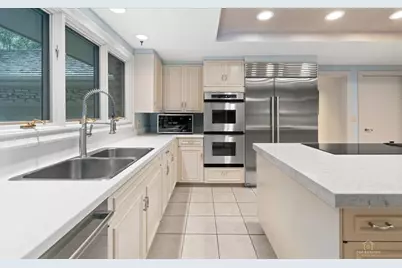
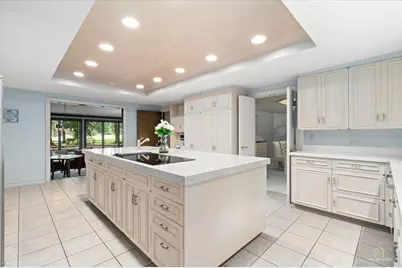
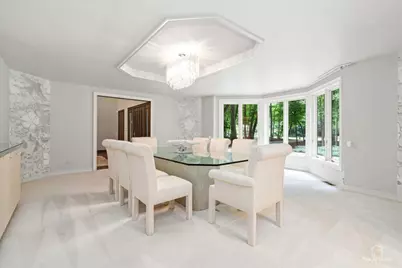
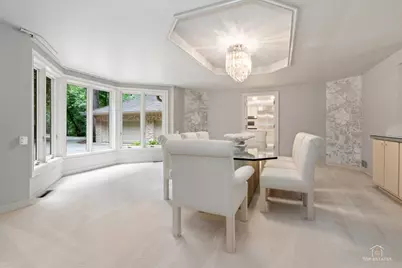
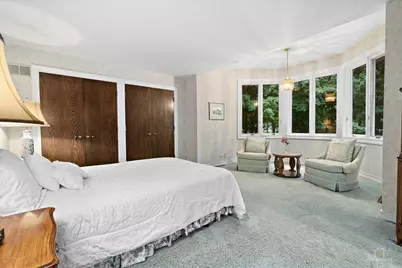
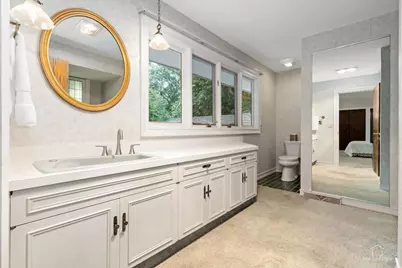
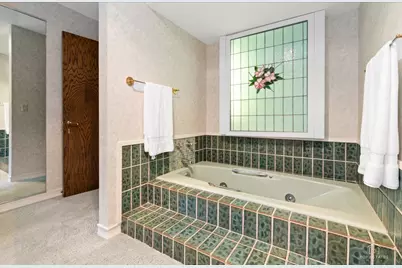
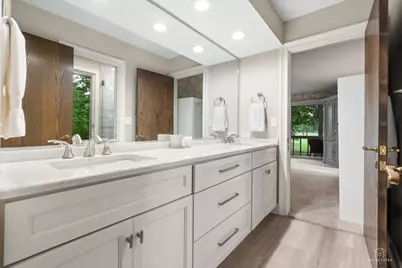
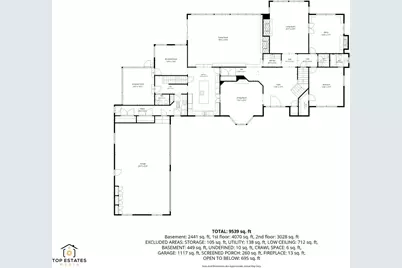
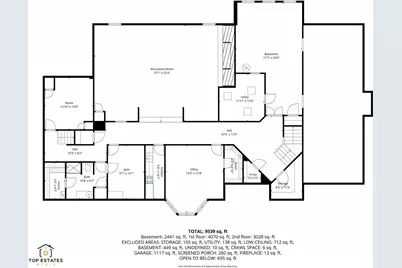
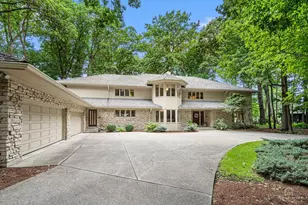
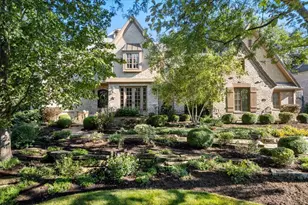
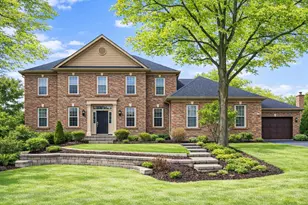
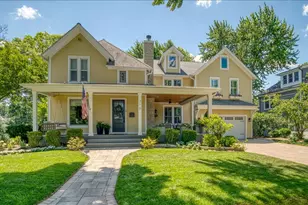
Full Property Details for 1725 Persimmon Dr
General
- Price: $1,475,000
- HOA FEE: $21/month
- HOA FEE FREQ.: Annually
- Taxes: $30,521 (2025)
- Status: Contingent
- Type: Single Family
- Source: MRED
- MLS ID: 12722611
Rental Information
- Complex Features: Curbs, Sidewalks, Street Lights, Street Paved
Interior
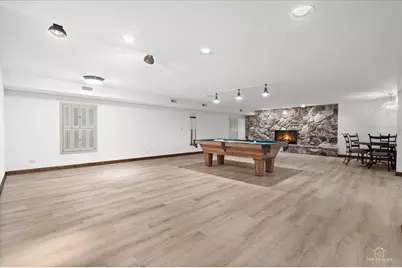
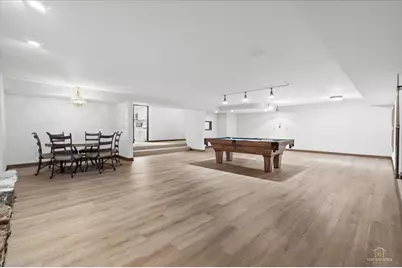
- Basement: Finished, F
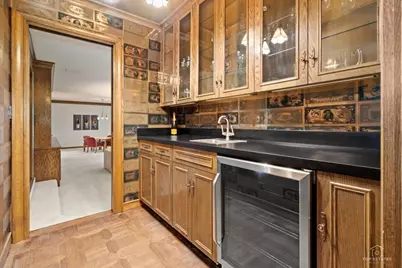
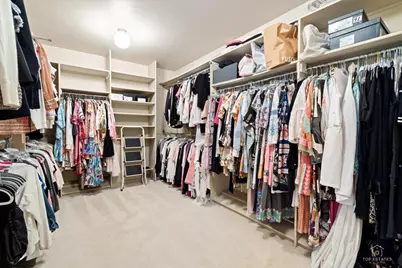
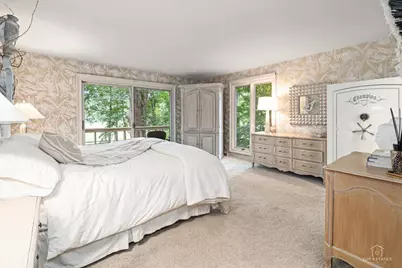
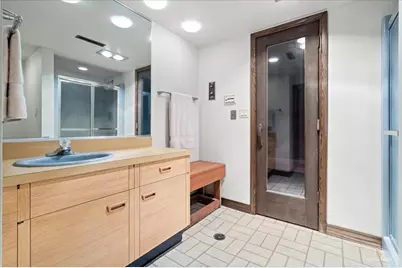
- Interior Features: Sauna, Wet Bar, 1st-Floor Bedroom, 1st-Floor Bath, Built-in Features, Walk-In Closet(s)
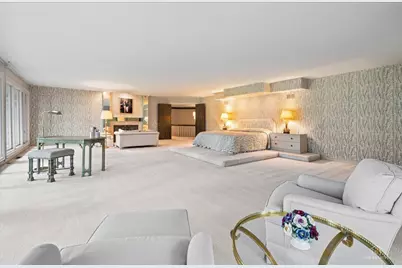
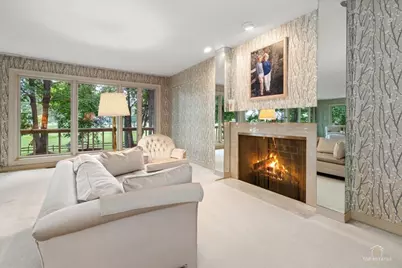
- Fireplace: Yes
- Number of Fireplaces: 5
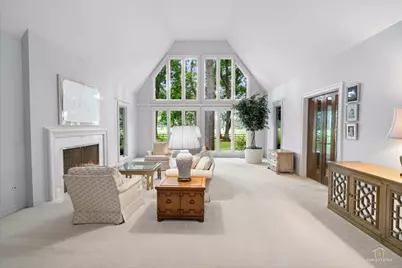
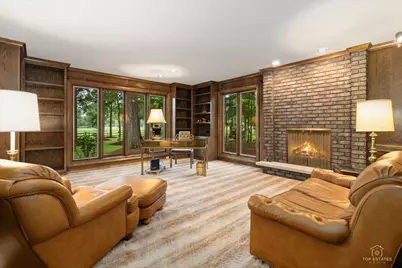
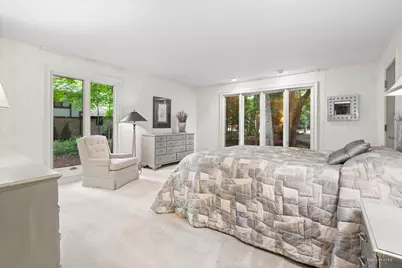
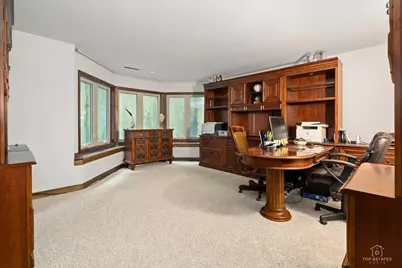
- Fireplace(s): Family Room, Living Room, Master Bedroom, Basement, Den/Library, Wood-Burning, Gas Starter
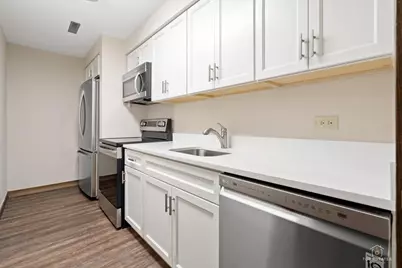
- Appliances: Double Oven, Dishwasher, Refrigerator, Washer, Dryer, Disposal, Wine Refrigerator, Cooktop, Oven, Water Softener Owned, Humidifier
Rooms
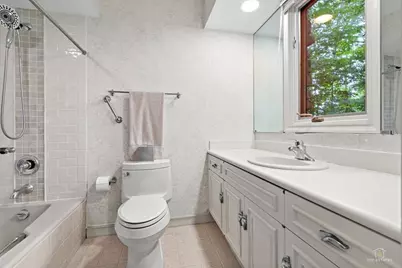
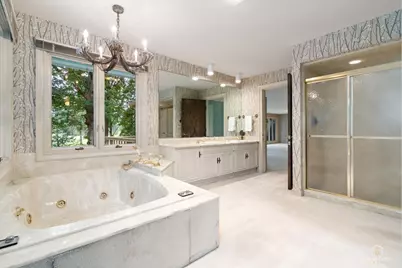
- Total Bathrooms: 7
- Full Bathrooms: 5
- Half Bathrooms: 2
- Basement Baths: Yes
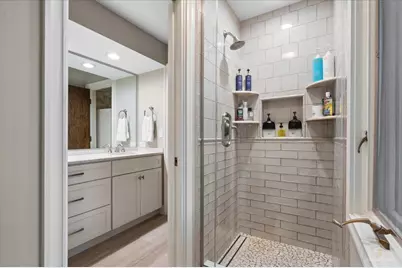
- Bathroom Features: Whirlpool, Separate Shower, Double Sink
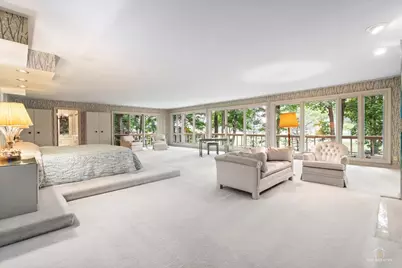
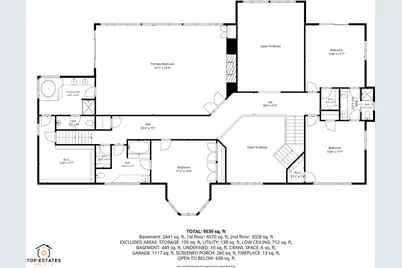
- Total Bedrooms: 6
- Bedrooms(Blw Grade): 1
Additional Information
- Equipment: Water Softener (Owned), Security System, Intercom, Sump Pump, Lawn Sprinkler, Air Purifier, Backup Sump Pump, Radon Mitigation System, Security Cameras
- Other Features: Interstate Access
Parking
- Garage: Yes
- Attached garage: Yes
- Garage Spaces: 4
- Total Spaces: 4
- Parking Features: Concrete, Garage Door Opener, Yes, Attached, Garage
Location
- Area: Campton Hills / St. Charles
- County: Kane
- Township: St. Charles
- Subdivision: Persimmon Woods
- Driving Directions: From Route 25 to Stonehedge to Persimmon.
School Information
- School District: 303
- Elem School District: 303
- Midd School District: 303
- High School District: 303
- Elementary School: Fox Ridge Elementary School
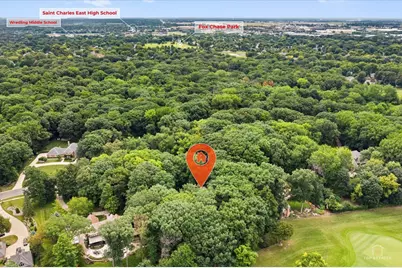
- Middle School: Wredling Middle School
- High School: St Charles East High School
- Private School: St Charles East High School
Community
- Assoc. Fees Include: Other
- Mgmt. Company: Persimmon Woods HOA
Heating & Cooling
- Cooling Type: Central Air Conditioning
- Heating Type: Natural Gas
Utilities
- Sewer: Public Sewer
- Water: Public
Structural Information
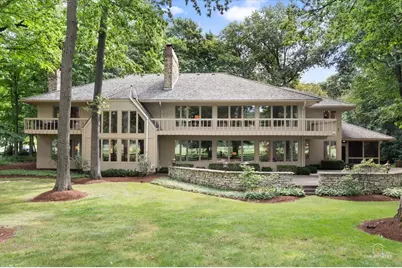
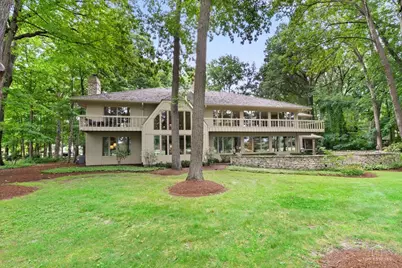
- Architectural Info: Traditional
- Architectural Style: Traditional
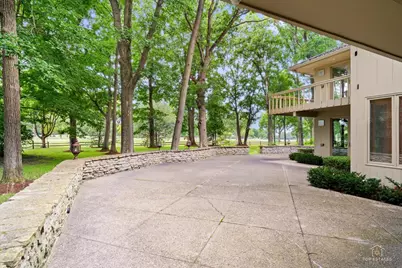
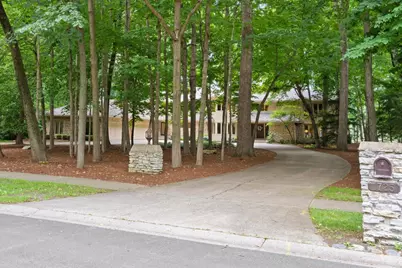
- Construction: Cedar, Stone
- Exterior Const.: Cedar, Stone
- Basement: Yes
- Basement Desc.: Finished, Full
- Foundation: Concrete Perimeter
- Roof: Shake
- Square Feet: 7,098
- Sq. Ft. Source: Assessor
- Year Built: 1979
Lot Features
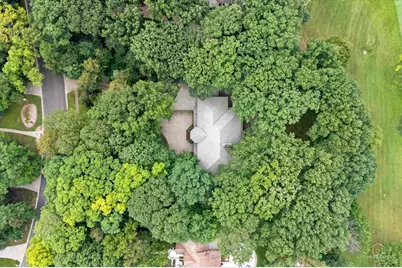
- Lot Size (Acres): 1.067
- Lot Size Range: 1.0 to 1.99 Acres
- Lot Dimensions: 46490
- Fence: Yes
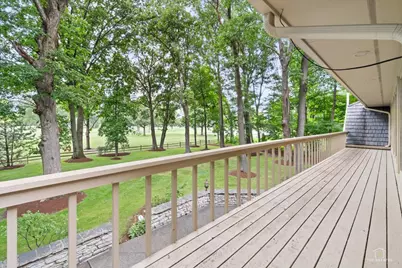
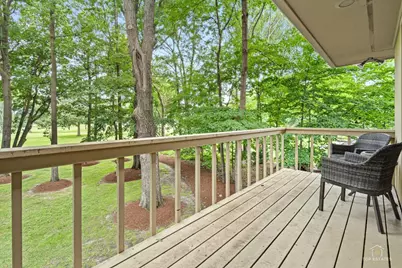
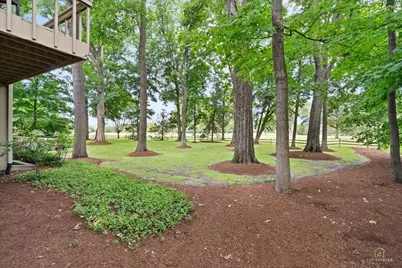
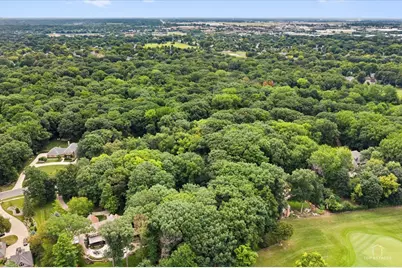
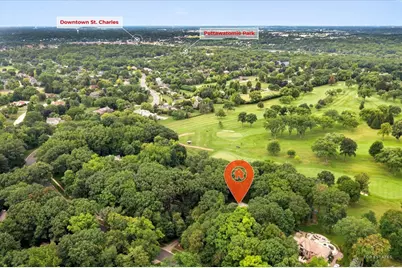
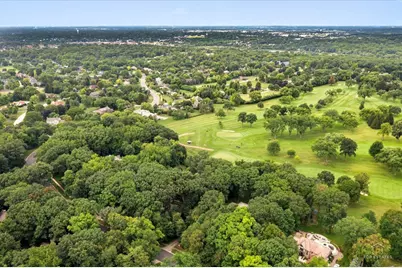
- Lot Features: On Golf Course
- Fencing (Description): Fenced
Financial Considerations
- Association Fee: $250
- Assoc Fee Freq.: Annually
- Assessment Year: 1979
- Tax Amount: $30,521.4
- Tax Year: 2025
- Pays Sewer: Public Sewer
Disclosures and Reports
- Ownership: Fee Simple with Homeowners Association
- Property ID: 922452033
Listed by Legacy Properties, A Sarah Leonard Company, LLC