This is a carousel with tiles that activate property listing cards. Use the previous and next buttons to navigate.
1/1
$1,375,000
This is a carousel with tiles that activate property listing cards. Use the previous and next buttons to navigate.
1/1
Property Description
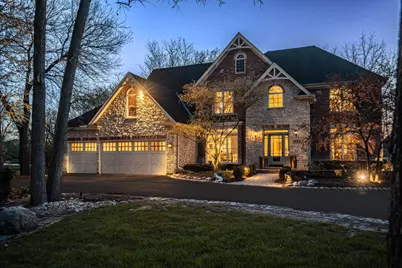
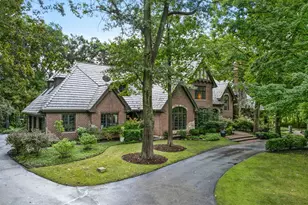
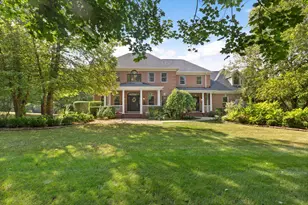
RIVERFRONT!!! Turns out...you really can have it all. Welcome to this magazine-worthy custom home offering breathtaking views of the Fox River and protected wetlands, creating a serene backdrop to enjoy year-round. Ideally located just minutes from the charm of downtown Geneva & St. Charles, this home blends convenience with natural beauty. Step inside to a grand two-story foyer featuring an elegant staircase that sets the tone for what's to come. The formal living & dining rooms showcase rich Brazilian cherry floors & frame stunning river views that make every gathering unforgettable. The chef's kitchen is truly exceptional, featuring Wolf oven, a Sub-Zero refrigerator, warming drawer, pot-filler, custom cabinetry, & a recently replaced picture window designed to maximize unobstructed river views. The dramatic two-story family room is the heart of the home, where a wall of windows-enhanced by newly installed oversized picture windows-brings the outdoors in and fills the space with natural light. A charming built-in reading nook tucked beneath the staircase offers a cozy retreat, while the screened porch invites you to relax & take in the peaceful surroundings. Complete with an electric sun awning & infrared heater, this space extends your outdoor enjoyment well into the cooler months. For those working from home or seeking a quiet escape, the private den off the foyer provides the perfect solution, featuring built-in book shelves & convenient access to a half bath. Everyday living is made easy with a thoughtfully designed mudroom complete with a built-in bench, sink, & ample storage just off the garage. For convenience, there's a car charger in the garage. Upstairs, you'll find four spacious bedrooms & 3 full bathrooms, along with the added convenience of a 2nd floor laundry room. The luxurious primary suite is a true retreat, offering sweeping river & garden views that feel like a private getaway. The spa-like bathroom provides a perfect place to unwind & recharge, you will love the heated floors. Additional bedrooms are generously sized, with en-suite or Jack-and-Jill bath access, & one features a walk-in attic space for added convenience. A secondary staircase enhances the home's functional & flowing layout. The finished basement offers additional living space, ideal for movie nights, recreation, or relaxing. Outdoors, the beautifully landscaped gardens & tranquil fountains rival the home's stunning interior. A private dock provides direct access to the river, perfect for boating, entertaining, or simply enjoying peaceful sunset views. The adjacent protected nature preserve ensures lasting privacy & uninterrupted scenery. This is more than a home - it's a lifestyle.
Full Property Details
Full Property Details for 842 N Bennett St
General
- Sold For: $1,375,000
- Taxes: $24,687 (2024)
- Status: Closed
- Type: Single Family
- Source: MRED
- MLS ID: 12601342
- Added to Site: 105 day(s) ago
Interior
- Interior Features: Cathedral Ceiling(s), Dry Bar, Walk-In Closet(s), Bookcases
- Fireplace: Yes
- Fireplace(s): Family Room, Gas Log, Gas Starter
- Appliances: Double Oven, Microwave, Dishwasher, High-End Refrigerator, Washer, Dryer, Disposal, Stainless Steel Appliance(s), Range Hood, Humidifier
- Flooring: Hardwood
Rooms
Bathrooms
- Total Bathrooms: 4
- Full Bathrooms: 3
- Half Bathrooms: 1
- Bathroom Features: Separate Shower, Double Sink, Soaking Tub
Bedrooms
- Total Bedrooms: 4
Additional Information
- Equipment: Security System, Carbon Monoxide Detectors, Ceiling Fan(s), Sump Pump, Lawn Sprinkler, Backup Sump Pump, Security Cameras
- Other Features: School Bus Service, Commuter Train
Exterior
- Exterior Features: Fire Pit
Parking
- Garage: Yes
- Attached garage: Yes
- Garage Spaces: 3
- Total Spaces: 3
- Parking Features: Asphalt, Garage Door Opener, Yes, Garage Owned, Attached, Garage
Location
- Area: Geneva
- County: Kane
- Driving Directions: Rt 38 to Bennett(Rt 25) the house is on a private drive on the west side, just north of the cemetery.
School Information
- School District: 304
- Midd School District: 304
- Elementary School: Harrison Street Elementary Schoo
- Middle School: Geneva Middle School
- High School: Geneva Community High School
- Private School: Geneva Community High School
Community
- Assoc. Fees Include: None
Heating & Cooling
- Cooling Type: Central Air Conditioning
- Heating Type: Natural Gas, Radiant Floor
Utilities
- Water: Public
Structural Information
- Architectural Style: Traditional
- Construction: Brick, Cedar, Stone
- Exterior Const.: Brick, Cedar, Stone
- Basement Desc.: Partially Finished, Full
- Foundation: Concrete Perimeter
- Roof: Asphalt
- Windows: Screens
- Sub-Flooring: Hardwood
- Square Feet: 3,321
- Sq. Ft. Source: Assessor
- Year Built: 1993
Manufactured Home
- Model: 2 STORY
Additional Structures
- Other Structures: Pergola, Shed(s)
Lot Features
- Lot Size (Acres): 0.655
- Lot Size Range: .50 to .99 Acre
- Lot Dimensions: 27878
- Lot Features: Nature Preserve Adjacent, Landscaped, Water Rights, Wooded
Water Features
- Water Front: Yes
- Water Front Desc.: River Front
- Water Front View: Back of Property
Financial Considerations
- Parking Included: Yes
- Assessment Year: 1993
- Tax Amount: $24,687.74
- Tax Year: 2024
Disclosures and Reports
- Ownership: Fee Simple
- Property ID: 1202101049
Listed by Berkshire Hathaway HomeServices Starck Real Estate
Sold by Premier Living Properties

Get Pre-Approved Today
Schools
Schools serving 842 N Bennett St
School District:Geneva Community Unit School District 304
| Name | Grades | Distance |
|---|---|---|
Harrison Street Elementary School 201 North Harrison Street, Geneva, IL 60134 | K-5 | 0.7 mi |
Geneva Middle School North 1357 Viking Drive, Geneva, IL 60134 | 6-8 | 3.2 mi |
Geneva Middle School South 1415 Viking Drive, Geneva, IL 60134 | 6-8 | 3.3 mi |
Geneva Community High School 416 McKinley Avenue, Geneva, IL 60134 | 9-12 | 0.9 mi |
Disclaimer:
School attendance boundaries provided by ATTOM Data Solutions and are for reference only. Contact the school directly to verify enrollment eligibility.
Price & Sales History for 842 N Bennett St
Date
Details
Price
Change
Source
8/10/2026
Sold
$1,375,000
-8.33%
MLS
6/10/2026
Price Reduced
$1,500,000
-6.25%
MLS
4/29/2026
Listed
$1,600,000
—
MLS
Disclaimer: Historical sales information is derived from public records provided by the county offices. Information is not guaranteed and should be independently verified.
842 N Bennett Street, Geneva, IL 60134 (MLS# 12601342) is a Single Family property that was sold at $1,375,000 on August 10, 2026. Want to learn more about 842 N Bennett Street? Do you have questions about finding other Single Family real estate for sale in Geneva? You can browse all Geneva real estate or contact a Coldwell Banker agent to request more information.