This is a carousel with tiles that activate property listing cards. Use the previous and next buttons to navigate.
1/1
$1,350,000
This is a carousel with tiles that activate property listing cards. Use the previous and next buttons to navigate.
1/1
Property Description
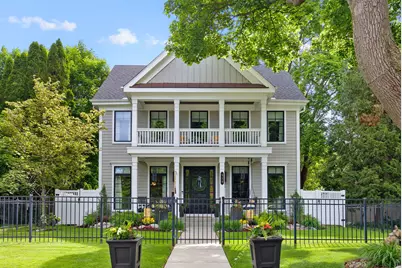
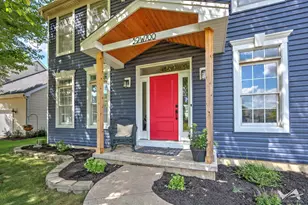
Built in 2016, this custom Derrico home offers over 5,000 sq ft of finished living space, with exceptional craftsmanship and luxury finishes throughout, in a prime in-town location directly across from Baker Field Park and within walking distance of both downtown St. Charles and downtown Geneva. The welcoming front porch features gas lamps and space to relax, while the interior offers 10-foot ceilings, 8-foot doors, a private study with built-ins and French doors, formal dining room with butler's station and Sub-Zero beverage refrigerator, and a top-tier chef's kitchen with custom cabinetry, natural quartzite countertops, walk-in pantry, oversized island, breakfast nook, Sub-Zero refrigerator, Sub-Zero stand alone ice maker, and Wolf dual-fuel range with double ovens and griddle. The spacious family room features a beamed ceiling, fireplace, and French doors leading to the private fenced backyard with professional landscaping, outdoor lighting, and new hot tub (2025). Upstairs includes 9-foot ceilings, a luxury primary suite with custom dual closets and spa bath, ensuite second bedroom, Jack-and-Jill bath serving bedrooms three and four, second-floor laundry, and a newly finished attic space with separate 2025 split system offering a 5th bedroom, bonus room, and additional storage. The finished lower level includes a large rec room with stone accent wall and LED fireplace, full wet bar with Sub-Zero wine and beverage refrigerators, exercise room, sauna, steam shower bath, second laundry room, and storage room. Oversized heated 2-car garage with high ceilings and professionally finished epoxy floors. New fencing and gates (2025), new driveway, plus new water heater, dishwasher, and washer/dryer (2025).
Full Property Details
Full Property Details for 938 S 5th St
General
- Sold For: $1,350,000
- Taxes: $25,856 (2025)
- Status: Closed
- Type: Single Family
- Source: MRED
- MLS ID: 12652850
- Added to Site: 46 day(s) ago
Interior
- Interior Features: Sauna, Dry Bar, Wet Bar, Built-in Features, Walk-In Closet(s), Bookcases, Beamed Ceilings, Special Millwork, Separate Dining Room
- Fireplace: Yes
- Fireplace(s): Family Room, Basement, Gas Starter, More than one
- Appliances: Range, Microwave, Dishwasher, High-End Refrigerator, Bar Fridge, Washer, Dryer, Disposal, Wine Refrigerator, Water Purifier Owned, Water Softener Owned, Humidifier
- Flooring: Hardwood, Laminate
Rooms
Bathrooms
- Total Bathrooms: 5
- Full Bathrooms: 4
- Half Bathrooms: 1
- Basement Baths: Yes
- Bathroom Features: Separate Shower, Steam Shower, Double Sink, Soaking Tub
Bedrooms
- Total Bedrooms: 5
Additional Information
- Equipment: Water Softener (Owned), Carbon Monoxide Detectors, Ceiling Fan(s), Sump Pump, Lawn Sprinkler, Backup Sump Pump
- Other Features: School Bus Service
Exterior
- Exterior Features: Lighting
Parking
- Garage: Yes
- Attached garage: Yes
- Garage Spaces: 2
- Total Spaces: 2
- Parking Features: Concrete, Off-Alley, Garage Door Opener, Heated Garage, Garage, Yes, Garage Owned, Attached
Location
- Area: Campton Hills / St. Charles
- County: Kane
- Driving Directions: 3rd Street to Horne to S. 5th Street
School Information
- School District: 303
- Midd School District: 303
Community
- Assoc. Fees Include: None
Heating & Cooling
- Cooling Type: Central Air Conditioning, Zoned
- Heating Type: Natural Gas, Forced Air, Zoned
Utilities
- Water: Public
Structural Information
- Architectural Style: Traditional
- Construction: Other
- Exterior Const.: Other
- Basement Desc.: Finished, 9 ft + pour, Concrete, Rec/Family Area, Storage Space, Full
- Foundation: Concrete Perimeter
- Roof: Asphalt
- Sub-Flooring: Hardwood, Laminate
- Square Feet: 3,829
- Sq. Ft. Source: Other
- Year Built: 2016
Lot Features
- Lot Size Range: Less than .25 Acre
- Lot Dimensions: 50 x 132
- Fence: Yes
- Lot Features: Landscaped
- Fencing (Description): Fenced
Financial Considerations
- Parking Included: Yes
- Assessment Year: 2016
- Tax Amount: $25,856.56
- Tax Year: 2025
Disclosures and Reports
- Ownership: Fee Simple
- Property ID: 934307004
Listed by eXp Realty - St. Charles
Sold by Premier Living Properties

Get Pre-Approved Today
Schools
Schools serving 938 S 5th St
School District:St. Charles Community Unit School District 303
| Name | Grades | Distance |
|---|---|---|
Davis Primary School 1125 S 7th St, St. Charles, IL 60174 | K-5 | 0.3 mi |
Thompson Middle School, St. Charles, IL 705 W Main St, St. Charles, IL 60174 | 6-8 | 0.6 mi |
St Charles East High School 1020 Dunham Rd, St. Charles, IL 60174 | 9-12 | 2.4 mi |
Disclaimer:
School attendance boundaries provided by ATTOM Data Solutions and are for reference only. Contact the school directly to verify enrollment eligibility.
Price & Sales History for 938 S 5th St
Date
Details
Price
Change
Source
6/29/2026
Sold
$1,350,000
—
MLS
5/28/2026
Listed
$1,350,000
—
MLS
Disclaimer: Historical sales information is derived from public records provided by the county offices. Information is not guaranteed and should be independently verified.
938 S 5th Street, Saint Charles, IL 60174 (MLS# 12652850) is a Single Family property that was sold at $1,350,000 on June 29, 2026. Want to learn more about 938 S 5th Street? Do you have questions about finding other Single Family real estate for sale in Saint Charles? You can browse all Saint Charles real estate or contact a Coldwell Banker agent to request more information.